
8121 Wheeler Wds, Apex, NC 27539
Local realty services provided by:ERA Parrish Realty Legacy Group
8121 Wheeler Wds,Apex, NC 27539
$579,900
- 4 Beds
- 3 Baths
- 2,975 sq. ft.
- Single family
- Active
Listed by: robert salmons
Office: entera realty llc.
MLS#:10203932
Source:RD
Price summary
- Price:$579,900
- Price per sq. ft.:$194.92
- Monthly HOA dues:$112
About this home
This 4-bedroom, 2.5-bathroom two-story home offers a bright, expansive layout designed for modern living and working from home. Upon entering, the open floor plan is elevated by soaring high ceilings, creating an airy, light-filled main level ideal for both everyday relaxation and entertaining. The modern kitchen is equipped with durable, upscale granite countertops and sleek stainless steel appliances, flowing seamlessly into the main living areas. Adding valuable main-floor versatility, a dedicated bonus room/office downstairs provides the ideal quiet setup for remote work, study, or a flex lounge. Upstairs, the second floor thoughtfully houses all bedrooms, keeping the sleeping quarters completely private and separated from the primary living spaces. Combining dramatic ceiling height, work-from-home flexibility, and contemporary kitchen finishes, this home is built for comfortable, functional everyday living. One or more photos in this listing have been virtually staged.
Contact an agent
Home facts
- Year built:2017
- Subdivision & Development:Wheeler Woods
- Listing ID #:10203932
- Added:1 day(s) ago
- Updated:November 18, 2026 at 11:58 PM
Rooms and interior
- Bedrooms:4
- Total bathrooms:3
- Full bathrooms:2
- Rooms Total:6
- Flooring:Carpet, Vinyl
- Bathrooms Description:Double Vanity
- Kitchen Description:Dishwasher, Disposal, Gas Range, Microwave, Oven
- Living area:2,975 sq. ft.
Heating and cooling
- Cooling:Central Air
- Heating:Central, Fireplace(s)
- Central air:Yes
Structure and exterior
- Roof:Composition, Shingle
- Year built:2017
- Building area:2,975 sq. ft.
- Lot area:0.28 Acres
- Architectural Style:Craftsman, Traditional
- Construction Materials:Stone, Vinyl Siding
- Exterior Features:Covered, Deck, Front Porch, Screened
- Levels:Two
Schools
- High school:Wake - Middle Creek High
- Middle school:Wake - West Lake Middle
- Elementary school:Wake - West Lake Elementary
Utilities
- Water:Public
- Sewer:Public Sewer
Finances and disclosures
- Price:$579,900
- Price per sq. ft.:$194.92
- Tax amount:$6,191
Parking
- Parking description:Attached, Driveway, Garage Faces Front
- Garage:Yes
- Garage spaces:2
 Listings marked with a Doorify MLS icon are provided courtesy of the Doorify MLS, of North Carolina, Internet Data Exchange Database. Brokers make an effort to deliver accurate information, but buyers should independently verify any information on which they will rely in a transaction. The listing broker shall not be responsible for any typographical errors, misinformation, or misprints, and they shall be held totally harmless from any damages arising from reliance upon this data. This data is provided exclusively for consumers’ personal, non-commercial use. Copyright 2026 Doorify MLS of North Carolina. All rights reserved.
New listings near 8121 Wheeler Wds
- Coming Soon
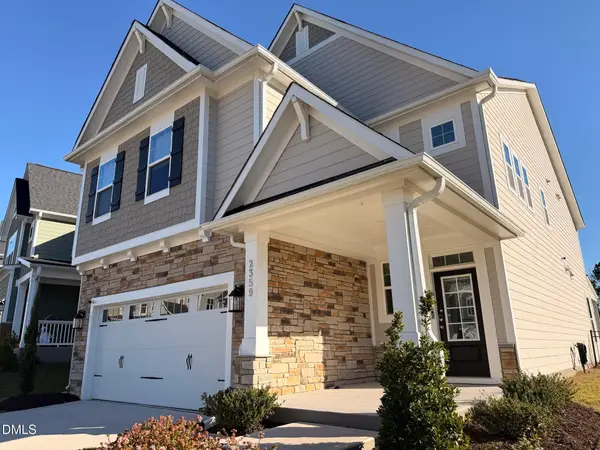 $750,000Coming Soon4 beds 3 baths2,638 sq. ft.
2359 Grants Pass Station, Apex, NC 27502
MLS# 10203922Listed by: COMPASS -- RALEIGH - Coming SoonOpen Sat, 2 to 4pm
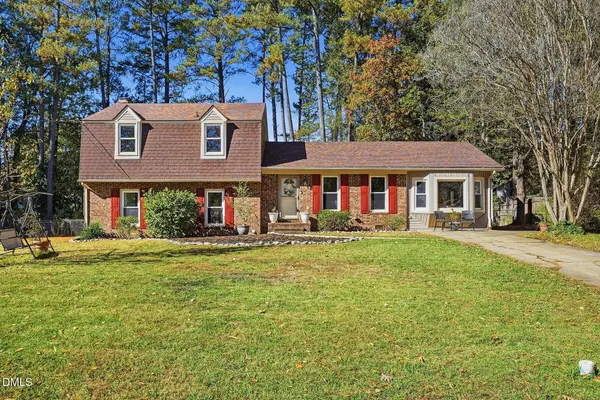 $470,000Coming Soon4 beds 3 baths2,073 sq. ft.
1611 Greenleaf Street, Apex, NC 27502
MLS# 10203674Listed by: DAYMARK REALTY - Coming Soon
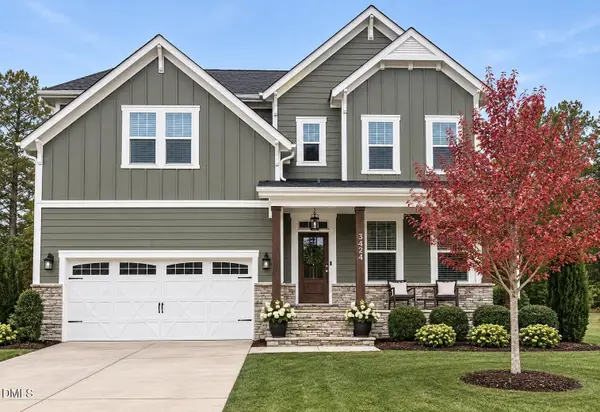 $985,000Coming Soon5 beds 4 baths3,323 sq. ft.
3424 Willow Green Drive, Apex, NC 27502
MLS# 10202976Listed by: NINA GOLDEN REALTY GROUP LLC - Coming Soon
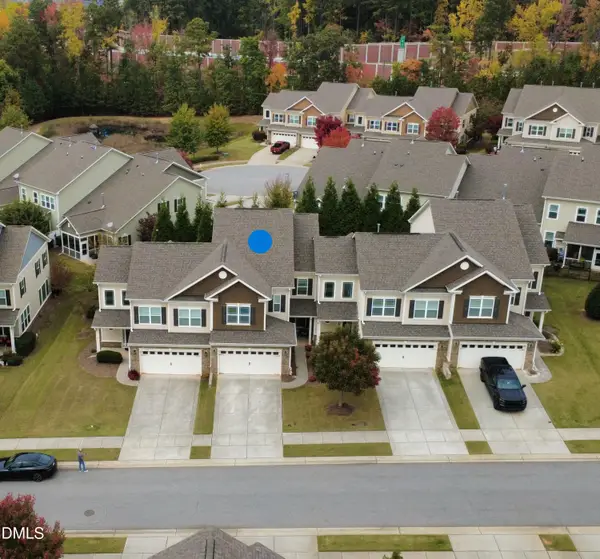 $499,500Coming Soon3 beds 3 baths2,623 sq. ft.
110 Willow View Lane, Apex, NC 27539
MLS# 10202780Listed by: CHOICE RESIDENTIAL REAL ESTATE - New
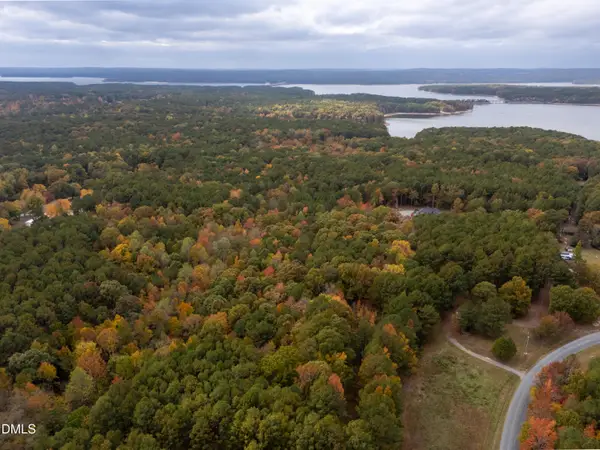 $900,000Active15.57 Acres
0 John Horton Road, Apex, NC 27523
MLS# 10203911Listed by: REALTY WORLD CAROLINA PROP - New
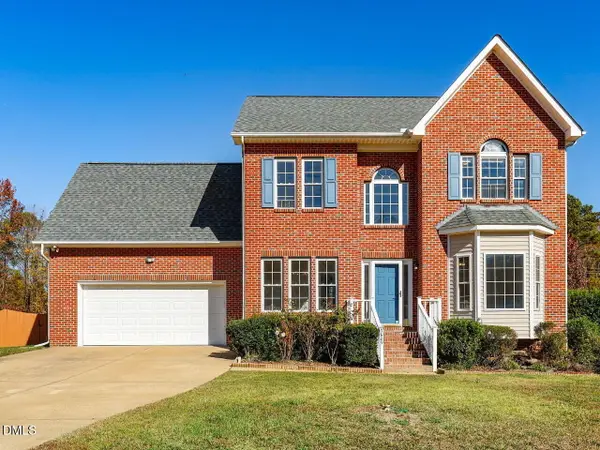 $529,900Active3 beds 3 baths2,274 sq. ft.
3609 Highland Creek Drive, Apex, NC 27539
MLS# 10203851Listed by: BRAKEN LLC - New
 $175,000Active0.46 Acres
9224 Eisenhower Drive, Apex, NC 27539
MLS# 10203733Listed by: RELEVATE REAL ESTATE INC. - New
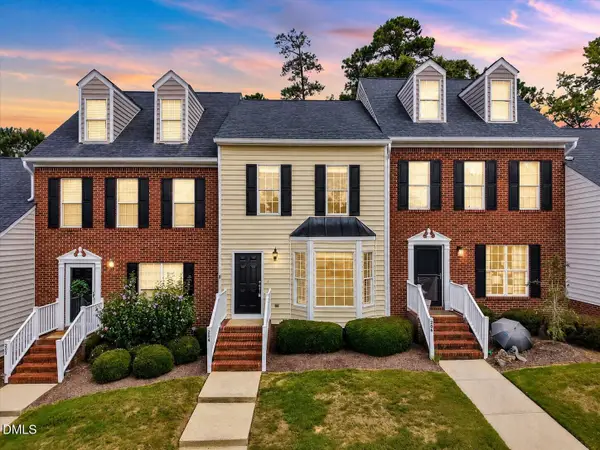 $325,000Active2 beds 3 baths1,441 sq. ft.
204 Knightsborough Way, Apex, NC 27502
MLS# 10203707Listed by: EXP REALTY LLC - Open Sat, 11am to 4pmNew
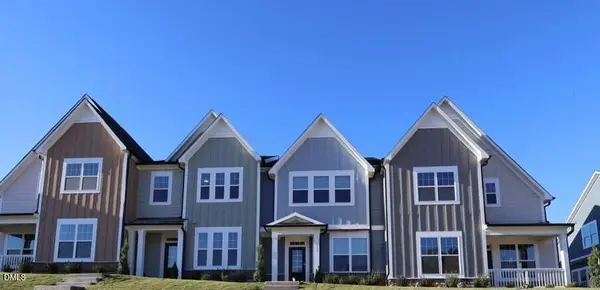 $397,990Active3 beds 3 baths1,906 sq. ft.
3042 Horton Ridge Boulevard, Apex, NC 27502
MLS# 10203499Listed by: M/I HOMES OF RALEIGH LLC


Protect your home and budget from life's surprises with an Assurant Home Warranty, backed by a partner that supports you through every step of homeownership. Explore Plans.
© 2023 - 2026 ERA Franchise Systems LLC. All rights reserved. ERA Franchise Systems LLC fully supports the principles of the Fair Housing Act and the Equal Opportunity Act. ERA, ERA Real Estate powered, and their respective logos are registered service marks of ERA Franchise Systems LLC. Each office is independently owned and operated.