
8125 Rosiere Drive, Apex, NC 27539
Local realty services provided by:ERA Strother Real Estate
Listed by: chris edwards
Office: keller williams realty cary
MLS#:10187437
Source:RD
Price summary
- Price:$1,495,000
- Price per sq. ft.:$316.94
- Monthly HOA dues:$50
About this home
Southern charm comes to Apex with this incredible Charleston style home in the Grenadier community! Enjoy a large, private lot that provides beauty from every window! The main level features real HARDWOODS, custom molding, a flex room that can be a 4th bedroom, a BRIGHT & Spacious KITCHEN with island that opens right into the large Living Room area with built-in bookcases & fireplace. Perfect for entertaining! The second living room area will make a nice office for remote work! This unique home also gives you an AMAZING recreation & media room with custom bar that will be the envy of all your friends and the ultimate party destination! The second level provides a nice master suite, two bedrooms and large BONUS Room! You'll love the outdoor space that provides an impressive, double decker front porch, along with an expansive deck and covered gazebo area that backs to a serene & private backyard setting! Other features include tons of storage with two unfinished attic areas, large laundry room area and a 3-Car Garage! This property is truly one-of-a-kind! Super convenient to multiple grocery stores, YMCA, coffee and restaurants!...
Contact an agent
Home facts
- Year built:2000
- Subdivision & Development:Grenadier
- Listing ID #:10187437
- Added:1 day(s) ago
- Updated:August 20, 2026 at 04:44 PM
Rooms and interior
- Bedrooms:3
- Total bathrooms:5
- Full bathrooms:3
- Rooms Total:11
- Flooring:Carpet, Ceramic Tile, Hardwood
- Dining Description:Eat-in Kitchen
- Kitchen Description:Dishwasher, Dryer, Electric Cooktop, Refrigerator, Washer
- Living area:4,717 sq. ft.
Heating and cooling
- Cooling:Central Air
- Central air:Yes
Structure and exterior
- Roof:Shingle
- Year built:2000
- Building area:4,717 sq. ft.
- Lot area:0.69 Acres
- Lot Features:Back Yard, Landscaped, Private
- Architectural Style:Charleston
- Construction Materials:Fiber Cement
- Exterior Features:Deck, Front Porch, Private Yard
- Levels:Two
Schools
- High school:Wake - Middle Creek High
- Middle school:Wake - Dillard Drive Middle
- Elementary school:Wake - Penny Road Elementary
Utilities
- Water:Well
- Sewer:Septic Tank
Finances and disclosures
- Price:$1,495,000
- Price per sq. ft.:$316.94
- Tax amount:$6,915
Features and amenities
- Laundry features:Laundry Room, Main Level
Parking
- Total parking spaces:6
- Parking description:Garage, Garage Faces Side
- Garage:Yes
- Garage spaces:3
 Listings marked with a Doorify MLS icon are provided courtesy of the Doorify MLS, of North Carolina, Internet Data Exchange Database. Brokers make an effort to deliver accurate information, but buyers should independently verify any information on which they will rely in a transaction. The listing broker shall not be responsible for any typographical errors, misinformation, or misprints, and they shall be held totally harmless from any damages arising from reliance upon this data. This data is provided exclusively for consumers’ personal, non-commercial use. Copyright 2026 Doorify MLS of North Carolina. All rights reserved.
New listings near 8125 Rosiere Drive
- Coming Soon
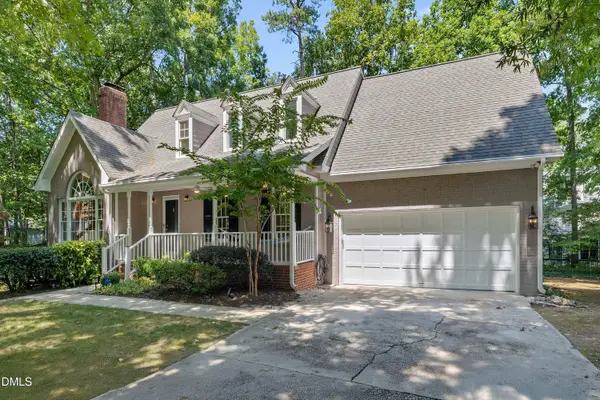 $670,000Coming Soon3 beds 3 baths2,475 sq. ft.
1006 Oakwell Court, Apex, NC 27502
MLS# 10187436Listed by: COLDWELL BANKER ADVANTAGE - Coming Soon
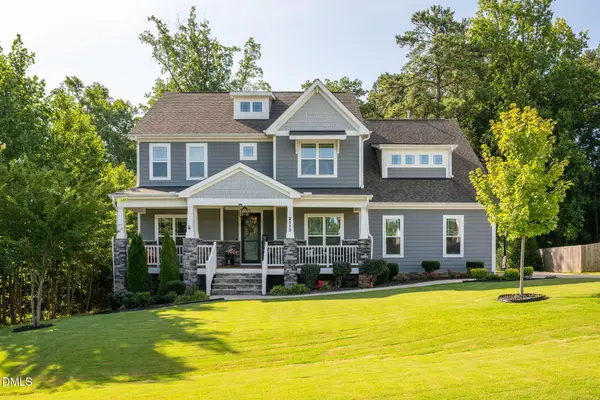 $884,900Coming Soon4 beds 4 baths3,574 sq. ft.
2113 Orchard Lake Drive, Apex, NC 27539
MLS# 10187378Listed by: CHOICE RESIDENTIAL REAL ESTATE - Coming Soon
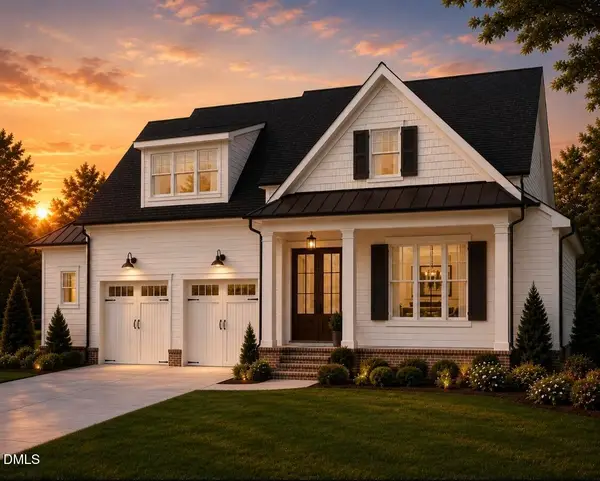 $1,200,000Coming Soon4 beds 4 baths3,440 sq. ft.
616 Bladestone Court, Apex, NC 27502
MLS# 10185228Listed by: COMPASS -- RALEIGH - New
 $1,150,000Active5 beds 5 baths3,648 sq. ft.
163 Annabelle Branch Lane, Apex, NC 27523
MLS# 10187528Listed by: LINDA CRAFT TEAM, REALTORS - New
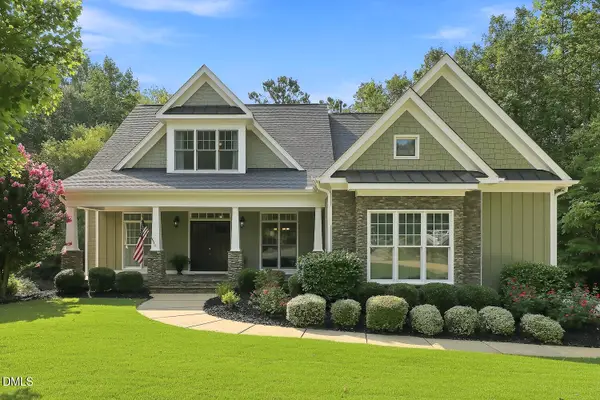 $819,000Active4 beds 4 baths2,687 sq. ft.
105 Bellagio Drive, Apex, NC 27539
MLS# 10187524Listed by: EXP REALTY LLC - New
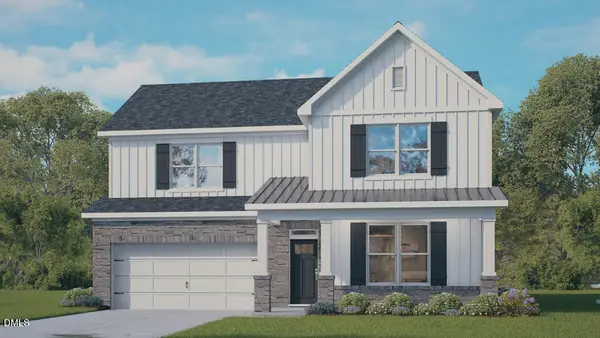 $617,840Active4 beds 3 baths2,459 sq. ft.
5016 Dezola Street, Apex, NC 27539
MLS# 10187525Listed by: D.R. HORTON, INC. - Open Sat, 11am to 1pmNew
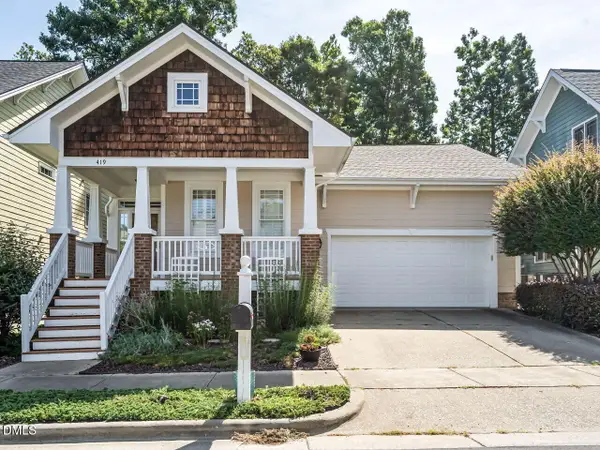 $520,000Active3 beds 2 baths1,921 sq. ft.
419 Homegate Circle, Apex, NC 27502
MLS# 10187483Listed by: COMPASS -- CARY - New
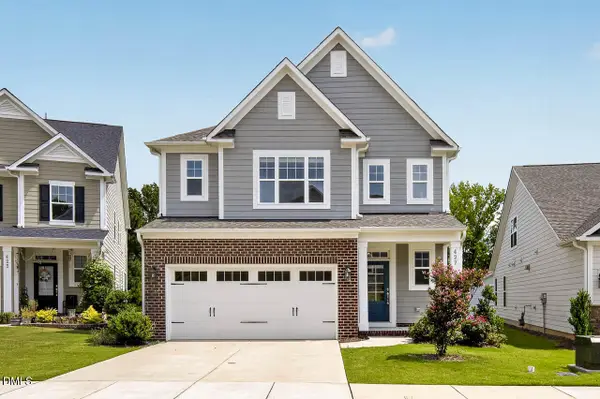 $759,900Active4 beds 3 baths2,868 sq. ft.
427 Stoker Street, Apex, NC 27523
MLS# 10187471Listed by: COLDWELL BANKER - HPW - New
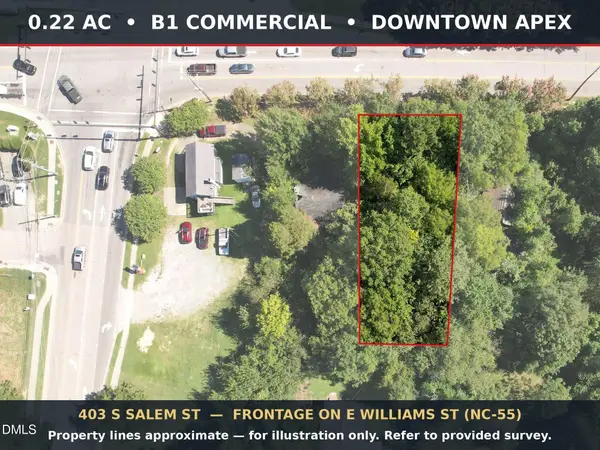 $150,000Active0.22 Acres
403 S Salem Street, Apex, NC 27502
MLS# 10187424Listed by: HORNET REALTY LLC


Protect your home and budget from life's surprises with an Assurant Home Warranty, backed by a partner that supports you through every step of homeownership. Explore Plans.
© 2023 - 2026 ERA Franchise Systems LLC. All rights reserved. ERA Franchise Systems LLC fully supports the principles of the Fair Housing Act and the Equal Opportunity Act. ERA, ERA Real Estate powered, and their respective logos are registered service marks of ERA Franchise Systems LLC. Each office is independently owned and operated.