
8305 Bells Lake Road, Apex, NC 27539
Local realty services provided by:ERA Strother Real Estate
8305 Bells Lake Road,Apex, NC 27539
$400,000
- 3 Beds
- 3 Baths
- 1,993 sq. ft.
- Multi-family
- Active
Listed by: deborah niehaus
Office: adorn realty
MLS#:10189772
Source:RD
Price summary
- Price:$400,000
- Price per sq. ft.:$200.69
About this home
Beautifully RENOVATED and perfectly located! This Apex home has a LARGE PRIVATE LOT, OPEN FLOOR PLAN for entertaining, NEW WINDOWS throughout and stylish UPDATES. The spacious and flexible floorplan is being used as a four bedroom home with two of the rooms having their own ensuite. The generous lot size presents opportunities for privacy, outdoor enjoyment, gardening, or future improvements. This property represents a solid foundation for ownership in Apex.
Contact an agent
Home facts
- Year built:1974
- Subdivision & Development:Not in a Subdivision
- Listing ID #:10189772
- Added:1 day(s) ago
- Updated:September 01, 2026 at 12:07 AM
Rooms and interior
- Bedrooms:3
- Total bathrooms:3
- Full bathrooms:3
- Rooms Total:7
- Flooring:Carpet, Concrete, Laminate, Simulated Wood, Wood
- Dining Description:Kitchen/Dining Room Combination
- Bathrooms Description:Walk-In Shower
- Kitchen Description:Dishwasher, Dryer, Electric Range, Free-Standing Electric Range, Free-Standing Range, Free-Standing Refrigerator, Ice Maker, Microwave, Range, Range Hood, Refrigerator, Stainless Steel Appliance(s), Washer, Washer/Dryer
- Basement:Yes
- Basement Description:Daylight, Finished, Full
- Living area:1,993 sq. ft.
Heating and cooling
- Cooling:Ceiling Fan(s), Central Air
- Heating:Central, Electric, Fireplace(s)
- Central air:Yes
Structure and exterior
- Roof:Architectural Shingle, Shingle
- Year built:1974
- Building area:1,993 sq. ft.
- Lot area:0.69 Acres
- Lot Features:Back Yard, Front Yard, Gentle Sloping, Hardwood Trees, Level, Many Trees, Rectangular Lot, Sloped, Wooded
- Architectural Style:Transitional
- Construction Materials:Brick, Brick Veneer, Vinyl Siding
- Exterior Features:Barbecue, Covered, Deck, Outdoor Grill, Patio, Private Yard, Rain Gutters
- Foundation Description:Concrete Perimeter
- Levels:Multi/Split
Schools
- High school:Wake County Schools
- Middle school:Wake County Schools
- Elementary school:Wake County Schools
Utilities
- Water:Well
- Sewer:Septic Tank
Finances and disclosures
- Price:$400,000
- Price per sq. ft.:$200.69
- Tax amount:$2,021
Features and amenities
- Laundry features:Electric Dryer Hookup, Inside, Laundry Room, Lower Level, Washer Hookup
Parking
- Total parking spaces:4
- Parking description:Attached, Carport, Concrete, Driveway, Garage, Garage Door Opener, Garage Faces Side, Gravel, Parking Pad
- Garage:Yes
- Garage spaces:1
- Carport spaces:1
 Listings marked with a Doorify MLS icon are provided courtesy of the Doorify MLS, of North Carolina, Internet Data Exchange Database. Brokers make an effort to deliver accurate information, but buyers should independently verify any information on which they will rely in a transaction. The listing broker shall not be responsible for any typographical errors, misinformation, or misprints, and they shall be held totally harmless from any damages arising from reliance upon this data. This data is provided exclusively for consumers’ personal, non-commercial use. Copyright 2026 Doorify MLS of North Carolina. All rights reserved.
New listings near 8305 Bells Lake Road
- Coming SoonOpen Fri, 5 to 7pm
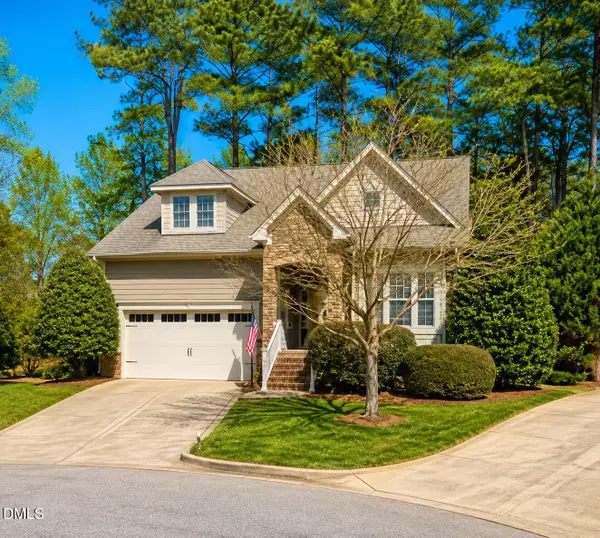 $769,900Coming Soon4 beds 4 baths2,791 sq. ft.
186 Briarfield Drive, Apex, NC 27502
MLS# 10188552Listed by: EXP REALTY LLC - New
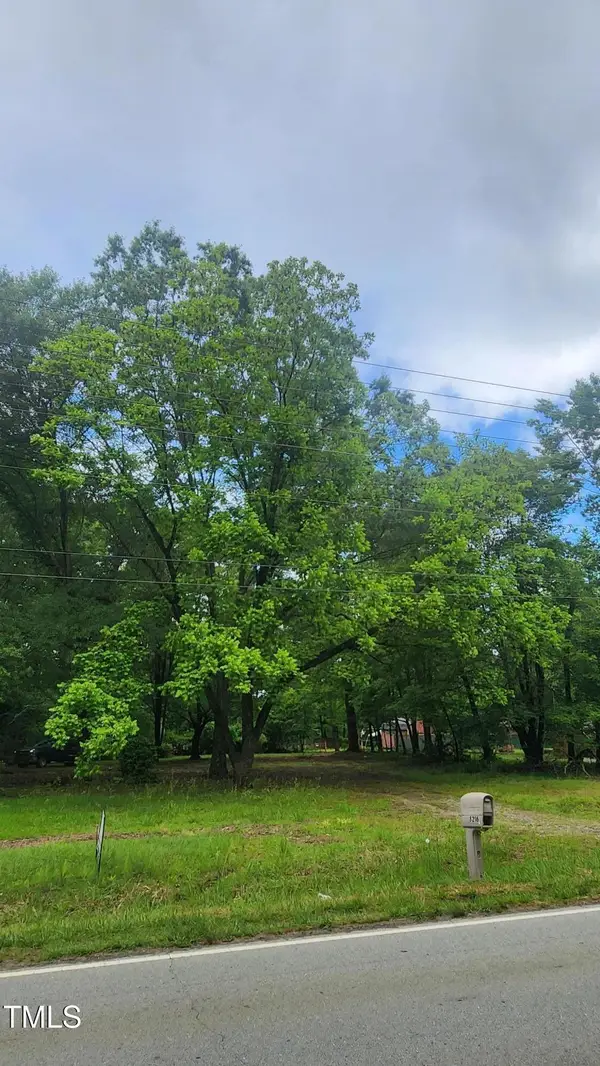 $225,000Active0.69 Acres
8220 Bells Lake Road, Apex, NC 27539
MLS# 10189638Listed by: PERRY PROPERTIES & DEVELOPMENT - New
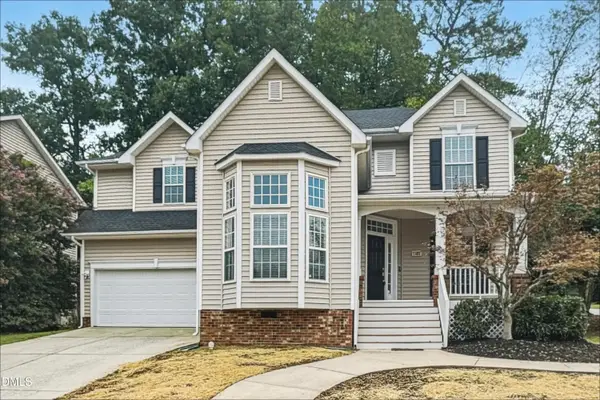 $569,900Active4 beds 3 baths2,249 sq. ft.
1489 Big Leaf Loop, Apex, NC 27502
MLS# 10189651Listed by: OFFERPAD BROKERAGE LLC - New
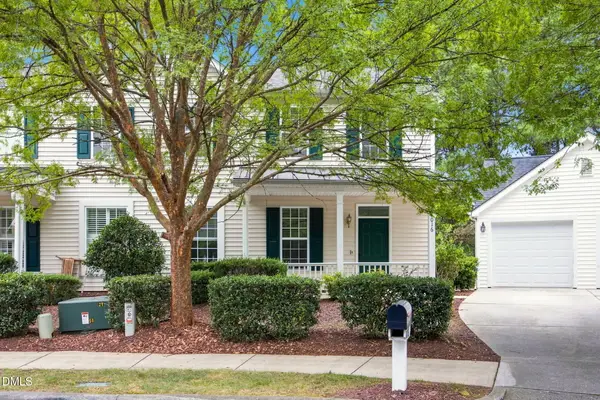 $380,000Active3 beds 3 baths1,569 sq. ft.
1016 Purple Glory Drive, Apex, NC 27502
MLS# 10189534Listed by: COLDWELL BANKER ADVANTAGE - New
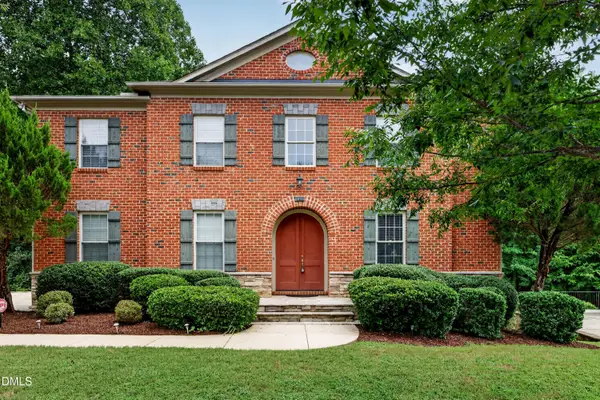 $1,050,000Active4 beds 5 baths5,307 sq. ft.
121 Harvestwood Drive, Apex, NC 27539
MLS# 10189521Listed by: COMPASS -- CARY 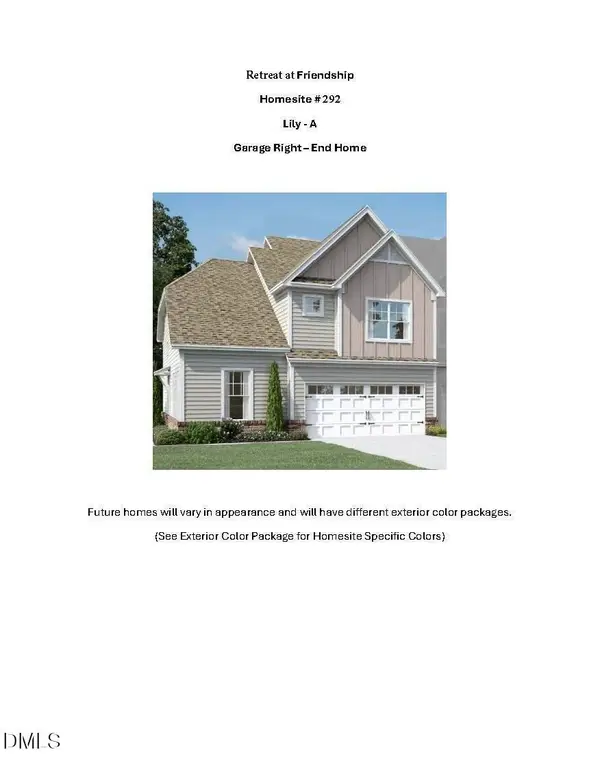 $557,285Pending4 beds 3 baths2,168 sq. ft.
3101 Mission Olive Place, New Hill, NC 27562
MLS# 10189244Listed by: M/I HOMES OF RALEIGH LLC- New
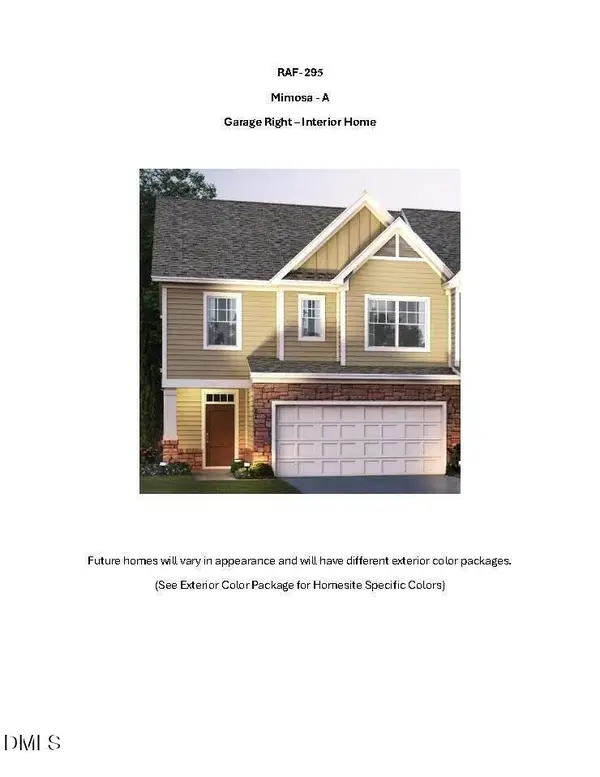 $463,515Active3 beds 3 baths1,858 sq. ft.
3107 Mission Olive Place, New Hill, NC 27562
MLS# 10189472Listed by: M/I HOMES OF RALEIGH LLC - New
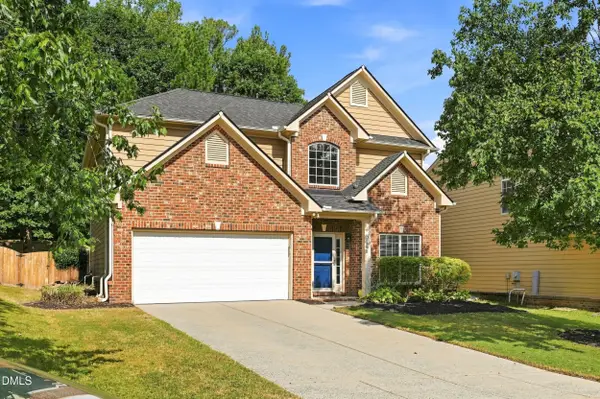 $525,000Active5 beds 4 baths2,388 sq. ft.
102 Minnifer Court, Apex, NC 27539
MLS# 10189426Listed by: LOVETTE PROPERTIES LLC - New
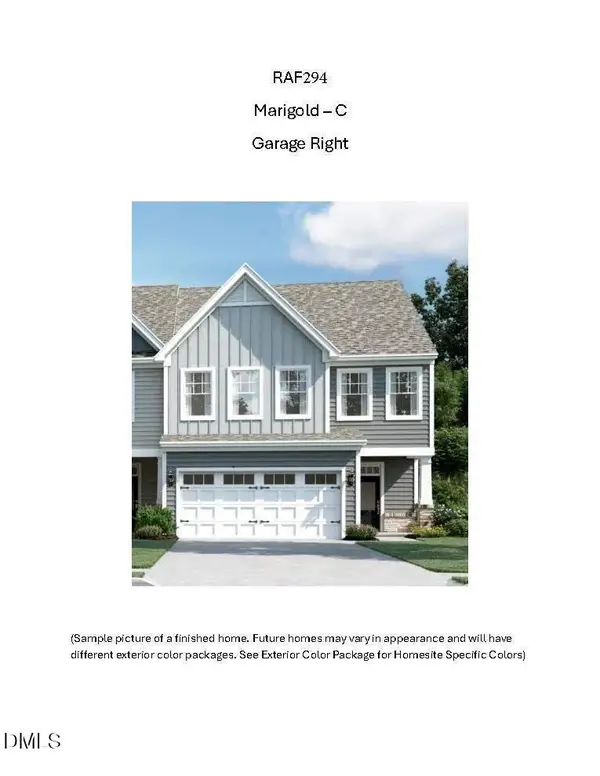 $488,535Active3 beds 3 baths2,045 sq. ft.
3105 Mission Olive Place, New Hill, NC 27562
MLS# 10189450Listed by: M/I HOMES OF RALEIGH LLC


Protect your home and budget from life's surprises with an Assurant Home Warranty, backed by a partner that supports you through every step of homeownership. Explore Plans.
© 2023 - 2026 ERA Franchise Systems LLC. All rights reserved. ERA Franchise Systems LLC fully supports the principles of the Fair Housing Act and the Equal Opportunity Act. ERA, ERA Real Estate powered, and their respective logos are registered service marks of ERA Franchise Systems LLC. Each office is independently owned and operated.