
960 Ambergate Station, Apex, NC 27502
Local realty services provided by:ERA Strother Real Estate
960 Ambergate Station,Apex, NC 27502
$409,000
- 3 Beds
- 3 Baths
- - sq. ft.
- Single family
- Sold
Listed by: chimene booty
Office: debteam
MLS#:10185654
Source:RD
Sorry, we are unable to map this address
Price summary
- Price:$409,000
- Monthly HOA dues:$218.33
About this home
Immaculate 3BR/2.5BA END-UNIT townhome in the highly popular Villages of Apex - a pool/clubhouse/playground/gym and lake with trails community! Light-filled, open floor plan perfect for entertaining. Kitchen features granite counters, large island, S/S appliances, gas range, under-cabinet lighting & pantry/mudroom area. Hardwood floors & plantation shutters on main level with BRAND NEW carpet upstairs. Cozy corner gas fireplace in light and bright family room. Spacious primary suite w/tray ceiling, WIC, WC & large walk-in shower w/dual benches. Relaxing and private fenced patio w/storage room & landscaping . Tankless water heater, high-efficiency, variable speed,HVAC 2023 & recently painted exterior. Located opposite neighborhood green with plenty of parking. Fantastic community, close to Downtown Apex, restaurants, dog & skate parks, with easy access to 540, RTP & RDU. Excellent schools!
Contact an agent
Home facts
- Year built:2012
- Subdivision & Development:The Villages of Apex
- Listing ID #:10185654
- Added:46 day(s) ago
- Updated:September 27, 2026 at 06:51 AM
Rooms and interior
- Bedrooms:3
- Total bathrooms:3
- Full bathrooms:2
- Rooms Total:5
- Flooring:Carpet, Hardwood, Vinyl
- Dining Description:Eat-in Kitchen, Kitchen/Dining Room Combination
- Bathrooms Description:Bathtub/Shower Combination, Separate Shower, Walk-In Shower, Water Closet
- Kitchen Description:Dishwasher, Dryer, Gas Range, Microwave, Refrigerator, Stainless Steel Appliance(s), Washer
Heating and cooling
- Cooling:Ceiling Fan(s), Central Air, ENERGY STAR Qualified Equipment, Evaporative Cooling, Zoned
- Heating:Fireplace(s), Forced Air
- Central air:Yes
Structure and exterior
- Roof:Shingle
- Year built:2012
- Lot Features:Back Yard
- Architectural Style:Craftsman, Transitional
- Construction Materials:Board & Batten Siding, Frame, Shake Siding, Vertical Siding
- Exterior Features:Fenced Yard, Patio, Private Yard, Rain Gutters, Smart Lock(s)
- Foundation Description:Slab
- Levels:Two
Schools
- High school:Wake - Apex High
- Middle school:Wake - Salem Middle
- Elementary school:Wake - Laurel Park Elementary
Utilities
- Water:Public
- Sewer:Public Sewer
Finances and disclosures
- Price:$409,000
- Tax amount:$3,807
Features and amenities
- Laundry features:In Unit, Laundry Closet
Parking
- Total parking spaces:1
- Parking description:Off Street, Parking Pad
 Listings marked with a Doorify MLS icon are provided courtesy of the Doorify MLS, of North Carolina, Internet Data Exchange Database. Brokers make an effort to deliver accurate information, but buyers should independently verify any information on which they will rely in a transaction. The listing broker shall not be responsible for any typographical errors, misinformation, or misprints, and they shall be held totally harmless from any damages arising from reliance upon this data. This data is provided exclusively for consumers’ personal, non-commercial use. Copyright 2026 Doorify MLS of North Carolina. All rights reserved.
New listings near 960 Ambergate Station
- Coming Soon
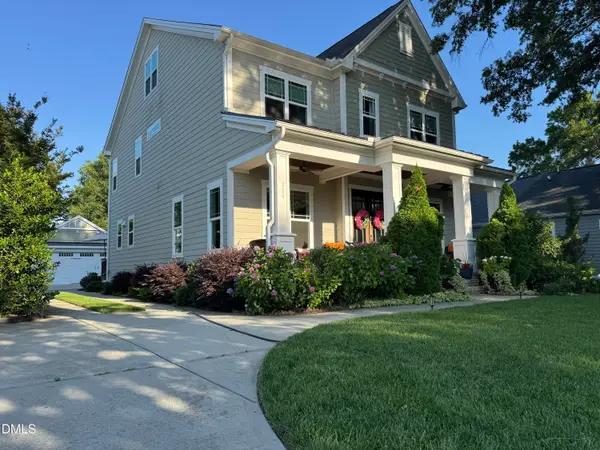 $1,100,000Coming Soon4 beds 4 baths3,438 sq. ft.
314 N Mason Street, Apex, NC 27502
MLS# 10195178Listed by: ENGLISH REALTY GROUP, LLC - Coming Soon
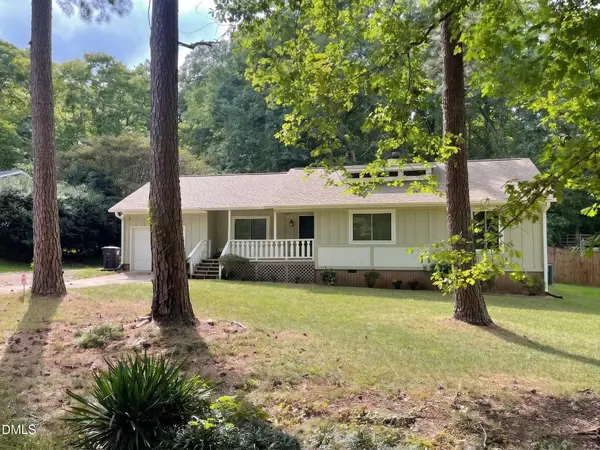 $340,000Coming Soon3 beds 2 baths1,252 sq. ft.
2013 Englewood Drive, Apex, NC 27539
MLS# 10194402Listed by: COLDWELL BANKER ADVANTAGE - New
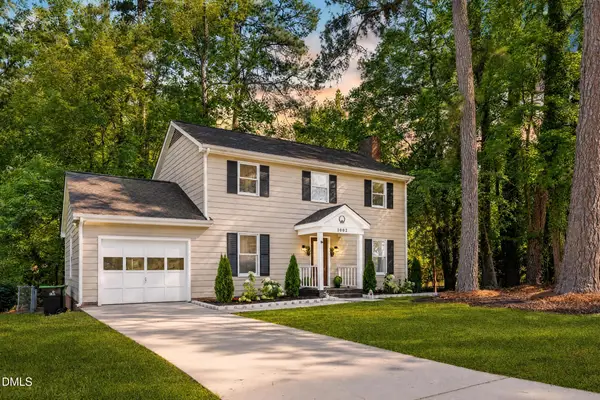 $514,900Active3 beds 3 baths1,858 sq. ft.
1002 Apache Lane, Apex, NC 27502
MLS# 10195081Listed by: BETTER HOMES & GARDENS REAL ES - New
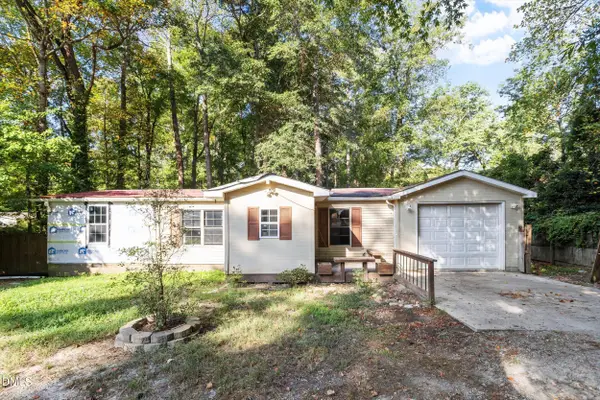 $200,000Active3 beds 2 baths1,201 sq. ft.
8132 Rhodes Road, Apex, NC 27539
MLS# 10195030Listed by: CAPITAL TO COAST REALTY COMPANY - New
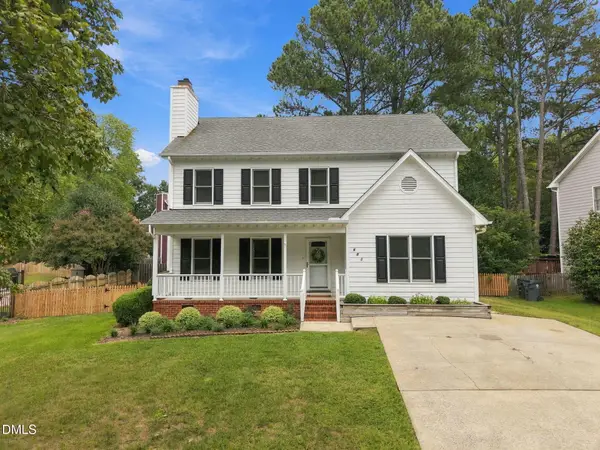 $475,000Active3 beds 3 baths1,929 sq. ft.
603 Pinewood Drive, Apex, NC 27502
MLS# 10195034Listed by: CHOICE RESIDENTIAL REAL ESTATE - Open Sun, 1 to 3pmNew
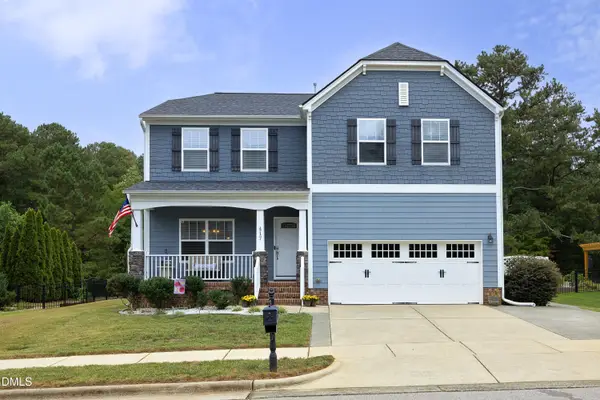 $599,000Active5 beds 3 baths2,850 sq. ft.
417 Field Glow Lane, Apex, NC 27539
MLS# 10194828Listed by: CHOICE RESIDENTIAL REAL ESTATE - New
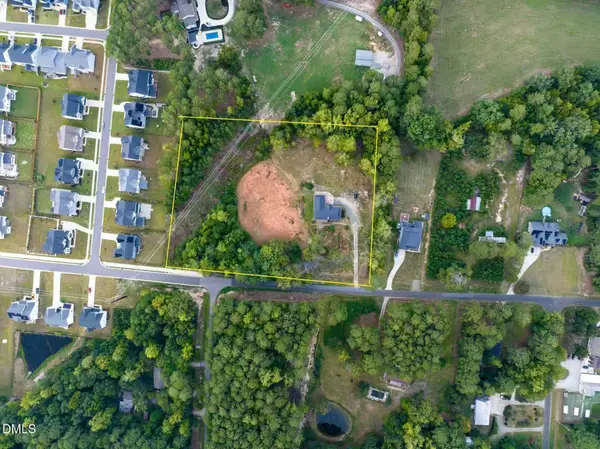 $1,350,000Active3 beds 4 baths3,817 sq. ft.
7808 Secluded Acres Road, Apex, NC 27523
MLS# 10194782Listed by: ERICHSTAR, INC. - New
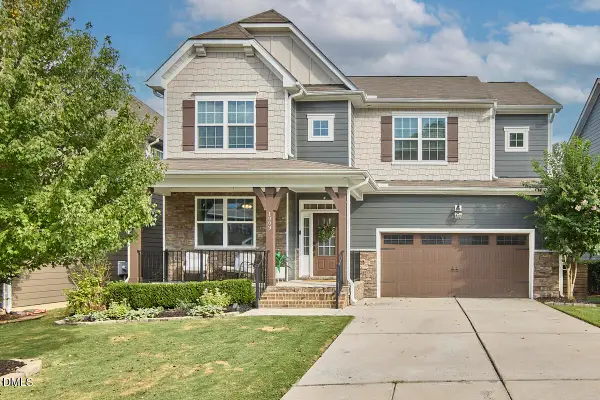 $690,000Active5 beds 3 baths2,875 sq. ft.
1909 Baldhead Island Drive, Apex, NC 27502
MLS# 10194788Listed by: COMPASS -- CARY - New
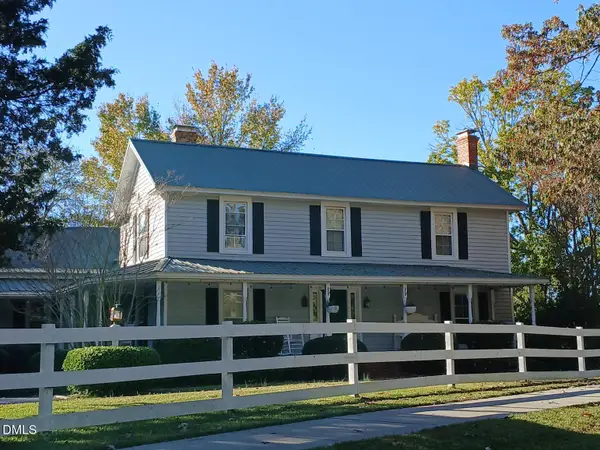 $930,000Active4 beds 3 baths2,998 sq. ft.
1920 Kelly Road, Apex, NC 27502
MLS# 10194720Listed by: PHOENIX REALTY - New
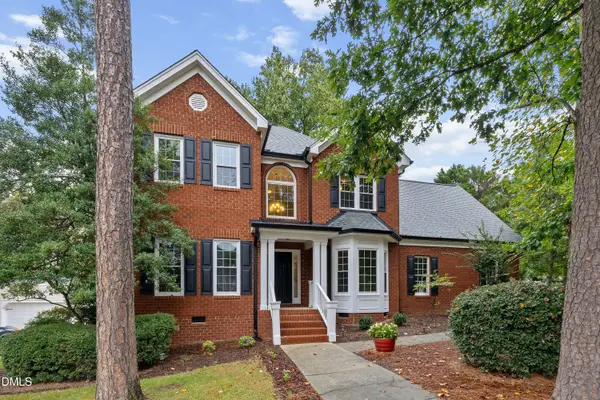 $675,000Active4 beds 3 baths2,527 sq. ft.
2500 Flints Pond Circle, Apex, NC 27523
MLS# 10194741Listed by: REDFIN CORPORATION


Protect your home and budget from life's surprises with an Assurant Home Warranty, backed by a partner that supports you through every step of homeownership. Explore Plans.
© 2023 - 2026 ERA Franchise Systems LLC. All rights reserved. ERA Franchise Systems LLC fully supports the principles of the Fair Housing Act and the Equal Opportunity Act. ERA, ERA Real Estate powered, and their respective logos are registered service marks of ERA Franchise Systems LLC. Each office is independently owned and operated.