
961 Steel Milll Lane, Apex, NC 27502
Local realty services provided by:ERA Parrish Realty Legacy Group
961 Steel Milll Lane,Apex, NC 27502
$527,535
- 3 Beds
- 4 Baths
- 2,152 sq. ft.
- Single family
- Active
Listed by: sheryl pratt
Office: baker residential
MLS#:10193185
Source:RD
Price summary
- Price:$527,535
- Price per sq. ft.:$245.14
- Monthly HOA dues:$195
About this home
SOLAR-POWERED NEW CONSTRUCTION IN APEX! This Harrington Duplex End Unit at Parc at Bradley Farm includes a 3.96 kW solar energy system with nine 440-watt solar panels and a Tesla 7.6 kW inverter, bringing energy-conscious living to a thoughtfully designed three-story townhome. Ideally positioned between Downtown Apex and Downtown Cary, Parc at Bradley Farm is an intimate community of just 37 homesites, offering convenient access to shopping, dining, parks and major commuter routes while maintaining a boutique neighborhood feel. With over 2,000 sq. ft., this 3-bedroom home offers exceptional flexibility and true main-level living, with no stairs required to reach the kitchen and gathering spaces from the garage or 8' front entry door. The open-concept first floor features 9' ceilings and an abundance of natural light. The gourmet kitchen includes 42" Aristokraft Sinclair upper cabinetry with crown molding and soft-close doors, quartz countertops, a stainless steel single-bowl undermount sink and a Whirlpool stainless steel appliance package with a 30" slide-in gas range, range hood, built-in drawer microwave and dishwasher. Upstairs, the primary suite features a tray ceiling, walk-in closet and private bath with quartz countertops. The primary shower extends tile to the ceiling and this home adds a 12" shower seat, niche and semi-frameless chrome enclosure. A second bedroom, laundry room and versatile loft provide space for an office, media area or additional lounge. The third floor expands the possibilities with another bedroom, full bath and second loft. A door allows this level to be closed off, creating an excellent private suite for guests, a home office or recreation space. More than 200 sq. ft. of walk-in storage adds functionality rarely found in a townhome. Additional features include luxury vinyl plank flooring throughout many of the main living and bath areas, a tankless Rinnai natural gas water heater, WiFi-capable programmable thermostats, a WiFi-capable belt-driven garage door opener, James Hardie ColorPlus fiber-cement exterior materials and a timeless black-and-white farmhouse-inspired exterior. A rare opportunity to own a solar-equipped new construction end-unit townhome in one of Apex's most convenient locations....
Contact an agent
Home facts
- Year built:2026
- Subdivision & Development:Parc at Bradley Farm
- Listing ID #:10193185
- Added:1 day(s) ago
- Updated:September 18, 2026 at 03:49 PM
Rooms and interior
- Bedrooms:3
- Total bathrooms:4
- Full bathrooms:3
- Rooms Total:3
- Flooring:Carpet, Luxury Vinyl, Wood
- Bathrooms Description:Bathtub/Shower Combination, Double Vanity, Separate Shower, Walk-In Shower, Water Closet
- Kitchen Description:Dishwasher, Free-Standing Gas Range, Free-Standing Refrigerator, Gas Range, Ice Maker, Microwave, Range, Range Hood, Refrigerator, Stainless Steel Appliance(s), Tankless Water Heater, Vented Exhaust Fan
- Living area:2,152 sq. ft.
Heating and cooling
- Cooling:Central Air, Heat Pump, Zoned
- Heating:Heat Pump, Zoned
- Central air:Yes
Structure and exterior
- Roof:Architectural Shingle
- Year built:2026
- Building area:2,152 sq. ft.
- Lot area:0.05 Acres
- Architectural Style:Farmhouse
- Construction Materials:Batts Insulation, Brick Veneer, Fiber Cement, HardiPlank Type, Spray Foam Insulation
- Exterior Features:Private Yard
- Foundation Description:Slab
- Levels:Three Or More
Schools
- High school:Wake - Green Hope High
- Middle school:Wake - Salem Middle
- Elementary school:Wake - Laurel Park Elementary
Utilities
- Water:Public
- Sewer:Public Sewer
Finances and disclosures
- Price:$527,535
- Price per sq. ft.:$245.14
Features and amenities
- Laundry features:Laundry Room, Upper Level
Parking
- Total parking spaces:2
- Parking description:Attached, Concrete, Driveway, Garage, Garage Door Opener, Garage Faces Front
- Garage:Yes
- Garage spaces:1
 Listings marked with a Doorify MLS icon are provided courtesy of the Doorify MLS, of North Carolina, Internet Data Exchange Database. Brokers make an effort to deliver accurate information, but buyers should independently verify any information on which they will rely in a transaction. The listing broker shall not be responsible for any typographical errors, misinformation, or misprints, and they shall be held totally harmless from any damages arising from reliance upon this data. This data is provided exclusively for consumers’ personal, non-commercial use. Copyright 2026 Doorify MLS of North Carolina. All rights reserved.
New listings near 961 Steel Milll Lane
- Coming Soon
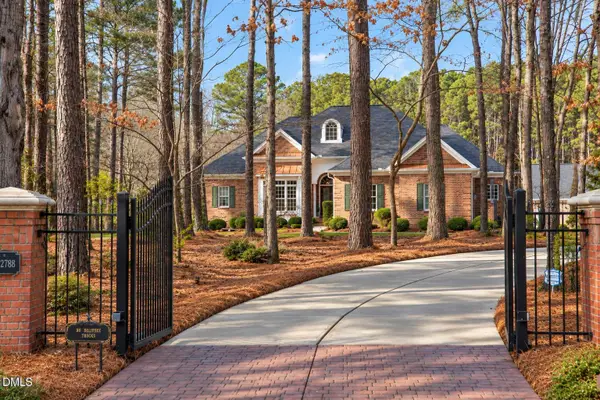 $1,350,000Coming Soon4 beds 4 baths3,073 sq. ft.
2769 Weaver Hill Drive, Apex, NC 27502
MLS# 10193457Listed by: COLDWELL BANKER HPW - New
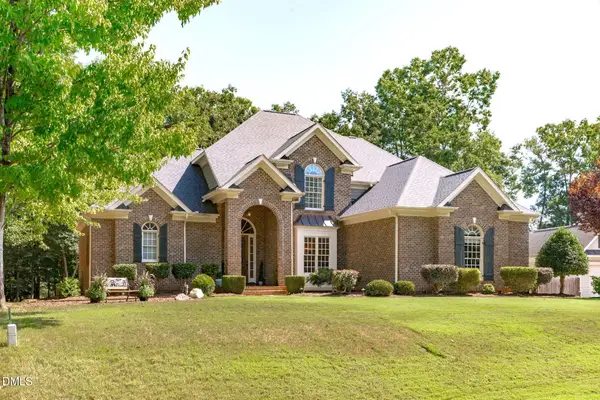 $1,035,000Active4 beds 4 baths3,643 sq. ft.
3717 Knollcreek Drive, Apex, NC 27539
MLS# 10193581Listed by: KELLER WILLIAMS LEGACY - New
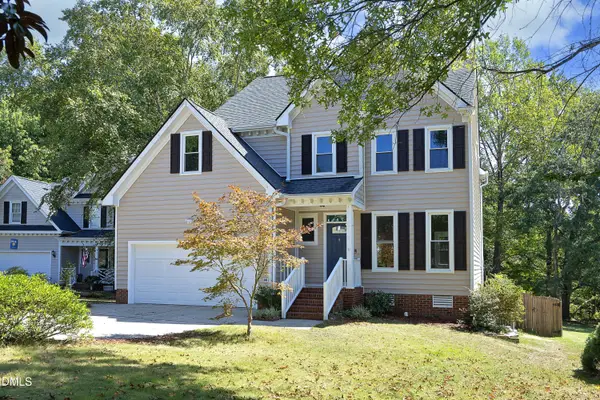 $579,000Active3 beds 3 baths2,024 sq. ft.
2006 Ironsides Lane, Apex, NC 27523
MLS# 10193555Listed by: CHOICE RESIDENTIAL REAL ESTATE - New
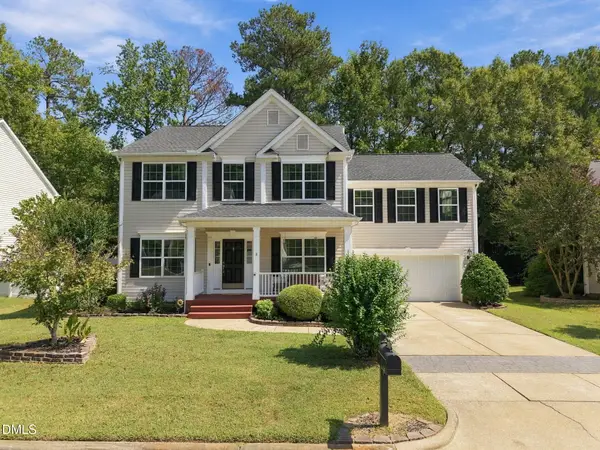 $525,000Active4 beds 3 baths2,612 sq. ft.
3713 Sawyers Mill Drive, Apex, NC 27539
MLS# 10193473Listed by: CAMBRIDGE & ASSOC. R.E. GROUP - Open Sat, 1 to 4pmNew
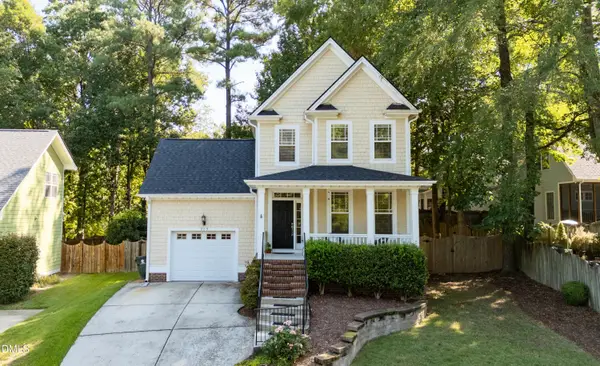 $515,000Active3 beds 3 baths1,756 sq. ft.
205 Country Valley Court, Apex, NC 27502
MLS# 10193505Listed by: REDFIN CORPORATION - New
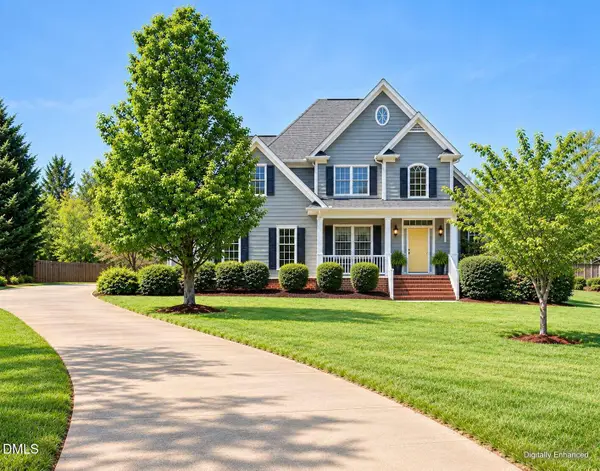 $679,900Active3 beds 3 baths2,401 sq. ft.
4604 Jernigan Drive, Apex, NC 27539
MLS# 10193475Listed by: HOMEZU - Open Sun, 9 to 11amNew
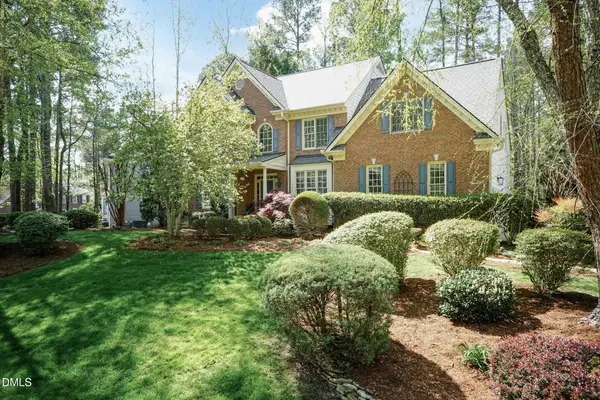 $729,000Active4 beds 3 baths3,317 sq. ft.
102 Langshire Court, Apex, NC 27502
MLS# 10193506Listed by: AMG REALTY LLC - New
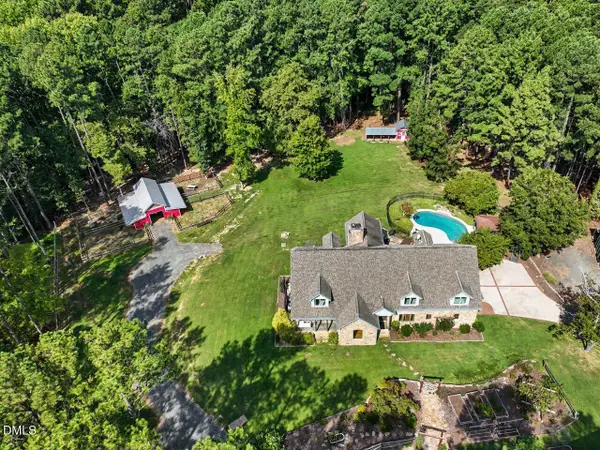 $2,500,000Active4 beds 5 baths4,807 sq. ft.
1101 New Hope Church Road, Apex, NC 27523
MLS# 10193432Listed by: COMPASS -- CARY - New
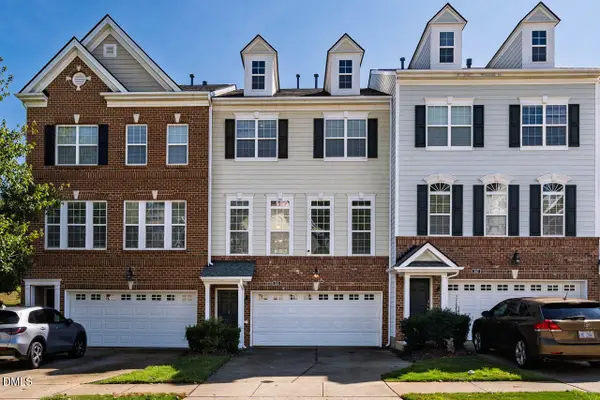 $365,000Active3 beds 4 baths2,659 sq. ft.
255 Bally Shannon Way, Apex, NC 27539
MLS# 10193435Listed by: COMPASS -- CARY - Open Sat, 12 to 2pmNew
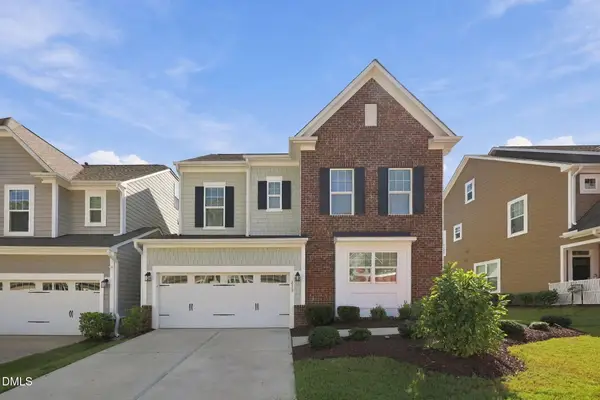 $600,000Active3 beds 3 baths2,255 sq. ft.
419 Hopwood Way, Apex, NC 27523
MLS# 10193443Listed by: KELLER WILLIAMS REALTY CARY


Protect your home and budget from life's surprises with an Assurant Home Warranty, backed by a partner that supports you through every step of homeownership. Explore Plans.
© 2023 - 2026 ERA Franchise Systems LLC. All rights reserved. ERA Franchise Systems LLC fully supports the principles of the Fair Housing Act and the Equal Opportunity Act. ERA, ERA Real Estate powered, and their respective logos are registered service marks of ERA Franchise Systems LLC. Each office is independently owned and operated.