
209 Waters Edge Drive, Archdale, NC 27263
Local realty services provided by:ERA Live Moore
209 Waters Edge Drive,Archdale, NC 27263
$357,000
- 3 Beds
- 2 Baths
- 2,093 sq. ft.
- Single family
- Active
Listed by: roberta wall
Office: howard hanna allen tate oak ridge commons336-644-1238
MLS#:1227441
Source:NC_TRIAD
Price summary
- Price:$357,000
- Price per sq. ft.:$170.57
- Monthly HOA dues:$31
About this home
Well maintained one-story home on a cul-de-sac lot with convenient access to the walking trails to popular Creekside Park! The spacious kitchen offers maple cabinetry, abundant cabinet and counter space, and is designed for both everyday living and entertaining. The dining room features elegant picture frame moldings and hardwood flooring, while the inviting great room has cathedral ceilings and overlooks the private backyard with a patio. The primary suite includes a tray ceiling, walk-in closet, and an en-suite bath with a double vanity and relaxing garden tub. A large laundry room provides additional convenience. New roof (2026), new dishwasher & refrigerator can convey. Enjoy a prime location with easy access to walking trails leading directly to popular Creekside Park, offering tennis courts, basketball courts, playground, and more. Convenient to shopping, dining, and everyday amenities.
Contact an agent
Home facts
- Year built:2009
- Subdivision & Development:Waters Edge
- Listing ID #:1227441
- Added:37 day(s) ago
- Updated:August 23, 2026 at 10:56 PM
Rooms and interior
- Bedrooms:3
- Total bathrooms:2
- Full bathrooms:2
- Flooring:Carpet, Vinyl, Wood
- Bathrooms Description:Separate Shower, Soaking Tub
- Kitchen Description:Dishwasher, Microwave, Pantry
- Living area:2,093 sq. ft.
Heating and cooling
- Cooling:Ceiling Fan(s), Central Air
- Heating:Forced Air, Natural Gas
- Central air:Yes
Structure and exterior
- Year built:2009
- Building area:2,093 sq. ft.
- Lot area:0.26 Acres
- Lot Features:Cul-De-Sac
- Construction Materials:Vinyl Siding
- Foundation Description:Slab
Utilities
- Water:Public
- Sewer:Public Sewer
Finances and disclosures
- Price:$357,000
- Price per sq. ft.:$170.57
- Tax amount:$3,122
Features and amenities
- Appliances:Dishwasher
- Laundry features:Dryer Connection, Main Level
- Amenities:Arched Doorways, Ceiling Fan(s)
Parking
- Parking description:Attached, Attached Garage, Driveway
- Garage spaces:2
 2026 Triad MLS, Inc. All rights reserved. IDX information is provided exclusively for personal, non-commercial use, and may not be used for any purpose other than to identify prospective properties consumers may be interested in purchasing. Information is deemed reliable but not guaranteed. This site will be monitored for ‘scraping’ and any use of search facilities of data on the site other than by potential buyers/sellers is prohibited. All Sale data is for informational purposes only and is not an indication of a market analysis or appraisal. Properties marked with the Triad MLS, Inc. icon are provided courtesy of the Triad MLS, Inc.’s, Internet Data Exchange Database.
New listings near 209 Waters Edge Drive
- New
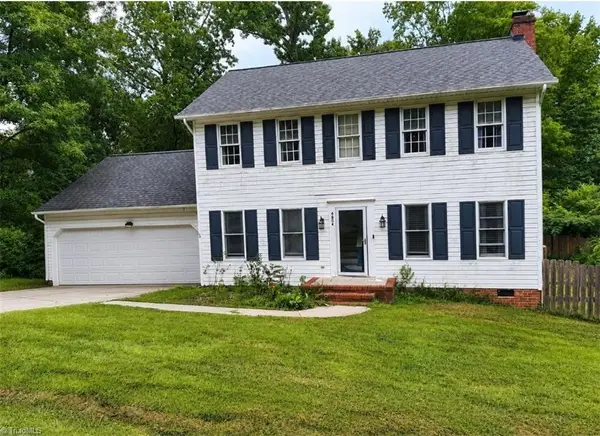 $269,000Active3 beds 3 baths2,574 sq. ft.
4804 Whisper Oak Drive, Trinity, NC 27370
MLS# 1232902Listed by: GREEN REALTY PLUS LLC - New
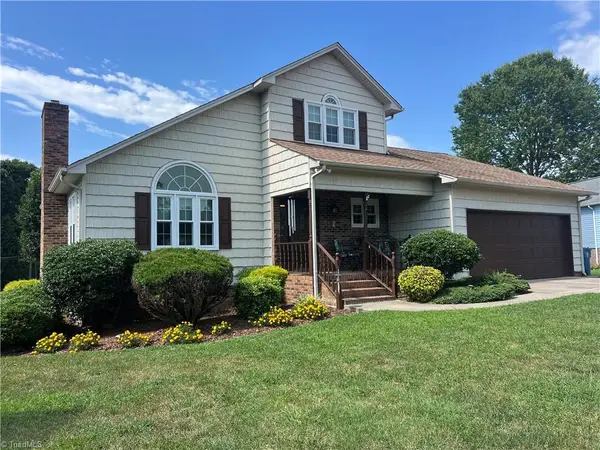 $347,500Active3 beds 3 baths1,950 sq. ft.
206 Maplewood Court, Trinity, NC 27370
MLS# 1233002Listed by: STAN BYRD & ASSOCIATES - New
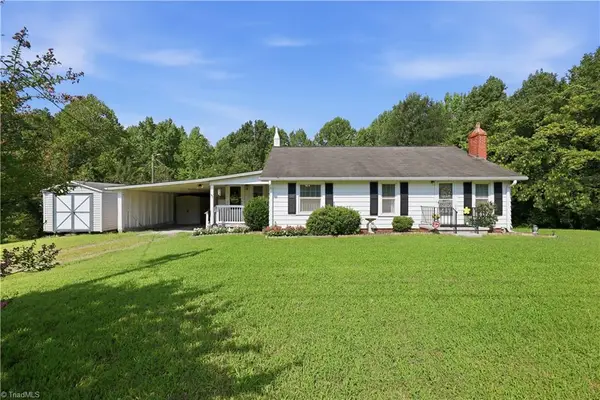 $199,900Active3 beds 2 baths1,309 sq. ft.
1816 Sechrest Circle, Archdale, NC 27263
MLS# 1232894Listed by: PRICE REALTORS - ARCHDALE - New
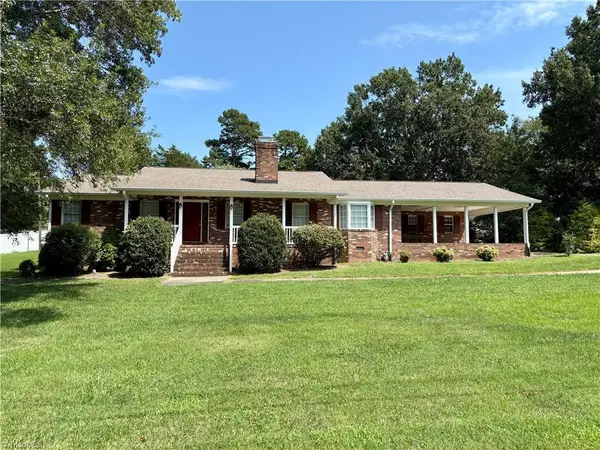 $319,000Active3 beds 4 baths1,783 sq. ft.
335 Gregg Street, Archdale, NC 27263
MLS# 1232900Listed by: ALLRED & COMPANY, REALTORS - New
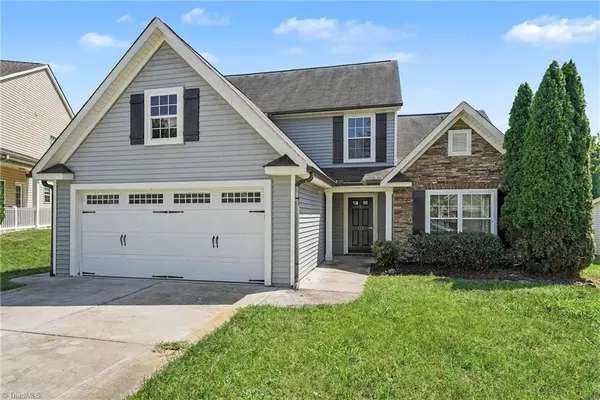 $374,900Active4 beds 3 baths1,949 sq. ft.
112 Parkview Court, Archdale, NC 27263
MLS# 1231581Listed by: TKG REAL ESTATE - New
 $210,000Active2 beds 2 baths1,206 sq. ft.
603 Chesapeake Lane, Archdale, NC 27263
MLS# 1231419Listed by: L & L REAL ESTATE 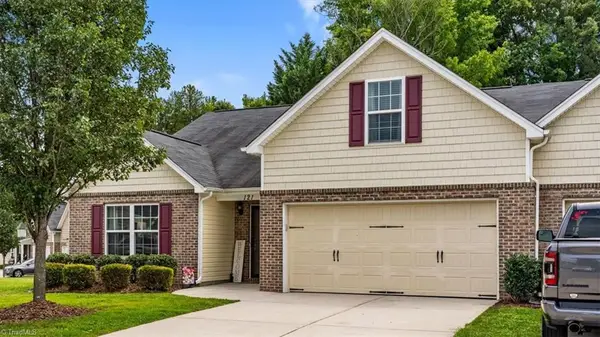 $290,000Pending3 beds 2 baths1,927 sq. ft.
121 Bouldin Court, Trinity, NC 27370
MLS# 1231137Listed by: ALL ABOUT YOU REALTY TEAM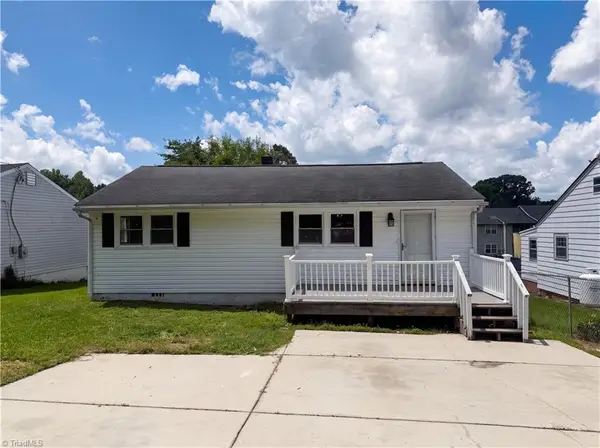 $170,000Pending3 beds 1 baths905 sq. ft.
3804 David Street, Archdale, NC 27263
MLS# 1231332Listed by: MARK SPAIN REAL ESTATE- Open Sun, 2 to 4pmNew
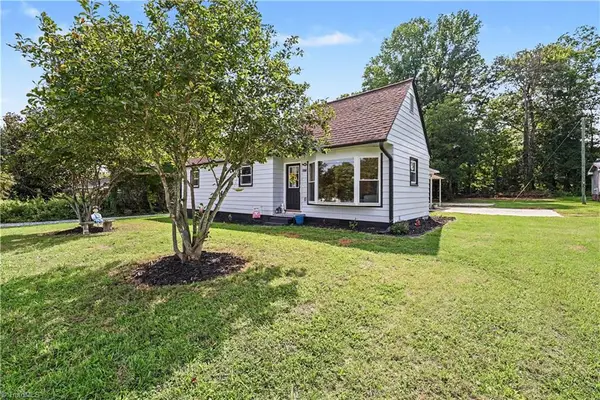 $264,900Active3 beds 2 baths1,401 sq. ft.
5075 Wilson View Drive, Archdale, NC 27263
MLS# 1231033Listed by: HOWARD HANNA ALLEN TATE HIGH POINT  $199,000Pending-- beds -- baths
305 Lake Drive, Archdale, NC 27263
MLS# 1230614Listed by: ALLRED & COMPANY, REALTORS


Protect your home and budget from life's surprises with an Assurant Home Warranty, backed by a partner that supports you through every step of homeownership. Explore Plans.
© 2023 - 2026 ERA Franchise Systems LLC. All rights reserved. ERA Franchise Systems LLC fully supports the principles of the Fair Housing Act and the Equal Opportunity Act. ERA, ERA Real Estate powered, and their respective logos are registered service marks of ERA Franchise Systems LLC. Each office is independently owned and operated.