
212 Blair Court, Archdale, NC 27263
Local realty services provided by:ERA Live Moore
Listed by: laura faircloth gault
Office: coldwell banker advantage336-889-5300
MLS#:1242334
Source:NC_TRIAD
Price summary
- Price:$299,000
- Price per sq. ft.:$188.29
About this home
Immaculate one-level home lovingly cared for and meticulously maintained by the same family for over 30 years! Spacious living room features a beautiful stone fireplace with gas logs. The kitchen offers an island with bar seating, pantry, and opens to a generous vaulted dining room. Refrigerator remains! Separate laundry room adds convenience, and washer and dryer remain as well. Step outside to a cozy screened porch overlooking a fantastic backyard filled with nature, creating a peaceful setting to relax and unwind. Plenty of storage with a two-car carport featuring an attached storage room, plus two additional storage buildings. Major updates include new roof in 2025, HVAC in 2019, and replacement windows. Low-maintenance vinyl exterior makes upkeep a breeze. Enjoy outdoor recreation at nearby Creekside Park, with a walking path providing easy access. No HOA dues and low property taxes are added bonuses! Here's your chance to own a home that has been truly loved and well cared for!...
Contact an agent
Home facts
- Year built:1985
- Subdivision & Development:Roxanna Hills
- Listing ID #:1242334
- Added:2 day(s) ago
- Updated:November 19, 2026 at 06:54 PM
Rooms and interior
- Bedrooms:3
- Total bathrooms:2
- Full bathrooms:2
- Flooring:Carpet, Laminate, Vinyl, Wood
- Kitchen Description:Dishwasher, Oven
- Basement Description:Crawl Space
- Living area:1,588 sq. ft.
Heating and cooling
- Cooling:Central Air
- Heating:Electric, Heat Pump
- Central air:Yes
Structure and exterior
- Year built:1985
- Building area:1,588 sq. ft.
- Lot area:0.57 Acres
- Architectural Style:Ranch
- Construction Materials:Vinyl Siding
Schools
- High school:Wheatmore
- Middle school:Trinity
- Elementary school:Trindale
Utilities
- Water:Public
- Sewer:Public Sewer
Finances and disclosures
- Price:$299,000
- Price per sq. ft.:$188.29
- Tax amount:$2,103
Features and amenities
- Appliances:Dishwasher
Parking
- Parking description:Attached Carport, Carport, Driveway, Paved
- Garage spaces:2
 2026 Triad MLS, Inc. All rights reserved. IDX information is provided exclusively for personal, non-commercial use, and may not be used for any purpose other than to identify prospective properties consumers may be interested in purchasing. Information is deemed reliable but not guaranteed. This site will be monitored for ‘scraping’ and any use of search facilities of data on the site other than by potential buyers/sellers is prohibited. All Sale data is for informational purposes only and is not an indication of a market analysis or appraisal. Properties marked with the Triad MLS, Inc. icon are provided courtesy of the Triad MLS, Inc.’s, Internet Data Exchange Database.
New listings near 212 Blair Court
- New
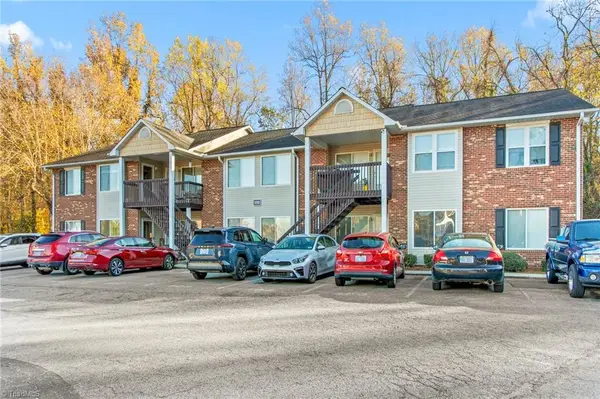 $150,000Active2 beds 2 baths820 sq. ft.
510 Westbrook Court, Archdale, NC 27263
MLS# 1242371Listed by: EVERHOME REAL ESTATE - New
 $260,000Active3 beds 3 baths1,852 sq. ft.
4804 Whisper Oak Drive, Trinity, NC 27370
MLS# 4442481Listed by: GREEN REALTY PLUS - New
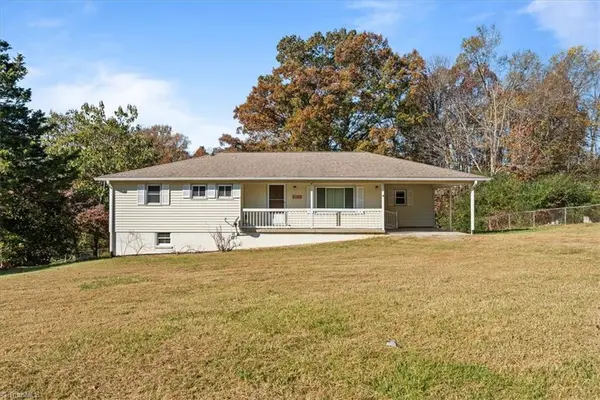 $220,000Active3 beds 2 baths1,396 sq. ft.
5183 Clifton Drive, Archdale, NC 27263
MLS# 1241911Listed by: TKB REALTY GROUP BROKERED BY EXP - New
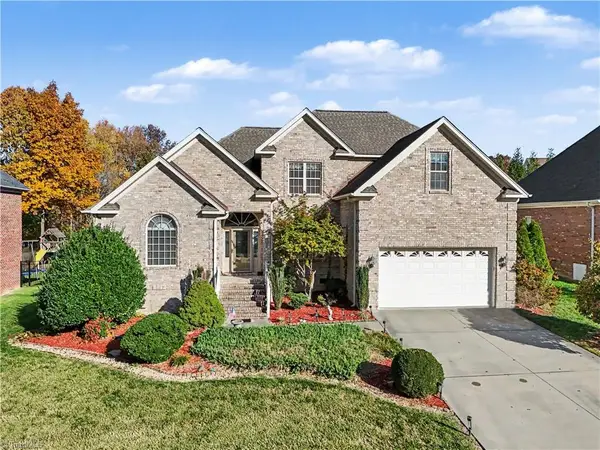 $499,999Active5 beds 3 baths2,787 sq. ft.
400 Belgian Drive, Archdale, NC 27263
MLS# 1241990Listed by: HOWARD HANNA ALLEN TATE HIGH POINT - New
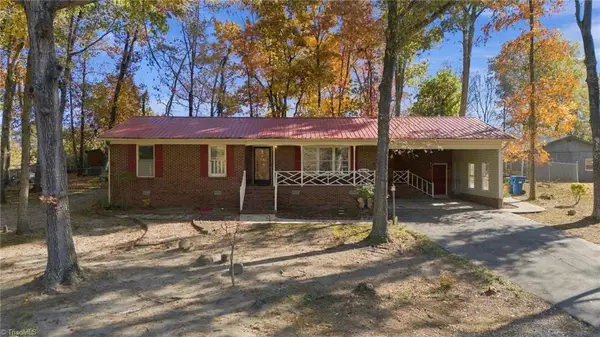 $260,000Active2 beds 2 baths1,220 sq. ft.
306 Tarheel Drive, Archdale, NC 27263
MLS# 1241939Listed by: COLDWELL BANKER ADVANTAGE - Open Sat, 1pm to 3amNew
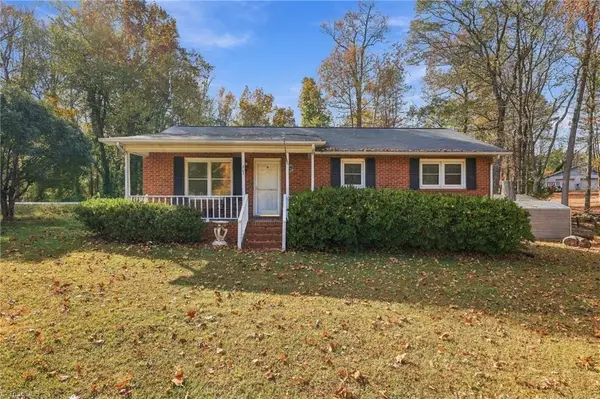 $238,500Active3 beds 2 baths1,112 sq. ft.
301 Ashland Street, Archdale, NC 27263
MLS# 1241813Listed by: PRICE REALTORS - ARCHDALE - New
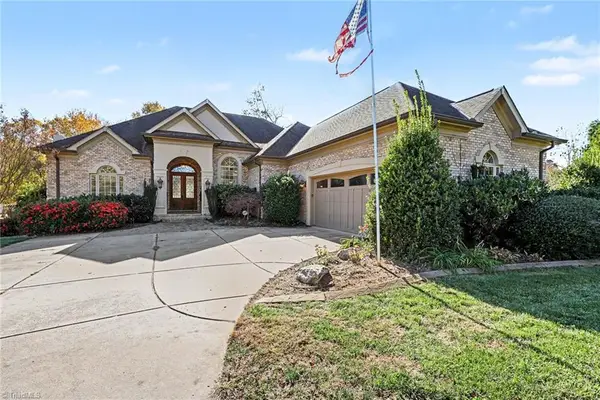 $800,000Active3 beds 4 baths3,547 sq. ft.
2863 Spencer Road, Archdale, NC 27263
MLS# 1241707Listed by: MARK SPAIN REAL ESTATE 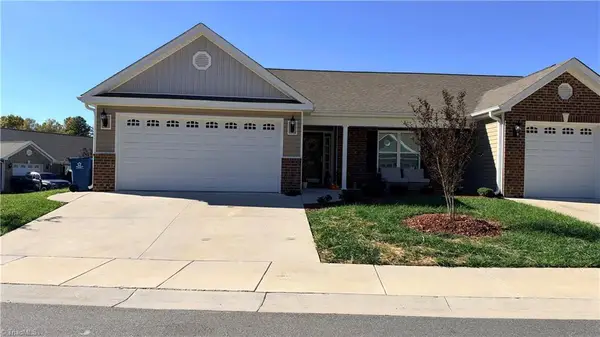 $295,000Active3 beds 2 baths1,468 sq. ft.
316 Oak Ridge Drive, Archdale, NC 27263
MLS# 1241522Listed by: GLYNUS CHILDRESS REALTY LLC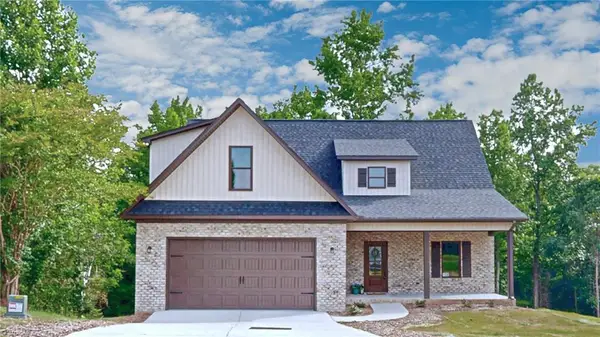 $525,000Active4 beds 4 baths2,255 sq. ft.
108 Sprucewood Court, Archdale, NC 27263
MLS# 1241518Listed by: STAN BYRD & ASSOCIATES


Protect your home and budget from life's surprises with an Assurant Home Warranty, backed by a partner that supports you through every step of homeownership. Explore Plans.
© 2023 - 2026 ERA Franchise Systems LLC. All rights reserved. ERA Franchise Systems LLC fully supports the principles of the Fair Housing Act and the Equal Opportunity Act. ERA, ERA Real Estate powered, and their respective logos are registered service marks of ERA Franchise Systems LLC. Each office is independently owned and operated.