
2395 Spencer Road, Archdale, NC 27263
Local realty services provided by:ERA Sunburst Realty
Listed by: jenna mckenzie
Office: mckenzie real estate of nc
MLS#:4404321
Source:CH
2395 Spencer Road,Archdale, NC 27263
$900,000
- 4 Beds
- 5 Baths
- 2,743 sq. ft.
- Single family
- Active
Price summary
- Price:$900,000
- Price per sq. ft.:$328.11
About this home
Beyond a beautiful entrance flanked by classic brick columns, a stately driveway brings you to this custom brick estate, unfolding across 9+ private acres dotted with pecan trees and blueberry bushes. Inside, soaring ceilings, rich hardwoods, and intricate trim frame a grand space anchored by a magnificent masonry fireplace. The heart of the home is a chef’s kitchen—boasting granite counters, massive island, gas range, and pantry—designed to flow effortlessly for seamless hosting. The primary suite is a true sanctuary, featuring a private sitting area, a spa-like en suite with soaker tub and tiled shower, and direct access to a breezy screened porch. Flexibility defines this property. With 5 total garage bays, a finished guest apartment above the 3-car garage, and a floored walk-up attic, the space adapts to any lifestyle. The expansive acreage is ideal for nature lovers, equestrians, or anyone who simply desires a stunning view. This isn't just a house—it's your next chapter.
Contact an agent
Home facts
- Year built:2017
- Subdivision & Development:None
- Listing ID #:4404321
- Updated:September 03, 2026 at 01:49 PM
Rooms and interior
- Bedrooms:4
- Total bathrooms:5
- Full bathrooms:3
- Half bathrooms:2
- Flooring:Carpet, Wood
- Kitchen Description:Dishwasher, Gas Oven, Microwave, Refrigerator
- Living area:2,743 sq. ft.
Heating and cooling
- Cooling:Heat Pump
- Heating:Heat Pump, Propane
- Central air:Yes
Structure and exterior
- Year built:2017
- Building area:2,743 sq. ft.
- Lot area:9.23 Acres
- Construction Materials:Vinyl
- Foundation Description:Crawl Space
Schools
- High school:Unspecified
- Elementary school:Unspecified
Utilities
- Water:Well
- Sewer:Septic (At Site)
Finances and disclosures
- Price:$900,000
- Price per sq. ft.:$328.11
Features and amenities
- Laundry features:Laundry Room, Main Level
- Amenities:Attic Stairs Fixed, Walk-In Closet(s)
Parking
- Parking description:Attached Garage, Driveway
- Garage:Yes
- Garage spaces:5
 Listings courtesy of Canopy MLS as distributed by MLS GRID. Copyright 2021 Canopy MLS. All rights reserved. Canopy MLS, provides content displayed here (“provided content”) on an “as is” basis and makes no representations or warranties regarding the provided content, including, but not limited to those of non-infringement, timeliness, accuracy, or completeness. Individuals and companies using information presented are responsible for verification and validation of information they utilize and present to their customers and clients. Canopy MLS will not be liable for any damage or loss resulting from use of the provided content or the products available through Portals, IDX, VOW, and/or Syndication. Recipients of this information shall not resell, redistribute, reproduce, modify, or otherwise copy any portion thereof without the expressed written consent of Canopy MLS.
New listings near 2395 Spencer Road
- New
 $170,000Active2 beds 1 baths1,020 sq. ft.
610 Baker Road, Archdale, NC 27263
MLS# 1234433Listed by: RE/MAX REVOLUTION - New
 $165,000Active2 beds 2 baths1,151 sq. ft.
116 Shamrock Court, Archdale, NC 27263
MLS# 1234214Listed by: ALLRED & COMPANY, REALTORS - New
 $362,990Active4 beds 3 baths2,644 sq. ft.
1102 Jimmy Court, Archdale, NC 27263
MLS# 1233458Listed by: DR HORTON - New
 $160,000Active4 beds 3 baths3,026 sq. ft.
309 Playground Road, Archdale, NC 27263
MLS# 1233903Listed by: TRIAD HOMES REALTY, INC. - New
 $379,900Active4 beds 3 baths1,934 sq. ft.
3879 Wood Avenue, Archdale, NC 27263
MLS# 1233948Listed by: STAN BYRD & ASSOCIATES - New
 $249,900Active3 beds 2 baths1,680 sq. ft.
6214 Weant Road, Archdale, NC 27263
MLS# 1233315Listed by: PRICE REALTORS - ARCHDALE - New
 $249,900Active3 beds 2 baths1,478 sq. ft.
6224 Weant Road, Archdale, NC 27263
MLS# 1233317Listed by: PRICE REALTORS - ARCHDALE 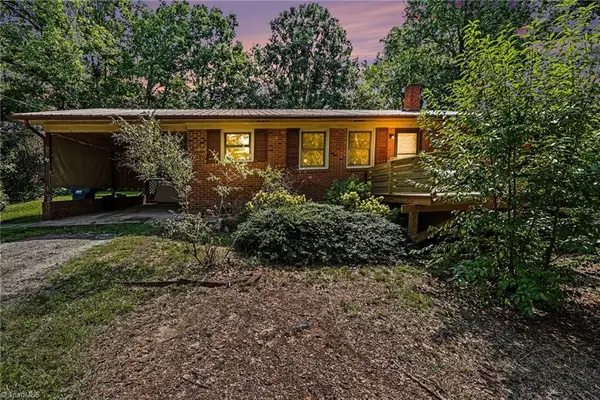 $215,000Pending3 beds 1 baths1,052 sq. ft.
115 Craig Drive, Archdale, NC 27263
MLS# 1233418Listed by: EVERHOME REAL ESTATE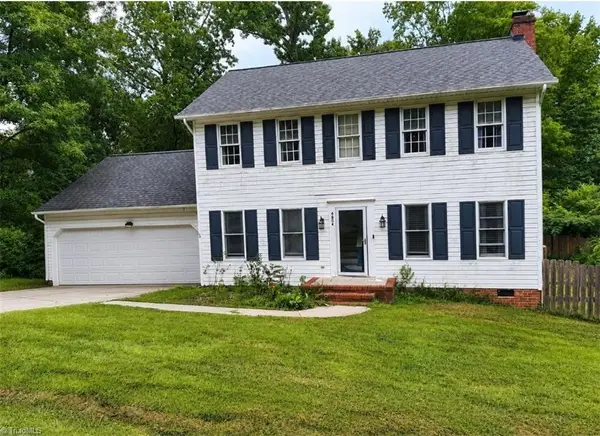 $269,000Active3 beds 3 baths1,716 sq. ft.
4804 Whisper Oak Drive, Trinity, NC 27370
MLS# 1232902Listed by: GREEN REALTY PLUS LLC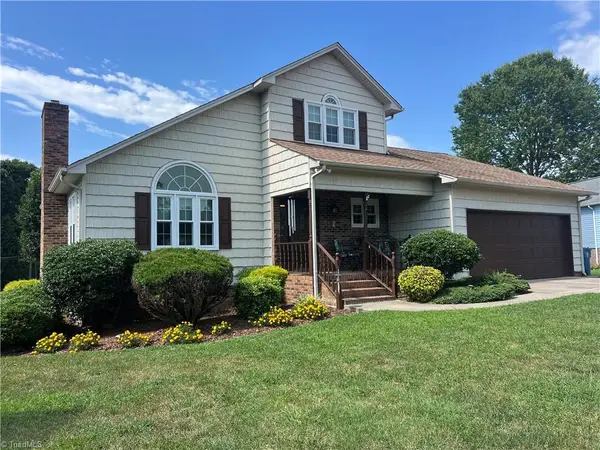 $347,500Pending3 beds 3 baths1,950 sq. ft.
206 Maplewood Court, Trinity, NC 27370
MLS# 1233002Listed by: STAN BYRD & ASSOCIATES


Protect your home and budget from life's surprises with an Assurant Home Warranty, backed by a partner that supports you through every step of homeownership. Explore Plans.
© 2023 - 2026 ERA Franchise Systems LLC. All rights reserved. ERA Franchise Systems LLC fully supports the principles of the Fair Housing Act and the Equal Opportunity Act. ERA, ERA Real Estate powered, and their respective logos are registered service marks of ERA Franchise Systems LLC. Each office is independently owned and operated.