
118 Murphy Drive, Archer Lodge, NC 27527
Local realty services provided by:ERA Strother Real Estate
118 Murphy Drive,Archer Lodge, NC 27527
$320,000
- 3 Beds
- 2 Baths
- 1,283 sq. ft.
- Single family
- Active
Listed by: christine d etheridge
Office: legacy builder, llc.
MLS#:100597526
Source:NC_CCAR
Price summary
- Price:$320,000
- Price per sq. ft.:$249.42
About this home
If you're looking for a home with a large lot that is fully renovated, close to Raleigh but also offering privacy, then this is the property for you. This home is situated on almost an acre of land. The roof of the home and storage barn, deck, lights, plumbing fixtures, doors, and windows were replaced in 2024.
The stylish kitchen is designed to impress with quartz countertops, stainless steel appliances, and a shiplap-accented kitchen island with LED lights. The spacious primary suite offers a comfortable retreat with large windows and 2 additional bedrooms provide plenty of flexibility for family, guests, or a home office.
With its modern finishes and quiet location, this move-in-ready home is one you won't want to miss. Schedule your showing today.
Contact an agent
Home facts
- Year built:1996
- Subdivision & Development:Green Acres
- Listing ID #:100597526
- Added:1 day(s) ago
- Updated:August 22, 2026 at 10:35 AM
Rooms and interior
- Bedrooms:3
- Total bathrooms:2
- Full bathrooms:2
- Rooms Total:5
- Flooring:Vinyl
- Kitchen Description:Dishwasher, Kitchen Island, Pantry, Refrigerator
- Bedroom Description:Walk-In Closet(s)
- Living area:1,283 sq. ft.
Heating and cooling
- Cooling:Central Air
- Heating:Electric, Fireplace(s), Heat Pump, Heating
- Central air:Yes
Structure and exterior
- Roof:Architectural Shingle
- Year built:1996
- Building area:1,283 sq. ft.
- Lot area:0.97 Acres
- Construction Materials:Vinyl Siding, Wood Frame
- Exterior Features:Deck
- Foundation Description:Crawl Space
- Levels:1 Story
Schools
- High school:Corinth Holders
- Middle school:Archer Lodge
- Elementary school:River Dell Elementary School
Utilities
- Water:County Water
Finances and disclosures
- Price:$320,000
- Price per sq. ft.:$249.42
Features and amenities
- Appliances:Dishwasher, Refrigerator
- Amenities:Blinds/Shades, Ceiling Fan(s), Vaulted Ceiling(s), Walk-In Closet(s)
Parking
- Total parking spaces:1
- Parking description:Gravel
- Garage:Yes
- Garage spaces:1

New listings near 118 Murphy Drive
- New
 $149,900Active1.73 Acres
515 Tafton Drive, Wendell, NC 27591
MLS# 10186797Listed by: COLDWELL BANKER HPW - New
 $523,857Active5 beds 3 baths3,047 sq. ft.
127 Arundel Drive, Archer Lodge, NC 27527
MLS# 10186398Listed by: EASTWOOD CONSTRUCTION LLC - New
 $494,955Active4 beds 3 baths2,518 sq. ft.
117 Arundel Drive, Archer Lodge, NC 27527
MLS# 10186145Listed by: EASTWOOD CONSTRUCTION LLC 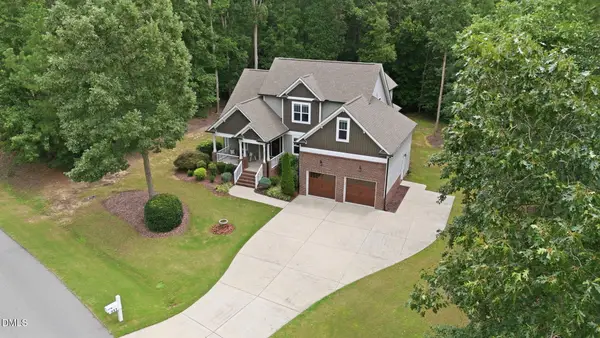 $499,900Pending3 beds 3 baths2,220 sq. ft.
331 Forest Oaks Drive, Archer Lodge, NC 27527
MLS# 10184988Listed by: EXP REALTY LLC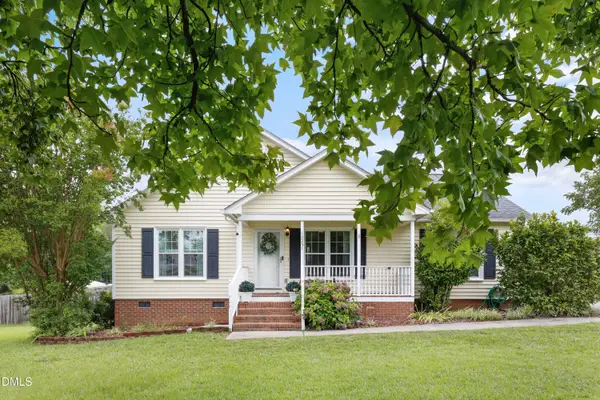 $315,000Active3 beds 2 baths1,340 sq. ft.
12251 Buffalo Road, Archer Lodge, NC 27527
MLS# 10184009Listed by: REDFIN CORPORATION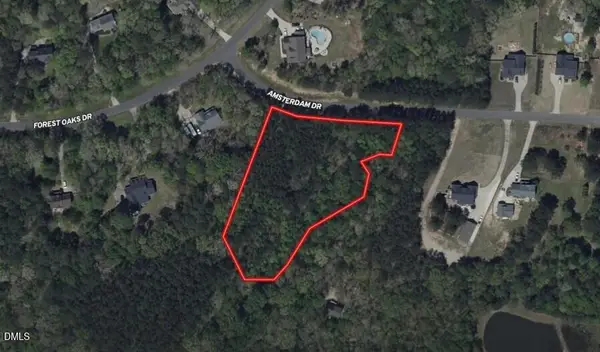 $150,000Pending2.21 Acres
104 Amsterdam Drive, Clayton, NC 27527
MLS# 10183738Listed by: COLDWELL BANKER HPW $877,000Active4 beds 4 baths4,071 sq. ft.
205 Carrie Drive, Archer Lodge, NC 27527
MLS# 10181445Listed by: EXP REALTY, LLC - C $475,012Pending4 beds 3 baths2,438 sq. ft.
132 Arundel Drive, Archer Lodge, NC 27527
MLS# 10180283Listed by: EASTWOOD CONSTRUCTION LLC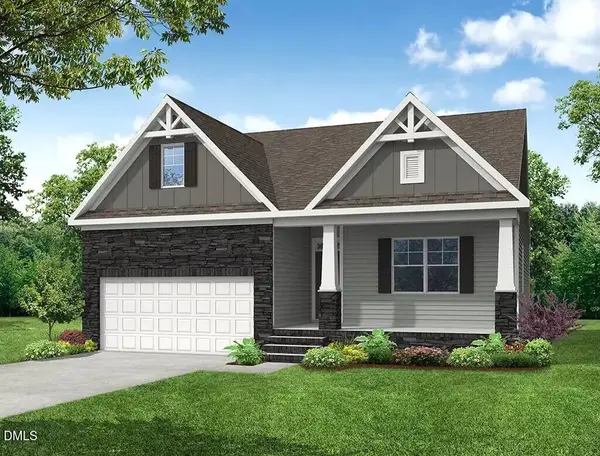 $411,584Pending3 beds 2 baths1,541 sq. ft.
123 Arundel Drive, Archer Lodge, NC 27527
MLS# 10180010Listed by: EASTWOOD CONSTRUCTION LLC


Protect your home and budget from life's surprises with an Assurant Home Warranty, backed by a partner that supports you through every step of homeownership. Explore Plans.
© 2023 - 2026 ERA Franchise Systems LLC. All rights reserved. ERA Franchise Systems LLC fully supports the principles of the Fair Housing Act and the Equal Opportunity Act. ERA, ERA Real Estate powered, and their respective logos are registered service marks of ERA Franchise Systems LLC. Each office is independently owned and operated.