
123 Arundel Drive, Archer Lodge, NC 27527
Local realty services provided by:ERA Parrish Realty Legacy Group
123 Arundel Drive,Archer Lodge, NC 27527
$411,584
- 3 Beds
- 2 Baths
- 1,541 sq. ft.
- Multi-family
- Pending
Listed by: ann barefoot
Office: eastwood construction llc.
MLS#:10180010
Source:RD
Price summary
- Price:$411,584
- Price per sq. ft.:$267.09
- Monthly HOA dues:$42
About this home
Welcome to this stunning Stanley in charming Castlewood, in the heart of Johnston County. Archer Lodge park with walking trails, ball park, playground is less than a mile away. Presale for comp purposes.
Contact an agent
Home facts
- Year built:2026
- Subdivision & Development:Castlewood
- Listing ID #:10180010
- Added:54 day(s) ago
- Updated:September 07, 2026 at 07:27 AM
Rooms and interior
- Bedrooms:3
- Total bathrooms:2
- Full bathrooms:2
- Rooms Total:6
- Flooring:Luxury Vinyl
- Kitchen Description:Electric Oven, Microwave
- Living area:1,541 sq. ft.
Heating and cooling
- Cooling:Central Air, Dual, Electric
- Central air:Yes
Structure and exterior
- Roof:Architectural Shingle
- Year built:2026
- Building area:1,541 sq. ft.
- Lot area:0.26 Acres
- Lot Features:Cleared
- Architectural Style:Ranch
- Construction Materials:Vinyl Siding
- Foundation Description:Stem Walls
- Levels:One
Schools
- High school:Johnston - Corinth Holders High School
- Middle school:Johnston - Riverwood Middle
- Elementary school:Johnston - East Clayton Elementary
Utilities
- Water:Public
- Sewer:Public Sewer
Finances and disclosures
- Price:$411,584
- Price per sq. ft.:$267.09
- Tax amount:$697
Parking
- Garage:Yes
- Garage spaces:2
 Listings marked with a Doorify MLS icon are provided courtesy of the Doorify MLS, of North Carolina, Internet Data Exchange Database. Brokers make an effort to deliver accurate information, but buyers should independently verify any information on which they will rely in a transaction. The listing broker shall not be responsible for any typographical errors, misinformation, or misprints, and they shall be held totally harmless from any damages arising from reliance upon this data. This data is provided exclusively for consumers’ personal, non-commercial use. Copyright 2026 Doorify MLS of North Carolina. All rights reserved.
New listings near 123 Arundel Drive
- New
 $554,900Active4 beds 3 baths3,474 sq. ft.
131 Nashville Drive, Archer Lodge, NC 27527
MLS# 100601655Listed by: RE/MAX SOUTHLAND REALTY II - New
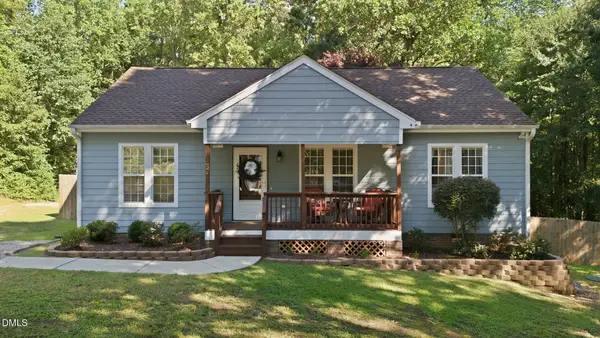 $330,000Active3 beds 2 baths1,280 sq. ft.
621 Whitetail Lane, Clayton, NC 27527
MLS# 10190306Listed by: COLDWELL BANKER HPW 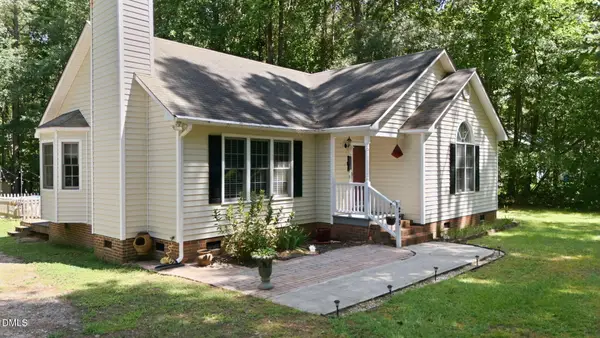 $320,000Pending3 beds 2 baths1,216 sq. ft.
249 Wyndfall Lane, Clayton, NC 27527
MLS# 10189273Listed by: COLDWELL BANKER HPW $426,000Pending3 beds 3 baths1,895 sq. ft.
119 Helena Lane, Clayton, NC 27527
MLS# 10188886Listed by: C-A-RE REALTY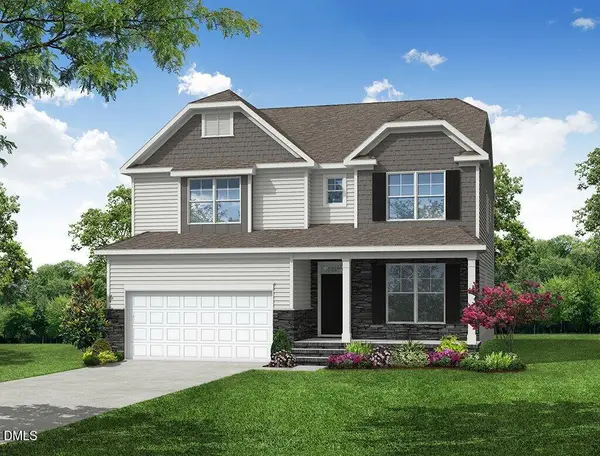 $549,900Active5 beds 4 baths3,009 sq. ft.
130 Arundel Drive, Archer Lodge, NC 27527
MLS# 10188503Listed by: EASTWOOD CONSTRUCTION LLC $877,000Active4 beds 4 baths4,071 sq. ft.
205 Carrie Drive, Archer Lodge, NC 27527
MLS# 100598476Listed by: EXP REALTY LLC - C $320,000Active3 beds 2 baths1,283 sq. ft.
118 Murphy Drive, Archer Lodge, NC 27527
MLS# 100597526Listed by: LEGACY BUILDER, LLC $149,900Active1.73 Acres
515 Tafton Drive, Wendell, NC 27591
MLS# 10186797Listed by: COLDWELL BANKER HPW $519,900Active5 beds 3 baths3,047 sq. ft.
127 Arundel Drive, Archer Lodge, NC 27527
MLS# 10186398Listed by: EASTWOOD CONSTRUCTION LLC $494,955Active4 beds 3 baths2,518 sq. ft.
117 Arundel Drive, Archer Lodge, NC 27527
MLS# 10186145Listed by: EASTWOOD CONSTRUCTION LLC


Protect your home and budget from life's surprises with an Assurant Home Warranty, backed by a partner that supports you through every step of homeownership. Explore Plans.
© 2023 - 2026 ERA Franchise Systems LLC. All rights reserved. ERA Franchise Systems LLC fully supports the principles of the Fair Housing Act and the Equal Opportunity Act. ERA, ERA Real Estate powered, and their respective logos are registered service marks of ERA Franchise Systems LLC. Each office is independently owned and operated.