
224 Nashville Drive, Archer Lodge, NC 27527
Local realty services provided by:ERA Parrish Realty Legacy Group
224 Nashville Drive,Archer Lodge, NC 27527
$539,900
- 4 Beds
- 3 Baths
- 3,156 sq. ft.
- Single family
- Active
Listed by: deonna dalton-brooks
Office: safe harbour properties, llc.
MLS#:10200656
Source:RD
Price summary
- Price:$539,900
- Price per sq. ft.:$171.07
- Monthly HOA dues:$18.33
About this home
BUYERS AGENTS WELCOME!! Gorgeous 4 bedroom, 3 bathroom home in Archer Lodge (Clayton)! NEW solar panels with 2 tesla power walls in 2026. Large corner lot on over 1/2 an acre. Easy living with a first floor primary suite with a large walk-in closet, nice soaking tub and tiled shower in the primary bathroom. Beautiful kitchen with tons of cabinet space, SS appliances, granite countertops and a walk in pantry, check out the pantry door and built in features. Gigantic bonus room on the second floor with a built in work from home office with super cool lighting. Walk in attic with tons of storage space. Oversized 4th bedroom on the second floor. Check out the great 2 other bedrooms on the first floor with great custom closet details. Refrigerator, Washer and Dryer included. Enjoy overlooking the backyard from the screened in porch or the extended back deck. Conveniently located by all major highways and close to downtown Clayton. Heritage hosts this Archer Lodge, NC residence on 29,621 square feet. Four bedrooms, three bathrooms, plus two-car garage deliver versatile living. Ownership supplies substantial yard space for recreation, gardening, or future projects. Lasting value comes from location, thoughtful proportions, and room to grow. Schedule your visit; explore everything offered. Do not miss this great opportunity....
Contact an agent
Home facts
- Year built:2017
- Subdivision & Development:Heritage
- Listing ID #:10200656
- Added:1 day(s) ago
- Updated:October 29, 2026 at 12:14 PM
Rooms and interior
- Bedrooms:4
- Total bathrooms:3
- Full bathrooms:3
- Rooms Total:17
- Flooring:Carpet, Hardwood, Tile
- Dining Description:Eat-in Kitchen
- Bathrooms Description:Bathtub/Shower Combination, Separate Shower, Soaking Tub, Walk-In Shower, Water Closet
- Kitchen Description:Dishwasher, Dryer, Electric Range, Electric Water Heater, Plumbed For Ice Maker, Refrigerator, Self Cleaning Oven, Washer, Water Heater
- Living area:3,156 sq. ft.
Heating and cooling
- Cooling:Ceiling Fan(s), Central Air
- Heating:Electric, Forced Air, Heat Pump, Zoned
- Central air:Yes
Structure and exterior
- Roof:Architectural Shingle, See Remarks
- Year built:2017
- Building area:3,156 sq. ft.
- Lot area:0.68 Acres
- Lot Features:Back Yard, Corner, Cul-de-sac
- Architectural Style:Transitional
- Construction Materials:Vinyl Siding
- Exterior Features:Covered, Deck, Front Porch, Porch, Rain Gutters, Screened, Storage
- Levels:Two
Schools
- High school:Johnston County Schools
- Middle school:Johnston County Schools
- Elementary school:Johnston County Schools
Utilities
- Water:Public
- Sewer:Septic Tank
Finances and disclosures
- Price:$539,900
- Price per sq. ft.:$171.07
- Tax amount:$4,270
Features and amenities
- Laundry features:Laundry Room
- Amenities:Blinds
Parking
- Parking description:Driveway, Garage Door Opener, Garage Faces Side
- Garage:Yes
- Garage spaces:2
 Listings marked with a Doorify MLS icon are provided courtesy of the Doorify MLS, of North Carolina, Internet Data Exchange Database. Brokers make an effort to deliver accurate information, but buyers should independently verify any information on which they will rely in a transaction. The listing broker shall not be responsible for any typographical errors, misinformation, or misprints, and they shall be held totally harmless from any damages arising from reliance upon this data. This data is provided exclusively for consumers’ personal, non-commercial use. Copyright 2026 Doorify MLS of North Carolina. All rights reserved.
New listings near 224 Nashville Drive
 $610,000Active4 beds 4 baths2,609 sq. ft.
115 Amsterdam Drive, Archer Lodge, NC 27527
MLS# 10198517Listed by: THE OCEAN GROUP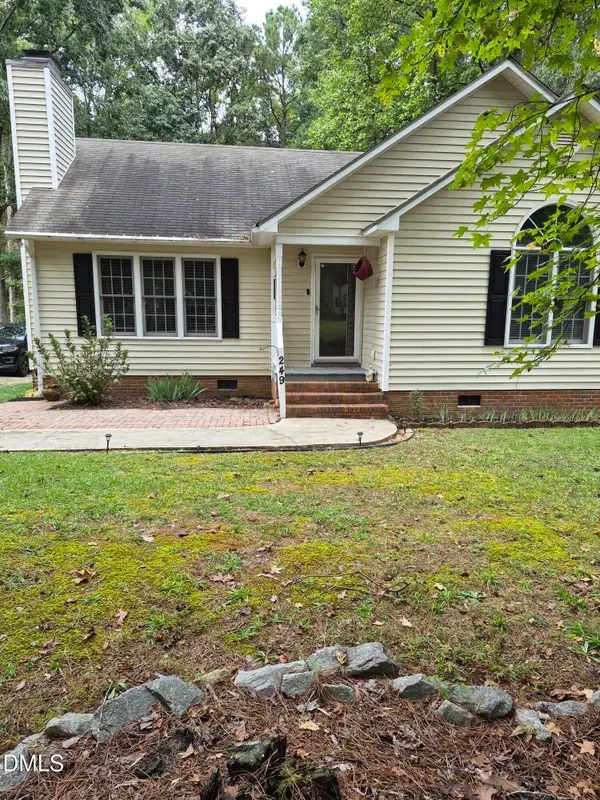 $320,000Active3 beds 2 baths1,250 sq. ft.
249 Wyndfall Lane, Archer Lodge, NC 27527
MLS# 10197682Listed by: BEYCOME BROKERAGE REALTY LLC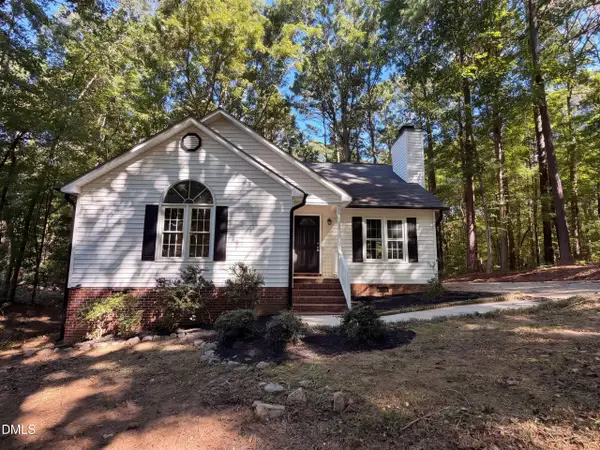 $310,000Active3 beds 2 baths1,230 sq. ft.
287 Wyndfall Lane, Archer Lodge, NC 27527
MLS# 10196546Listed by: OPENDOOR BROKERAGE LLC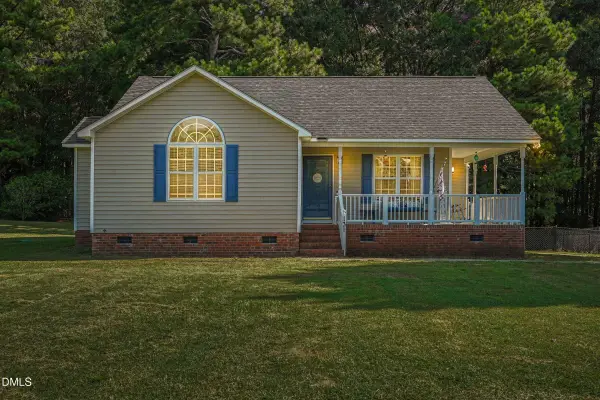 $315,000Active3 beds 2 baths1,268 sq. ft.
131 Carrie Drive, Archer Lodge, NC 27527
MLS# 10194824Listed by: BETTER HOMES & GARDENS REAL ES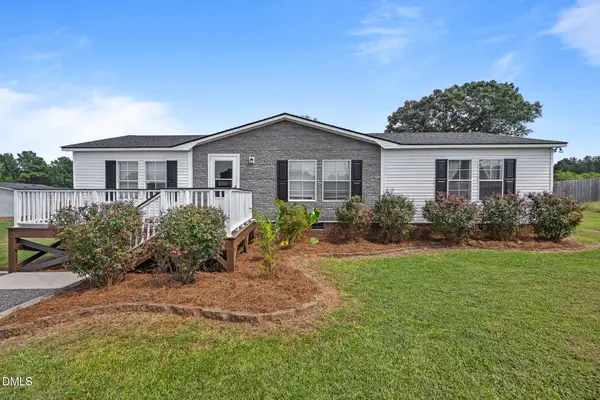 $217,500Pending3 beds 2 baths1,407 sq. ft.
13120 Buffalo Road, Archer Lodge, NC 27527
MLS# 10193806Listed by: EXP REALTY, LLC - C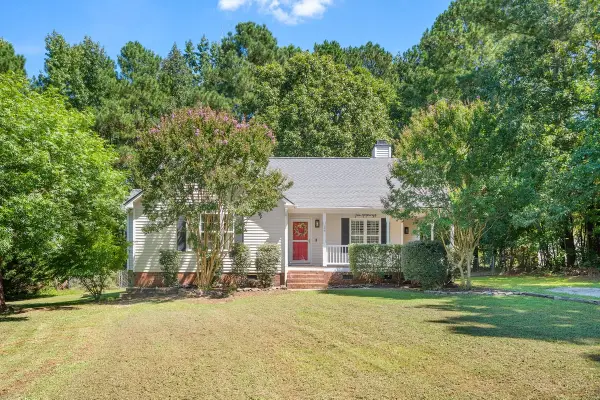 $315,000Active3 beds 2 baths1,311 sq. ft.
126 Ottawa Drive, Wendell, NC 27591
MLS# 10192583Listed by: FATHOM REALTY NC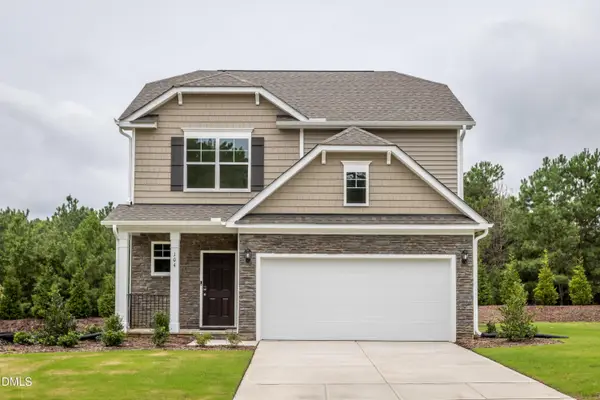 $419,900Pending4 beds 3 baths1,893 sq. ft.
104 Arundel Drive, Archer Lodge, NC 27527
MLS# 10191577Listed by: EASTWOOD CONSTRUCTION LLC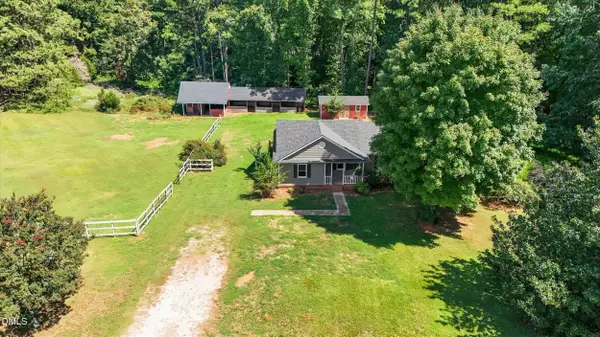 $375,000Active3 beds 2 baths1,165 sq. ft.
104 Riverbend Drive, Clayton, NC 27527
MLS# 10191513Listed by: KELLER WILLIAMS LEGACY $554,900Active4 beds 3 baths3,474 sq. ft.
131 Nashville Drive, Archer Lodge, NC 27527
MLS# 10190910Listed by: RE/MAX SOUTHLAND REALTY II


Protect your home and budget from life's surprises with an Assurant Home Warranty, backed by a partner that supports you through every step of homeownership. Explore Plans.
© 2023 - 2026 ERA Franchise Systems LLC. All rights reserved. ERA Franchise Systems LLC fully supports the principles of the Fair Housing Act and the Equal Opportunity Act. ERA, ERA Real Estate powered, and their respective logos are registered service marks of ERA Franchise Systems LLC. Each office is independently owned and operated.