
114 Split Rock Trail #8, Arden, NC 28704
Local realty services provided by:ERA Live Moore
Listed by: denis sysa
Office: big hills real estate llc.
MLS#:4423684
Source:CH
114 Split Rock Trail #8,Arden, NC 28704
$6,275,000
- 4 Beds
- 6 Baths
- 7,289 sq. ft.
- Single family
- Active
Price summary
- Price:$6,275,000
- Price per sq. ft.:$860.89
- Monthly HOA dues:$276.25
About this home
Modern Mountain Living in The Cliffs at Walnut Cove
Experience refined mountain living in this stunning new construction home in the highly sought-after Cliffs at Walnut Cove. Thoughtfully designed to complement its natural surroundings, this residence blends contemporary architecture with warm, inviting spaces and exceptional attention to detail.
The open-concept floor plan offers a seamless flow between the living, dining, and kitchen areas, creating an ideal setting for both everyday living and entertaining. Expansive windows capture beautiful mountain views while filling the interior with natural light and creating a strong connection to the surrounding landscape.
Quality finishes, elevated design elements, and carefully considered details throughout showcase the craftsmanship and thoughtful planning behind this exceptional residence. The modern aesthetic is balanced by comfortable, livable spaces that make the home equally suited for quiet mountain mornings or gathering with family and friends.
Set within the natural beauty and amenities of The Cliffs at Walnut Cove, this exceptional new home offers a rare combination of modern design, spectacular views, thoughtful functionality, and the distinctive lifestyle of one of Western North Carolina's premier communities....
Contact an agent
Home facts
- Year built:2026
- Subdivision & Development:The Cliffs at Walnut Cove
- Listing ID #:4423684
- Updated:September 15, 2026 at 02:18 PM
Rooms and interior
- Bedrooms:4
- Total bathrooms:6
- Full bathrooms:5
- Half bathrooms:1
- Kitchen Description:Bar Fridge, Dishwasher, Disposal, ENERGY STAR Qualified Dishwasher, ENERGY STAR Qualified Refrigerator, Exhaust Hood, Gas Cooktop, Indoor Grill, Refrigerator
- Basement:Yes
- Living area:7,289 sq. ft.
Heating and cooling
- Cooling:Central Air, Heat Pump
- Heating:Forced Air, Heat Pump, Natural Gas
- Central air:Yes
Structure and exterior
- Year built:2026
- Building area:7,289 sq. ft.
- Lot area:2.3 Acres
- Lot Features:Cleared, Private, Rolling Slope, Views, Wooded
- Architectural Style:Arts and Crafts, Modern, Traditional
- Construction Materials:Fiber Cement, Stone Veneer, Wood
- Foundation Description:Basement, Slab
Schools
- High school:T.C. Roberson
- Elementary school:Avery's Creek/Koontz
Utilities
- Sewer:Septic (At Site)
Finances and disclosures
- Price:$6,275,000
- Price per sq. ft.:$860.89
Features and amenities
- Laundry features:Lower Level, Main Level, Utility Room
Parking
- Parking description:Attached Garage, Driveway, Garage Door Opener
- Garage:Yes
- Garage spaces:3
 Listings courtesy of Canopy MLS as distributed by MLS GRID. Copyright 2021 Canopy MLS. All rights reserved. Canopy MLS, provides content displayed here (“provided content”) on an “as is” basis and makes no representations or warranties regarding the provided content, including, but not limited to those of non-infringement, timeliness, accuracy, or completeness. Individuals and companies using information presented are responsible for verification and validation of information they utilize and present to their customers and clients. Canopy MLS will not be liable for any damage or loss resulting from use of the provided content or the products available through Portals, IDX, VOW, and/or Syndication. Recipients of this information shall not resell, redistribute, reproduce, modify, or otherwise copy any portion thereof without the expressed written consent of Canopy MLS.
New listings near 114 Split Rock Trail #8
- Coming Soon
 $69,000Coming Soon1.97 Acres
856 Stoney Stream Lane #146 & 147, Arden, NC 28704
MLS# 4395157Listed by: HOWARD HANNA BEVERLY-HANKS ASHEVILLE-NORTH - New
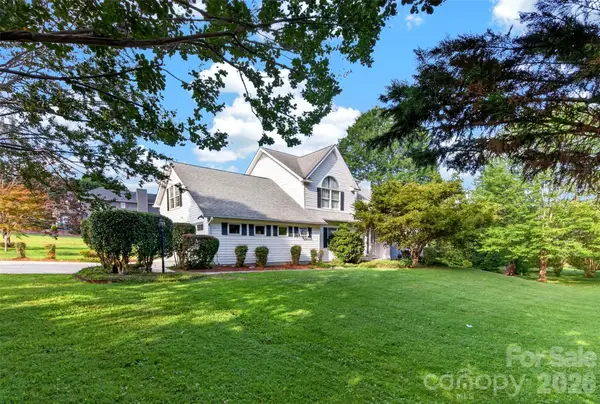 $720,000Active4 beds 3 baths2,555 sq. ft.
69 Sunwest Drive, Arden, NC 28704
MLS# 4424300Listed by: EXP REALTY LLC - New
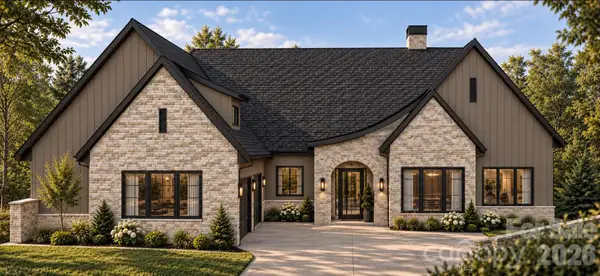 $3,745,000Active3 beds 5 baths5,385 sq. ft.
37 Dividing Ridge Trail #CWC-3A-012, Arden, NC 28704
MLS# 4424598Listed by: THE CLIFFS - New
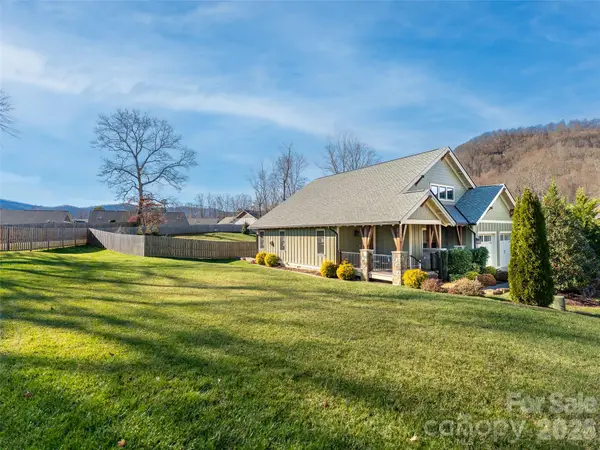 $765,000Active2 beds 2 baths1,648 sq. ft.
6 Starwood Valley Trail, Arden, NC 28704
MLS# 4424427Listed by: HOWARD HANNA BEVERLY-HANKS ASHEVILLE-BILTMORE PARK - New
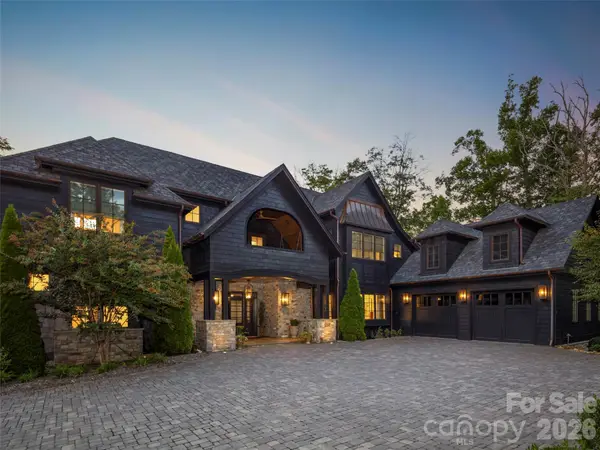 $3,495,000Active4 beds 5 baths4,461 sq. ft.
3 Bear Flower Trail, Arden, NC 28704
MLS# 4422933Listed by: WALNUT COVE REALTY/ALLEN TATE/BEVERLY-HANKS - New
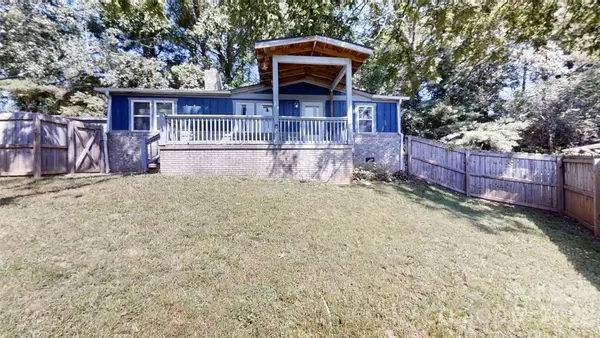 $299,900Active3 beds 2 baths950 sq. ft.
7 Fieldtop Lane, Arden, NC 28704
MLS# 4423200Listed by: WEICHERT, REALTORS - UNLIMITED 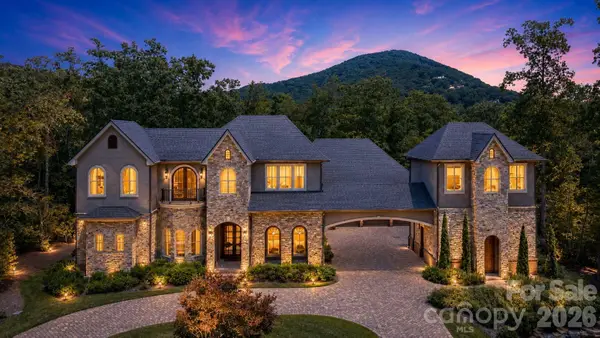 $3,995,000Active4 beds 4 baths6,094 sq. ft.
1905 White Tree Trail, Arden, NC 28704
MLS# 4403022Listed by: THE CLIFFS- New
 $250,000Active2 beds 2 baths879 sq. ft.
110 Heywood Road #4A, Arden, NC 28704
MLS# 4421989Listed by: HOWARD HANNA BEVERLY-HANKS ASHEVILLE-BILTMORE PARK - New
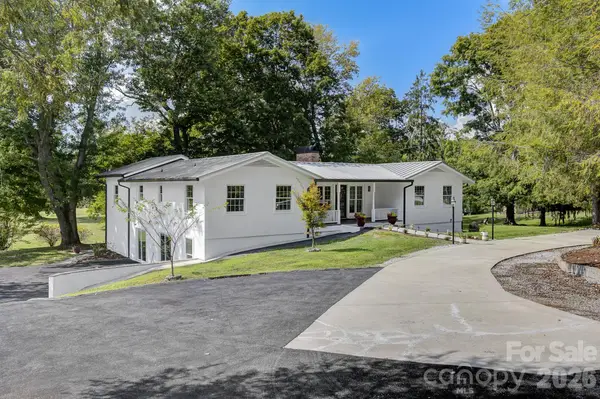 $1,250,000Active5 beds 4 baths2,952 sq. ft.
211 Pinner Road, Arden, NC 28704
MLS# 4422716Listed by: KELLER WILLIAMS ELITE REALTY


Protect your home and budget from life's surprises with an Assurant Home Warranty, backed by a partner that supports you through every step of homeownership. Explore Plans.
© 2023 - 2026 ERA Franchise Systems LLC. All rights reserved. ERA Franchise Systems LLC fully supports the principles of the Fair Housing Act and the Equal Opportunity Act. ERA, ERA Real Estate powered, and their respective logos are registered service marks of ERA Franchise Systems LLC. Each office is independently owned and operated.