
126 Carolina Bluebird Loop, Arden, NC 28704
Local realty services provided by:ERA Live Moore
Listed by: john patson
Office: drg homes & land
MLS#:4364125
Source:CH
126 Carolina Bluebird Loop,Arden, NC 28704
$739,900
- 4 Beds
- 4 Baths
- 2,991 sq. ft.
- Single family
- Active
Price summary
- Price:$739,900
- Price per sq. ft.:$247.38
- Monthly HOA dues:$37.5
About this home
BIG price improvement, and a $10,000 buyer credit with acceptable offer! The Ultimate Sanctuary in Ashley Woods: Where Craftsmanship Meets Serenity
Discover the perfect harmony of modern luxury and timeless architectural charm in this captivating 4-bedroom, 3.5-bath Arts & Crafts masterpiece. Ideally situated in the highly coveted Ashley Woods community, this home occupies a premier lot directly across from the neighborhood park, cabana, and recreation field, offering unparalleled access to leisure and play.
The interior is a testament to thoughtful design, featuring custom finishes and soaring vaulted ceilings that create a vast, light-filled atmosphere. A spacious kitchen with a convenient breakfast bar serves as the heart of the home, flowing seamlessly into the main living areas—perfect for hosting elegant dinner parties or relaxed family mornings. The primary suite, conveniently located on the main level, serves as a private retreat with an oversized ensuite bath and an expansive walk-in closet. Upstairs, three generous bedrooms accompany a massive 380 sq. ft. bonus room, providing a versatile space for a home theater, gym, or executive office.
Your private outdoor oasis awaits in the fenced backyard, where a babbling stream and gentle waterfall create a tranquil soundtrack for relaxation. Whether you are sipping morning coffee on the charming front porch or enjoying a crisp autumn evening by the outdoor fireplace on the screened-in back deck, this property redefines indoor-outdoor living. This rare gem combines a prime location with extraordinary features—hurry, a lifestyle this perfect won’t last long!...
Contact an agent
Home facts
- Year built:2003
- Subdivision & Development:Ashley Woods
- Listing ID #:4364125
- Updated:September 03, 2026 at 01:49 PM
Rooms and interior
- Bedrooms:4
- Total bathrooms:4
- Full bathrooms:3
- Half bathrooms:1
- Kitchen Description:Dishwasher, Electric Range
- Living area:2,991 sq. ft.
Heating and cooling
- Cooling:Heat Pump
- Heating:Heat Pump
Structure and exterior
- Year built:2003
- Building area:2,991 sq. ft.
- Lot area:0.36 Acres
- Lot Features:Orchard(s), Wooded
- Architectural Style:Arts and Crafts
- Construction Materials:Hardboard, Stone, Wood
- Exterior Features:Fire Pit
- Foundation Description:Crawl Space
Schools
- High school:T.C. Roberson
- Elementary school:Avery's Creek/Koontz
Utilities
- Sewer:Public Sewer
Finances and disclosures
- Price:$739,900
- Price per sq. ft.:$247.38
Features and amenities
- Laundry features:Dryer, Main Level
- Amenities:Walk-In Closet(s)
Parking
- Parking description:Attached Garage
- Garage:Yes
- Garage spaces:2
 Listings courtesy of Canopy MLS as distributed by MLS GRID. Copyright 2021 Canopy MLS. All rights reserved. Canopy MLS, provides content displayed here (“provided content”) on an “as is” basis and makes no representations or warranties regarding the provided content, including, but not limited to those of non-infringement, timeliness, accuracy, or completeness. Individuals and companies using information presented are responsible for verification and validation of information they utilize and present to their customers and clients. Canopy MLS will not be liable for any damage or loss resulting from use of the provided content or the products available through Portals, IDX, VOW, and/or Syndication. Recipients of this information shall not resell, redistribute, reproduce, modify, or otherwise copy any portion thereof without the expressed written consent of Canopy MLS.
New listings near 126 Carolina Bluebird Loop
- Coming Soon
 $69,000Coming Soon1.97 Acres
856 Stoney Stream Lane #146 & 147, Arden, NC 28704
MLS# 4395157Listed by: HOWARD HANNA BEVERLY-HANKS ASHEVILLE-NORTH - New
 $655,000Active3 beds 2 baths2,223 sq. ft.
22 Wild Violet Lane, Arden, NC 28704
MLS# 4420255Listed by: EXP REALTY LLC - New
 $495,000Active3 beds 2 baths1,744 sq. ft.
14 Forest Ridge Drive, Arden, NC 28704
MLS# 4420399Listed by: HOWARD HANNA BEVERLY-HANKS FLETCHER - New
 $414,900Active3 beds 3 baths1,571 sq. ft.
9 Farthings Drive, Arden, NC 28704
MLS# 4419505Listed by: HOWARD HANNA BEVERLY-HANKS - New
 $880,000Active5 beds 5 baths1,925 sq. ft.
57 Sleepy Gap Road, Arden, NC 28704
MLS# 4419369Listed by: LISTWITHFREEDOM.COM INC - New
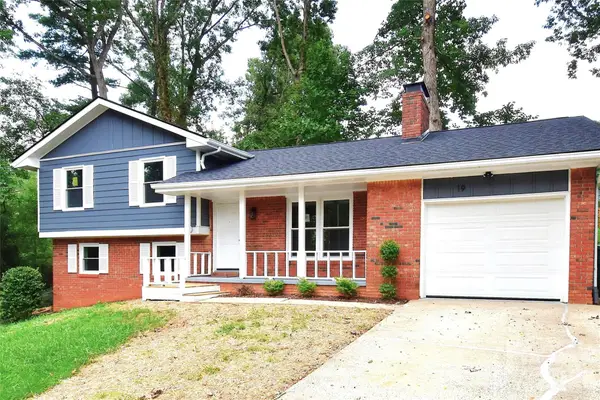 $429,900Active4 beds 3 baths1,569 sq. ft.
19 S Ridge Place, Arden, NC 28704
MLS# 4418329Listed by: RE/MAX RESULTS - New
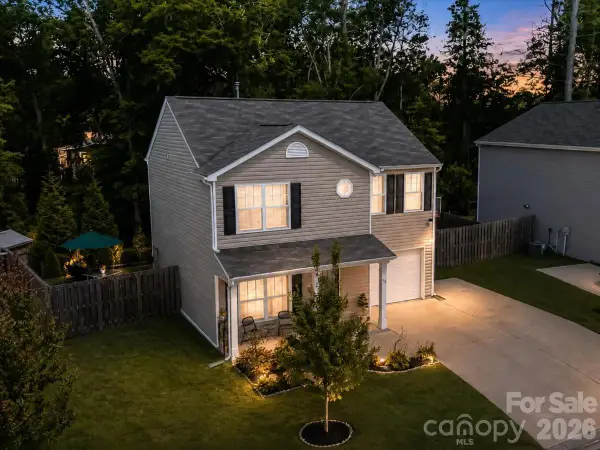 $418,900Active3 beds 3 baths1,400 sq. ft.
333 Oak Branch Road, Arden, NC 28704
MLS# 4419270Listed by: EXP REALTY LLC - New
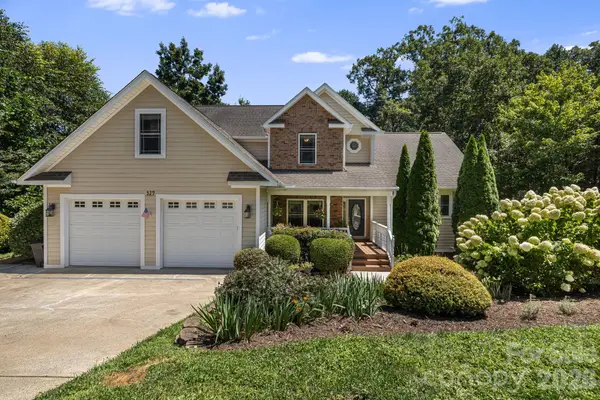 $899,000Active5 beds 5 baths4,122 sq. ft.
329 Scarlet Tanager Court, Arden, NC 28704
MLS# 4415497Listed by: FOX DEN REALTY - New
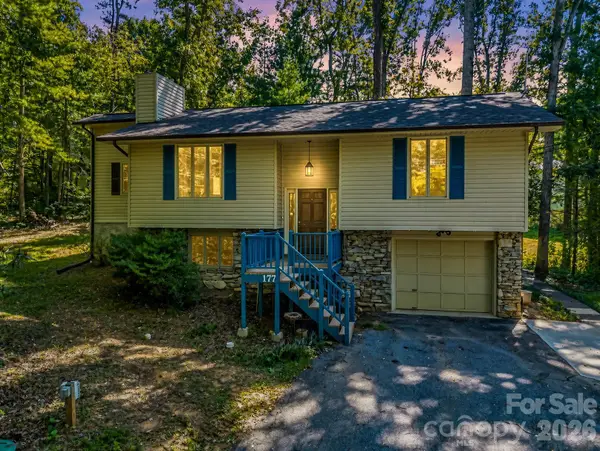 $459,000Active3 beds 3 baths1,718 sq. ft.
177 Weston Road, Arden, NC 28704
MLS# 4407557Listed by: RUMBLING BALD REAL ESTATE 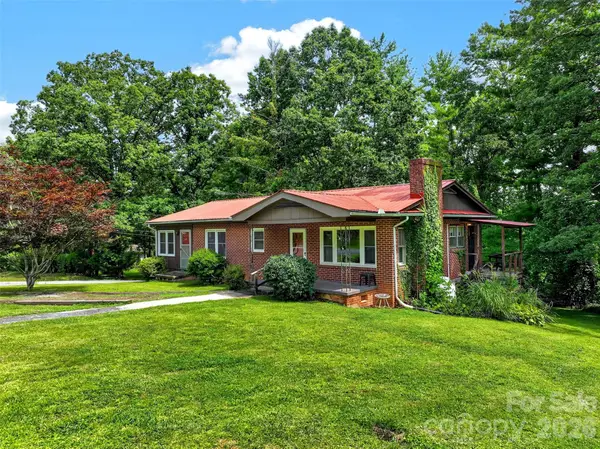 $329,900Pending3 beds 2 baths1,444 sq. ft.
2 White Oak Road, Arden, NC 28704
MLS# 4418090Listed by: APPALACHIAN REALTY ASSOCIATES


Protect your home and budget from life's surprises with an Assurant Home Warranty, backed by a partner that supports you through every step of homeownership. Explore Plans.
© 2023 - 2026 ERA Franchise Systems LLC. All rights reserved. ERA Franchise Systems LLC fully supports the principles of the Fair Housing Act and the Equal Opportunity Act. ERA, ERA Real Estate powered, and their respective logos are registered service marks of ERA Franchise Systems LLC. Each office is independently owned and operated.