
16 Jennlynn Drive, Arden, NC 28704
Local realty services provided by:ERA Sunburst Realty
Listed by: brooke allen
Office: walnut cove realty/allen tate/beverly-hanks
MLS#:4390488
Source:CH
Price summary
- Price:$525,000
- Price per sq. ft.:$209.66
- Monthly HOA dues:$416
About this home
COMFORT, LOW-MAINTENANCE AND A TRUE LOCK-AND-LEAVE
Situated on a premier lot in Arden, 16 Jennlynn Drive offers an effortless, low-maintenance lifestyle with room to spare. The light-filled main level features an open-concept flow anchored by a cozy gas-log fireplace and a well-appointed kitchen equipped with a natural gas range, abundant cabinetry, and generous counter space, making meal preparation a pleasure.
STANDOUT FEATURES & HIGHLIGHTS:
UNMATCHED OUTDOOR LIVING: Double rear decks provide exceptional outdoor living space for morning coffee, evening relaxation, or gathering with family and friends throughout the year.
FLEXIBLE LAYOUT: Four spacious bedrooms and three full bathrooms provide ideal space for working from home, hosting guests, or multi-generational living.
RARE COMMUNITY BONUS: Dedicated additional parking options; a hard-to-find perk in this low-maintenance neighborhood.
TURNKEY HOA COVERAGE: Your monthly HOA includes exterior maintenance, lawn care, roof maintenance, exterior shell, and snow removal providing true lock-and-leave convenience.
Ideally located just minutes from shopping, dining, healthcare, and outdoor recreation, 16 Jennlynn Drive delivers the perfect balance of peaceful living and everyday convenience in the heart of Arden. Schedule your tour today!...
Contact an agent
Home facts
- Year built:2010
- Subdivision & Development:Ledbridge Vista
- Listing ID #:4390488
- Updated:September 04, 2026 at 03:03 PM
Rooms and interior
- Bedrooms:4
- Total bathrooms:3
- Full bathrooms:3
- Flooring:Carpet, Tile, Wood
- Kitchen Description:Dishwasher, Disposal, Gas Range, Microwave
- Basement:Yes
- Living area:2,504 sq. ft.
Heating and cooling
- Cooling:Heat Pump
- Heating:Heat Pump, Natural Gas
- Central air:Yes
Structure and exterior
- Year built:2010
- Building area:2,504 sq. ft.
- Lot area:0.06 Acres
- Lot Features:Corner Lot, Level, Sloped, Wooded
- Construction Materials:Cedar Shake, Hardboard, Stone Veneer
- Exterior Features:Lawn Maintenance
- Foundation Description:Basement
Schools
- High school:T.C. Roberson
- Elementary school:William Estes
Utilities
- Sewer:Public Sewer
Finances and disclosures
- Price:$525,000
- Price per sq. ft.:$209.66
Features and amenities
- Laundry features:Dryer, Laundry Room, Main Level
- Amenities:Attic Stairs Pulldown, Open Floorplan, Walk-In Closet(s)
Parking
- Parking description:Attached Garage, Driveway, Garage Door Opener
- Garage:Yes
- Garage spaces:2
 Listings courtesy of Canopy MLS as distributed by MLS GRID. Copyright 2021 Canopy MLS. All rights reserved. Canopy MLS, provides content displayed here (“provided content”) on an “as is” basis and makes no representations or warranties regarding the provided content, including, but not limited to those of non-infringement, timeliness, accuracy, or completeness. Individuals and companies using information presented are responsible for verification and validation of information they utilize and present to their customers and clients. Canopy MLS will not be liable for any damage or loss resulting from use of the provided content or the products available through Portals, IDX, VOW, and/or Syndication. Recipients of this information shall not resell, redistribute, reproduce, modify, or otherwise copy any portion thereof without the expressed written consent of Canopy MLS.
New listings near 16 Jennlynn Drive
- Coming Soon
 $700,000Coming Soon3 beds 3 baths2,183 sq. ft.
8 W Haven Lane, Arden, NC 28704
MLS# 4421286Listed by: NEST REALTY ASHEVILLE - Coming Soon
 $69,000Coming Soon1.97 Acres
856 Stoney Stream Lane #146 & 147, Arden, NC 28704
MLS# 4395157Listed by: HOWARD HANNA BEVERLY-HANKS ASHEVILLE-NORTH - New
 $255,000Active2 beds 2 baths1,022 sq. ft.
132 Colony Drive, Arden, NC 28704
MLS# 4418273Listed by: KELLER WILLIAMS PROFESSIONALS - New
 $875,000Active0.93 Acres
99999 Running Creek Trail #2, Arden, NC 28704
MLS# 4420572Listed by: THE AGENCY - CHARLOTTE - Open Sat, 1:30 to 3:30pmNew
 $655,000Active3 beds 2 baths2,223 sq. ft.
22 Wild Violet Lane, Arden, NC 28704
MLS# 4420255Listed by: EXP REALTY LLC - New
 $495,000Active3 beds 2 baths1,744 sq. ft.
14 Forest Ridge Drive, Arden, NC 28704
MLS# 4420399Listed by: HOWARD HANNA BEVERLY-HANKS FLETCHER - New
 $414,900Active3 beds 3 baths1,571 sq. ft.
9 Farthings Drive, Arden, NC 28704
MLS# 4419505Listed by: HOWARD HANNA BEVERLY-HANKS - New
 $880,000Active5 beds 5 baths1,925 sq. ft.
57 Sleepy Gap Road, Arden, NC 28704
MLS# 4419369Listed by: LISTWITHFREEDOM.COM INC - New
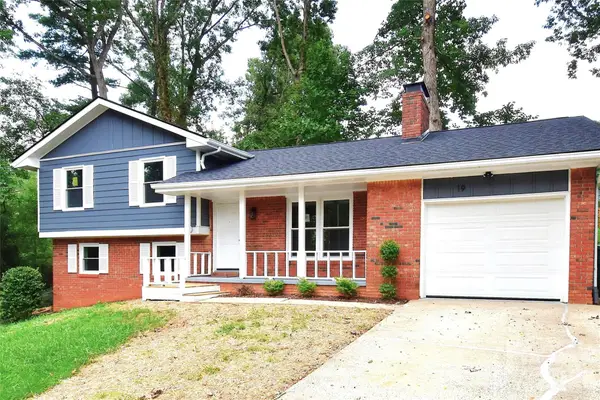 $429,900Active4 beds 3 baths1,569 sq. ft.
19 S Ridge Place, Arden, NC 28704
MLS# 4418329Listed by: RE/MAX RESULTS - New
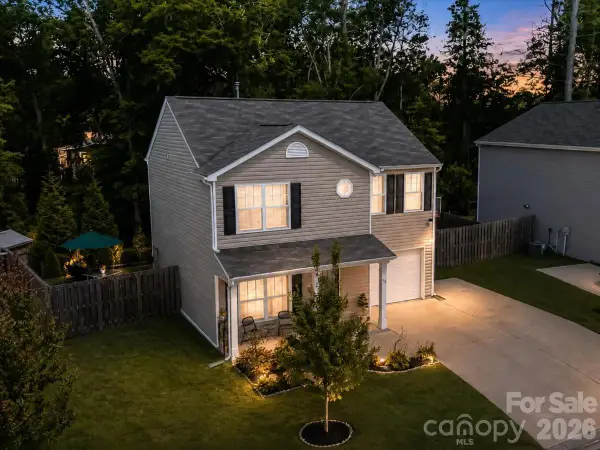 $418,900Active3 beds 3 baths1,400 sq. ft.
333 Oak Branch Road, Arden, NC 28704
MLS# 4419270Listed by: EXP REALTY LLC


Protect your home and budget from life's surprises with an Assurant Home Warranty, backed by a partner that supports you through every step of homeownership. Explore Plans.
© 2023 - 2026 ERA Franchise Systems LLC. All rights reserved. ERA Franchise Systems LLC fully supports the principles of the Fair Housing Act and the Equal Opportunity Act. ERA, ERA Real Estate powered, and their respective logos are registered service marks of ERA Franchise Systems LLC. Each office is independently owned and operated.