
171 Walnut Valley Parkway, Arden, NC 28704
Local realty services provided by:ERA Live Moore
Listed by: josh smith
Office: walnut cove realty/allen tate/beverly-hanks
MLS#:4373802
Source:CH
171 Walnut Valley Parkway,Arden, NC 28704
$2,595,000
- 4 Beds
- 5 Baths
- 4,759 sq. ft.
- Single family
- Active
Price summary
- Price:$2,595,000
- Price per sq. ft.:$545.28
- Monthly HOA dues:$292.92
About this home
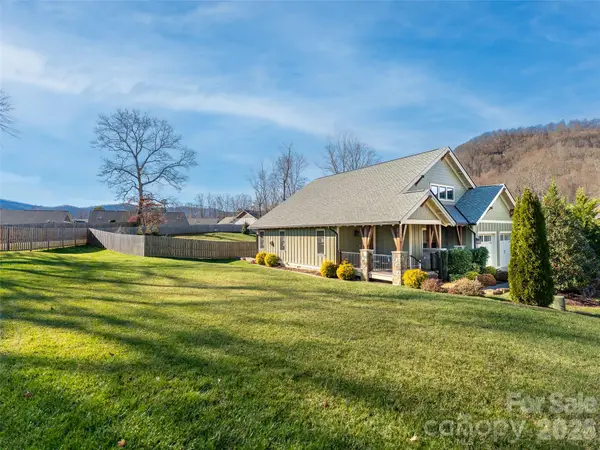
Nestled in the heart of the ultra-exclusive Cliffs at Walnut Cove, this transitional mountain masterpiece offers a rare synthesis of high-altitude privacy and effortless access to premier amenities. Perfectly positioned midway between the community’s front gate and the award-winning clubhouse, the residence serves as a serene sanctuary within Arden’s most prestigious gated enclave. Residents here enjoy a world-class lifestyle centered around an 18,000-square-foot wellness center featuring indoor and outdoor pools, tennis courts, and a luxury spa. The community’s crown jewel remains the Jack Nicklaus Signature golf course, complemented by the social vibrancy of "The Tavern," an elegant hub for fine dining and member events. Bordering the Pisgah National Forest and located just minutes from the Blue Ridge Parkway and Asheville, this location provides the ultimate North Carolina mountain experience.
The home’s architecture, a sophisticated "Mountain Modern" design, is immediately apparent from the striking exterior, which blends textured stone, clean horizontal lines, and expansive glass to create a residence that feels both grounded and ethereal. Upon entering through the custom walnut front door, the foyer opens into a voluminous great room where rich hardwood flooring and a floor-to-ceiling stacked stone fireplace set a tone of understated luxury. The open-concept layout is anchored by a top-caliber chef’s kitchen, featuring a massive granite island with built-in seating, professional-grade stainless steel appliances, and warm wood cabinetry. High vaulted ceilings with integrated timber accents enhance the sense of space, while large glass sliders lead to a screened porch equipped with a grilling station and seating area, perfect for year-round entertaining against a backdrop of rolling mountain views.
The primary suite on the main level is a true retreat, designed with raised tray ceilings and expansive windows that invite the outside in. The accompanying owner’s bath is a masterclass in spa-inspired design, featuring dual vanities with custom cabinetry and a massive glass-enclosed walk-in shower. For those working from home, the dedicated office provides a refined environment with large windows overlooking the lush landscape. Every corner of the residence reflects meticulous attention to detail, from the gallery hallways and spacious guest suites to the two dedicated wine cellars on the lower level, which ensure privacy and comfort for visitors. The outdoor living spaces are equally impressive, boasting a sprawling stone terrace and an elevated deck that seamlessly merge the home with its natural surroundings. This property is not just a home, but a gateway to the unparalleled lifestyle and natural beauty of Western North Carolina. Dining room wall paint in listing photos has been digitally modified to represent its actual current paint color....
Contact an agent
Home facts
- Year built:2007
- Subdivision & Development:The Cliffs at Walnut Cove
- Listing ID #:4373802
- Updated:September 17, 2026 at 01:21 PM
Rooms and interior
- Bedrooms:4
- Total bathrooms:5
- Full bathrooms:4
- Half bathrooms:1
- Flooring:Carpet, Tile, Wood
- Kitchen Description:Gas Range
- Basement:Yes
- Living area:4,759 sq. ft.
Structure and exterior
- Year built:2007
- Building area:4,759 sq. ft.
- Lot area:0.89 Acres
- Construction Materials:Stone, Wood
- Foundation Description:Basement
Schools
- High school:T.C. Roberson
- Elementary school:Avery's Creek/Koontz
Utilities
- Sewer:Septic (At Site)
Finances and disclosures
- Price:$2,595,000
- Price per sq. ft.:$545.28
Features and amenities
- Laundry features:Main Level
Parking
- Parking description:Attached Garage
- Garage:Yes
- Garage spaces:2
 Listings courtesy of Canopy MLS as distributed by MLS GRID. Copyright 2021 Canopy MLS. All rights reserved. Canopy MLS, provides content displayed here (“provided content”) on an “as is” basis and makes no representations or warranties regarding the provided content, including, but not limited to those of non-infringement, timeliness, accuracy, or completeness. Individuals and companies using information presented are responsible for verification and validation of information they utilize and present to their customers and clients. Canopy MLS will not be liable for any damage or loss resulting from use of the provided content or the products available through Portals, IDX, VOW, and/or Syndication. Recipients of this information shall not resell, redistribute, reproduce, modify, or otherwise copy any portion thereof without the expressed written consent of Canopy MLS.
New listings near 171 Walnut Valley Parkway
- Coming Soon
 $69,000Coming Soon1.97 Acres
856 Stoney Stream Lane #146 & 147, Arden, NC 28704
MLS# 4395157Listed by: HOWARD HANNA BEVERLY-HANKS ASHEVILLE-NORTH - New
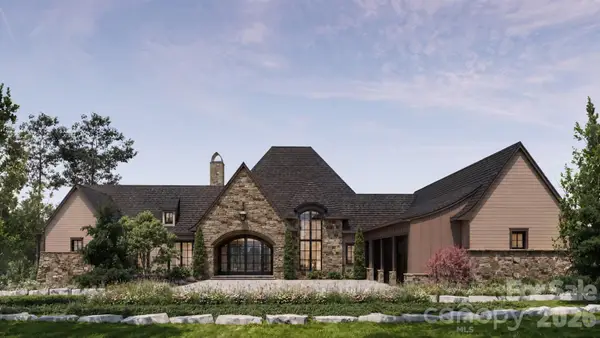 $6,000,000Active4 beds 6 baths6,268 sq. ft.
565 Walnut Valley Parkway, Arden, NC 28704
MLS# 4392151Listed by: THE AGENCY - CHARLOTTE - New
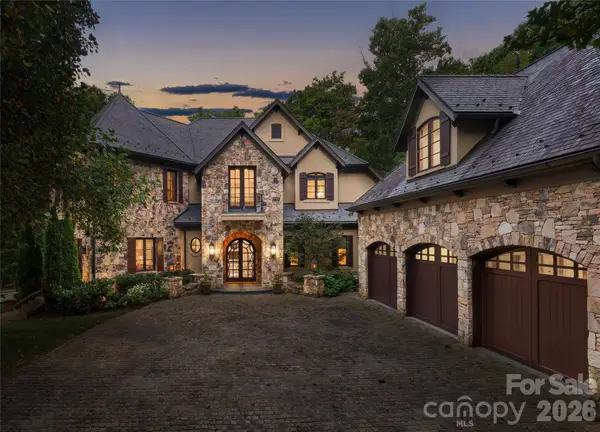 $4,250,000Active4 beds 5 baths6,822 sq. ft.
204 Secluded Hills Lane, Arden, NC 28704
MLS# 4423325Listed by: PREMIER SOTHEBYS INTERNATIONAL REALTY - New
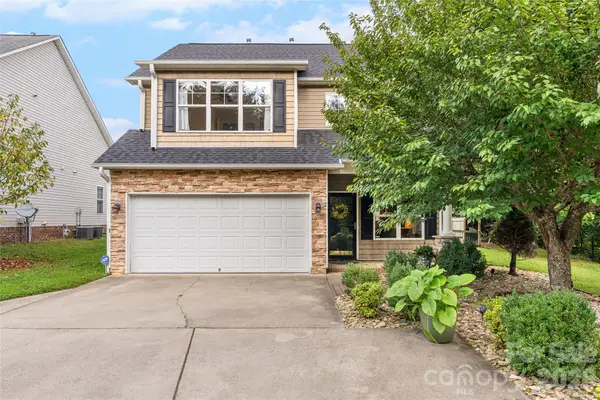 $499,000Active3 beds 3 baths2,064 sq. ft.
16 Holmes Lane, Arden, NC 28704
MLS# 4424717Listed by: EXP REALTY LLC - New
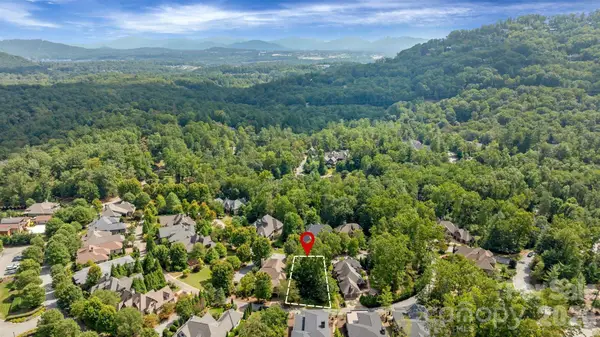 $325,000Active0.22 Acres
16 Mountain Orchid Way #CWC-CP-085, Arden, NC 28704
MLS# 4423379Listed by: THE CLIFFS - New
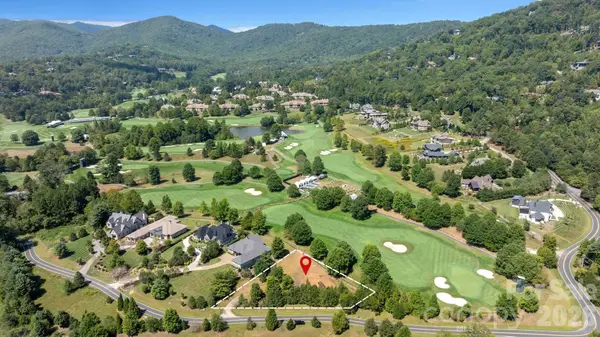 $1,395,000Active0.93 Acres
74 Walnut Valley Parkway #CWC-12-001, Arden, NC 28704
MLS# 4423414Listed by: THE CLIFFS - New
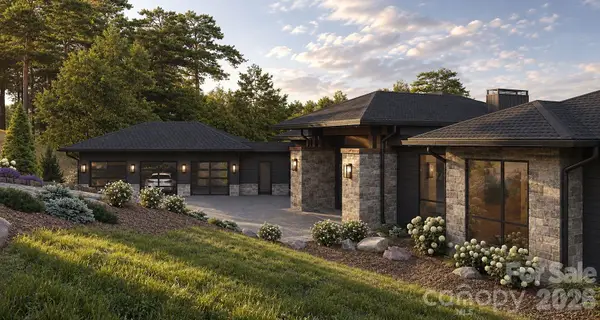 $6,275,000Active4 beds 6 baths7,289 sq. ft.
114 Split Rock Trail #8, Arden, NC 28704
MLS# 4423684Listed by: BIG HILLS REAL ESTATE LLC - New
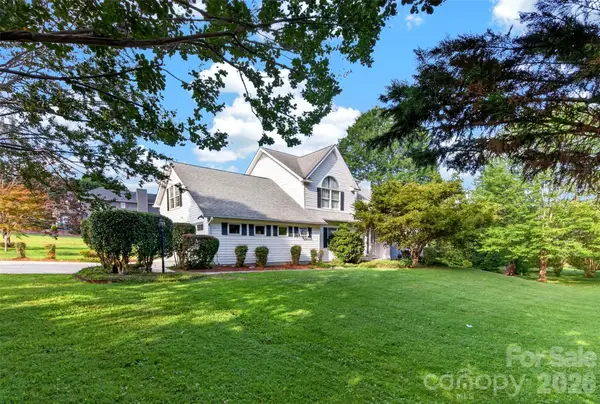 $720,000Active4 beds 3 baths2,555 sq. ft.
69 Sunwest Drive, Arden, NC 28704
MLS# 4424300Listed by: EXP REALTY LLC - New
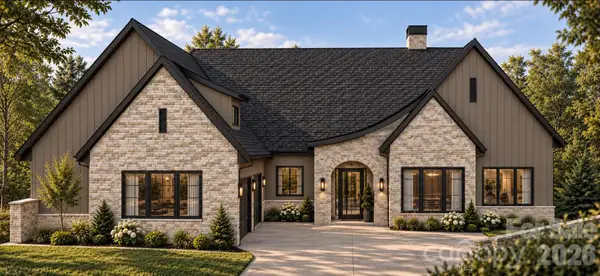 $3,745,000Active3 beds 5 baths5,385 sq. ft.
37 Dividing Ridge Trail #CWC-3A-012, Arden, NC 28704
MLS# 4424598Listed by: THE CLIFFS - New
 $765,000Active2 beds 2 baths1,648 sq. ft.
6 Starwood Valley Trail, Arden, NC 28704
MLS# 4424427Listed by: HOWARD HANNA BEVERLY-HANKS ASHEVILLE-BILTMORE PARK


Protect your home and budget from life's surprises with an Assurant Home Warranty, backed by a partner that supports you through every step of homeownership. Explore Plans.
© 2023 - 2026 ERA Franchise Systems LLC. All rights reserved. ERA Franchise Systems LLC fully supports the principles of the Fair Housing Act and the Equal Opportunity Act. ERA, ERA Real Estate powered, and their respective logos are registered service marks of ERA Franchise Systems LLC. Each office is independently owned and operated.