
2 Maybury Place, Arden, NC 28704
Local realty services provided by:ERA Sunburst Realty
Listed by: robin mehler
Office: town and mountain realty
MLS#:4430417
Source:CH
2 Maybury Place,Arden, NC 28704
$475,000
- 3 Beds
- 3 Baths
- 2,179 sq. ft.
- Single family
- Active
Price summary
- Price:$475,000
- Price per sq. ft.:$217.99
About this home
Tucked away on a quiet cul-de-sac, this home offers comfortable living with 3 bedrooms and 2 full bathrooms on the main floor, plus a STUDIO APARTMENT with full bathroom downstairs. The main level split-bedroom plan provides privacy, the cozy living room invites you to relax by the working gas fireplace, and the bright sunroom just off the kitchen creates a second living space—perfect for morning coffee, watching TV, or simply spreading out. The studio apartment, with both an interior and exterior entrance, offers versatility as a short/long-term rental, guest space, or extended living area. An oversized two-car garage provides plenty of room for vehicles plus workshop or storage space.
Outside, enjoy multiple ways to take in the setting, from the screened porch (with Trex composite flooring) or the spacious back deck (replaced 3.5 years ago). The back half of the lot is a woodland retreat, filled with mature rhododendrons and even a tiny creek. Recent improvements add peace of mind, including a NEW METAL ROOF (2025), NEW GUTTERS (2026), and a NEW WATER LINE (2026) from the street to the house. Conveniently located just one mile from Glen Arden Elementary and only 2.5 miles from groceries, coffee shops, and entertainment, this home offers the best of both worlds—everyday convenience with a peaceful, tucked-away feel....
Contact an agent
Home facts
- Year built:1994
- Subdivision & Development:Brookwood
- Listing ID #:4430417
- Updated:October 13, 2026 at 02:20 AM
Rooms and interior
- Bedrooms:3
- Total bathrooms:3
- Full bathrooms:3
- Flooring:Carpet, Hardwood, Tile, Vinyl
- Kitchen Description:Dishwasher, Electric Cooktop, Electric Oven, Microwave
- Basement:Yes
- Living area:2,179 sq. ft.
Heating and cooling
- Cooling:Heat Pump
- Heating:Heat Pump
Structure and exterior
- Roof:Metal
- Year built:1994
- Building area:2,179 sq. ft.
- Lot area:0.69 Acres
- Lot Features:Cul-De-Sac, Sloped, Wooded
- Construction Materials:Vinyl
- Foundation Description:Basement
Schools
- High school:T.C. Roberson
- Elementary school:Glen Arden/Koontz
Utilities
- Sewer:Septic (At Site)
Finances and disclosures
- Price:$475,000
- Price per sq. ft.:$217.99
Features and amenities
- Laundry features:In Kitchen
- Amenities:Walk-In Closet(s)
Parking
- Parking description:Attached Garage
- Garage:Yes
- Garage spaces:2
 Listings courtesy of Canopy MLS as distributed by MLS GRID. Copyright 2021 Canopy MLS. All rights reserved. Canopy MLS, provides content displayed here (“provided content”) on an “as is” basis and makes no representations or warranties regarding the provided content, including, but not limited to those of non-infringement, timeliness, accuracy, or completeness. Individuals and companies using information presented are responsible for verification and validation of information they utilize and present to their customers and clients. Canopy MLS will not be liable for any damage or loss resulting from use of the provided content or the products available through Portals, IDX, VOW, and/or Syndication. Recipients of this information shall not resell, redistribute, reproduce, modify, or otherwise copy any portion thereof without the expressed written consent of Canopy MLS.
New listings near 2 Maybury Place
- Coming Soon
 $69,000Coming Soon1.97 Acres
856 Stoney Stream Lane #146 & 147, Arden, NC 28704
MLS# 4395157Listed by: HOWARD HANNA BEVERLY-HANKS ASHEVILLE-NORTH - New
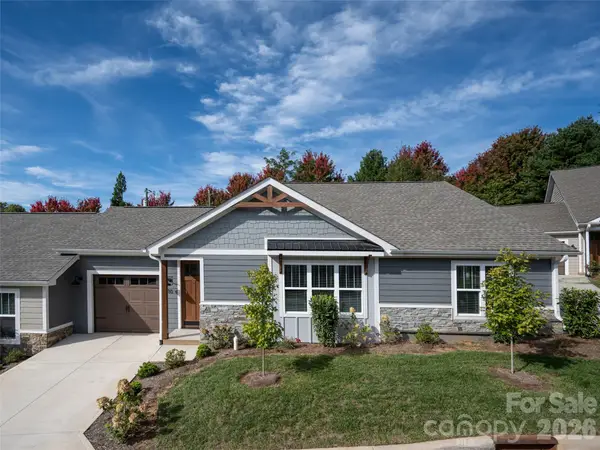 $474,900Active2 beds 2 baths1,333 sq. ft.
10 Heartleaf Circle, Arden, NC 28704
MLS# 4431924Listed by: HOWARD HANNA BEVERLY-HANKS ASHEVILLE-BILTMORE PARK - New
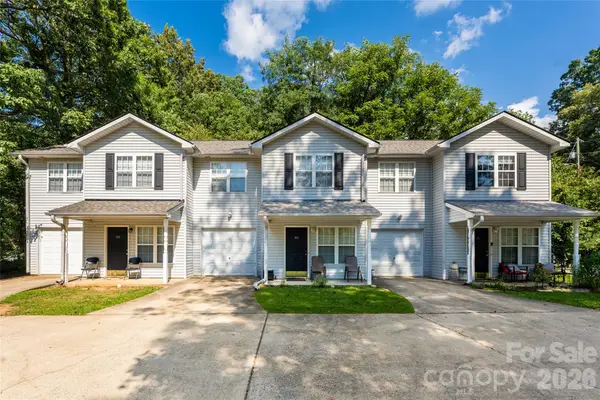 $789,000Active9 beds 9 baths4,036 sq. ft.
201 Birch Lane, Arden, NC 28704
MLS# 4386730Listed by: PREMIER SOTHEBYS INTERNATIONAL REALTY - New
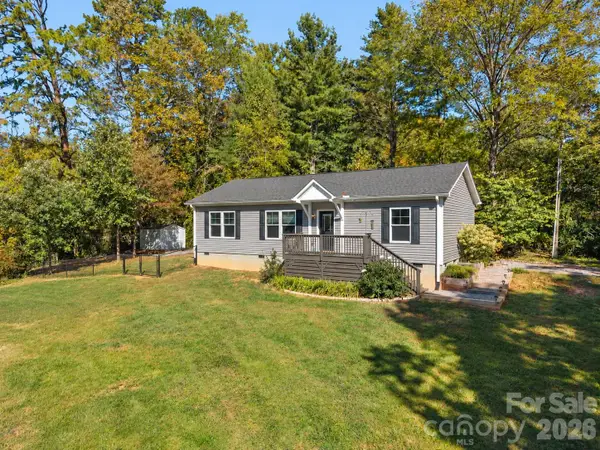 $375,000Active3 beds 2 baths1,259 sq. ft.
36 Tempie Lane, Arden, NC 28704
MLS# 4431391Listed by: LOOKING GLASS REALTY - New
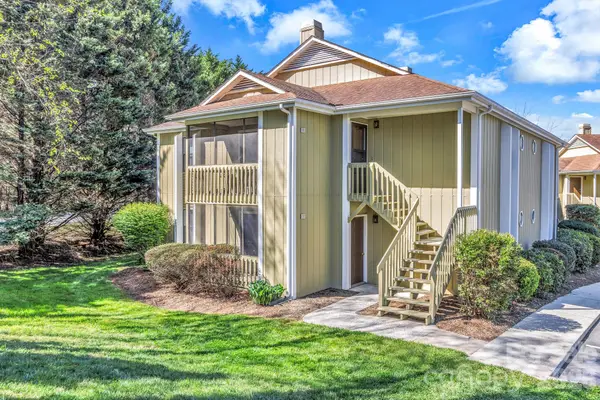 $215,000Active2 beds 2 baths948 sq. ft.
110 Heywood Road #11A, Arden, NC 28704
MLS# 4431851Listed by: NEXTHOME PARTNERS - New
 $485,000Active3 beds 1 baths1,661 sq. ft.
9 Fullam Drive, Arden, NC 28704
MLS# 4432265Listed by: COLDWELL BANKER ADVANTAGE - New
 $399,500Active3 beds 4 baths
21 Holiday Drive, Arden, NC 28704
MLS# 1606132Listed by: HOWARD HANNA BEVERLY HANKS - New
 $345,000Active3 beds 2 baths1,190 sq. ft.
38 Clovernook Drive, Arden, NC 28704
MLS# 4431344Listed by: EXP REALTY LLC - New
 $308,000Active3 beds 3 baths1,322 sq. ft.
5 Lilac Fields Way, Arden, NC 28704
MLS# 4425374Listed by: LPT REALTY, LLC


Protect your home and budget from life's surprises with an Assurant Home Warranty, backed by a partner that supports you through every step of homeownership. Explore Plans.
© 2023 - 2026 ERA Franchise Systems LLC. All rights reserved. ERA Franchise Systems LLC fully supports the principles of the Fair Housing Act and the Equal Opportunity Act. ERA, ERA Real Estate powered, and their respective logos are registered service marks of ERA Franchise Systems LLC. Each office is independently owned and operated.