
2 Parkwood Drive, Arden, NC 28704
Local realty services provided by:ERA Sunburst Realty
Listed by: jim luebbers, diane luebbers
Office: bluaxis realty
MLS#:4437314
Source:CH
Upcoming open houses
- Sat, Nov 1401:00 pm - 02:00 pm
Price summary
- Price:$419,000
- Price per sq. ft.:$197.27
About this home
Welcome to 2 Parkwood Drive in Arden's established Laurel Park neighborhood! This 4-bedroom, 3-bath home offers over 2,100 square feet of living space with a versatile floor plan and plenty of room to spread out. The main level features all four bedrooms, two full bathrooms, a comfortable living room, and a kitchen. Downstairs, the finished basement offers exceptional flexibility with a spacious family room, bonus room, newly added full bathroom, and separate exterior entrance—ideal for visiting guests, a private home office, or multigenerational living. Recent improvements include a newer heat pump, while a whole-house fan provides additional ventilation. Outside, enjoy relaxing on the deck or gathering around the fire pit. A one-car garage and additional driveway parking provide everyday convenience. Conveniently located near Long Shoals Road, I-26, and the shopping, dining, and amenities of South Asheville, this home offers a wonderful combination of comfortable living, flexible space, and accessibility. Discover the possibilities at 2 Parkwood Drive!...
Contact an agent
Home facts
- Year built:1968
- Subdivision & Development:Laurel Park
- Listing ID #:4437314
- Updated:November 11, 2026 at 12:41 PM
Rooms and interior
- Bedrooms:4
- Total bathrooms:3
- Full bathrooms:3
- Flooring:Linoleum, Wood
- Kitchen Description:Dishwasher, Electric Range, Exhaust Fan, Exhaust Hood
- Basement:Yes
- Living area:2,124 sq. ft.
Heating and cooling
- Cooling:Heat Pump
- Heating:Heat Pump, Natural Gas
- Central air:Yes
Structure and exterior
- Roof:Fiberglass
- Year built:1968
- Building area:2,124 sq. ft.
- Lot area:0.51 Acres
- Lot Features:Rolling Slope, Wooded
- Construction Materials:Aluminium
- Exterior Features:Fire Pit
- Foundation Description:Basement
Schools
- High school:T.C. Roberson
- Elementary school:Avery's Creek/Koontz
Utilities
- Sewer:Public Sewer
Finances and disclosures
- Price:$419,000
- Price per sq. ft.:$197.27
Features and amenities
- Laundry features:In Basement
Parking
- Parking description:Garage Door Opener
- Garage:Yes
- Garage spaces:1
 Listings courtesy of Canopy MLS as distributed by MLS GRID. Copyright 2021 Canopy MLS. All rights reserved. Canopy MLS, provides content displayed here (“provided content”) on an “as is” basis and makes no representations or warranties regarding the provided content, including, but not limited to those of non-infringement, timeliness, accuracy, or completeness. Individuals and companies using information presented are responsible for verification and validation of information they utilize and present to their customers and clients. Canopy MLS will not be liable for any damage or loss resulting from use of the provided content or the products available through Portals, IDX, VOW, and/or Syndication. Recipients of this information shall not resell, redistribute, reproduce, modify, or otherwise copy any portion thereof without the expressed written consent of Canopy MLS.
New listings near 2 Parkwood Drive
- Coming Soon
 $69,000Coming Soon1.97 Acres
856 Stoney Stream Lane #146 & 147, Arden, NC 28704
MLS# 4395157Listed by: HOWARD HANNA BEVERLY-HANKS ASHEVILLE-NORTH - Open Sat, 1 to 3pmNew
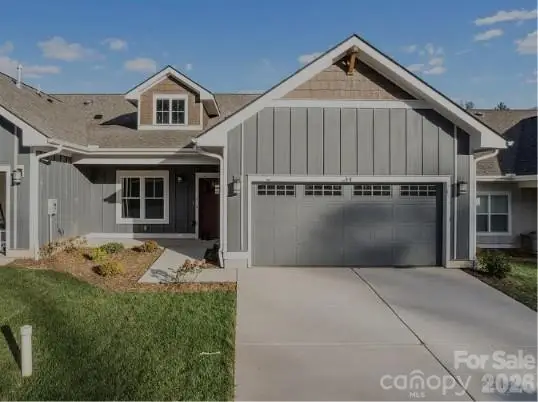 $555,000Active3 beds 2 baths1,763 sq. ft.
15 Cozy Cottage Way, Arden, NC 28704
MLS# 4439952Listed by: EXP REALTY LLC - New
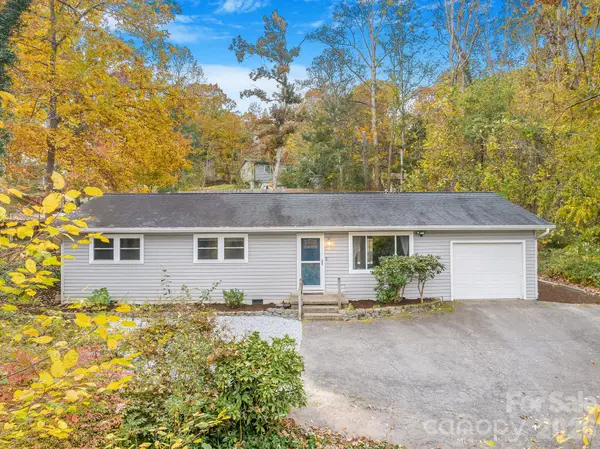 $379,000Active3 beds 2 baths1,235 sq. ft.
377 Royal Pines Drive, Arden, NC 28704
MLS# 4439856Listed by: MOSAIC COMMUNITY LIFESTYLE REALTY - New
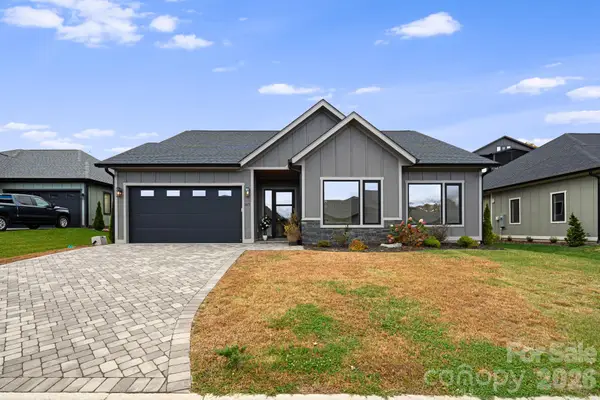 $715,000Active3 beds 3 baths1,964 sq. ft.
317 Avery Trail Drive, Arden, NC 28704
MLS# 4440686Listed by: EXP REALTY LLC - New
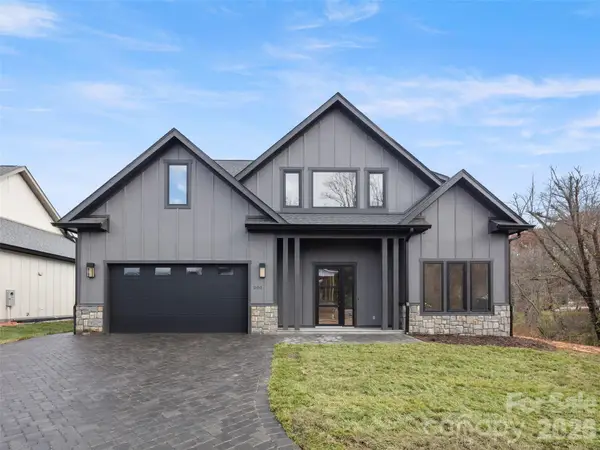 $1,055,000Active4 beds 4 baths3,227 sq. ft.
200 Victoria Hill Drive #9, Arden, NC 28704
MLS# 4440361Listed by: HOWARD HANNA BEVERLY-HANKS ASHEVILLE-BILTMORE PARK - New
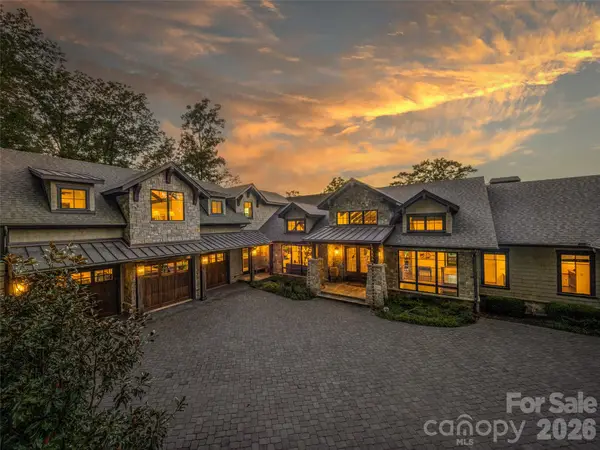 $6,395,000Active5 beds 6 baths8,360 sq. ft.
49 Deer Grass Court, Arden, NC 28704
MLS# 4432757Listed by: WALNUT COVE REALTY/ALLEN TATE/BEVERLY-HANKS - New
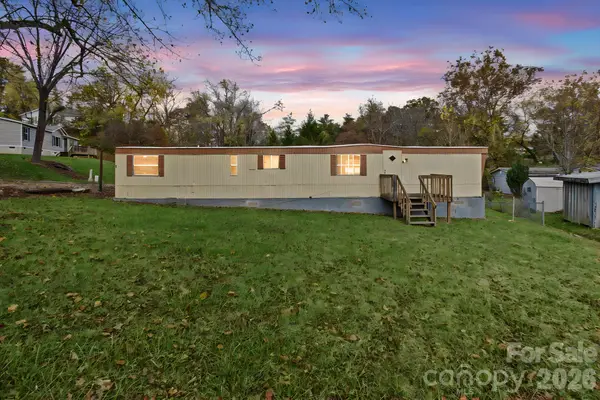 $109,900Active2 beds 2 baths771 sq. ft.
5 Gotham Drive, Arden, NC 28704
MLS# 4438779Listed by: RE/MAX EXECUTIVE - New
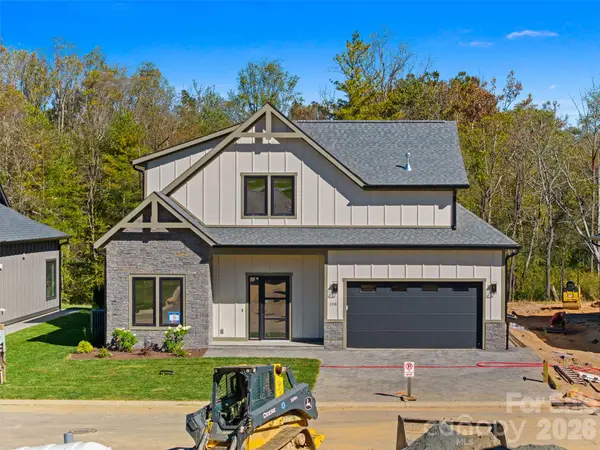 $999,000Active4 beds 4 baths3,120 sq. ft.
198 Victoria Hill Drive #7, Arden, NC 28704
MLS# 4439590Listed by: BIG HILLS REAL ESTATE LLC 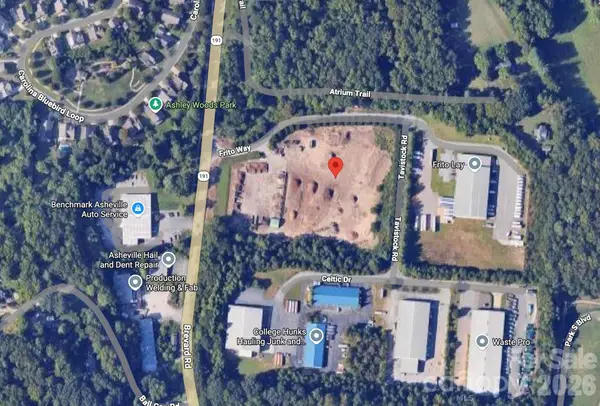 $1,600,000Active3.45 Acres
25 Frito Way, Arden, NC 28704
MLS# 4439439Listed by: DEWEY PROPERTY ADVISORS


Protect your home and budget from life's surprises with an Assurant Home Warranty, backed by a partner that supports you through every step of homeownership. Explore Plans.
© 2023 - 2026 ERA Franchise Systems LLC. All rights reserved. ERA Franchise Systems LLC fully supports the principles of the Fair Housing Act and the Equal Opportunity Act. ERA, ERA Real Estate powered, and their respective logos are registered service marks of ERA Franchise Systems LLC. Each office is independently owned and operated.