
22 Wild Violet Lane, Arden, NC 28704
Local realty services provided by:ERA Live Moore
Listed by: clarissa marshall, andrea lairson
Office: exp realty llc.
MLS#:4420255
Source:CH
Upcoming open houses
- Sat, Sep 0501:30 pm - 03:30 pm
Price summary
- Price:$655,000
- Price per sq. ft.:$294.65
About this home
Tucked away in a private forest setting on 1.82 acres, this exceptional custom Arts & Crafts home offers a rare combination of natural beauty, craftsmanship, and convenience—just 2 miles from Biltmore Park Town Square. Designed with timeless Mission-style influences, the home features a dramatic beamed great room and inviting sunroom that creates the feeling of living among the treetops.
Thoughtfully selected, high-end finishes showcase the quality and character throughout, including a custom kitchen island and beautifully stained millwork crafted from white oak trees harvested from the property during construction. Additional highlights include 8-foot solid knotty alder doors, durable ipe (ironwood) flooring on the porch and sunroom, an on-demand gas water heater, and Pella aluminum-clad windows and doors.
The luxurious primary bath features travertine and marble finishes along with radiant heated floors for year-round comfort. Surrounded by mature trees yet conveniently close to shopping, dining, and amenities, this distinctive home offers privacy, craftsmanship, and an exceptional setting. A truly special property for the discerning buyer....
Contact an agent
Home facts
- Year built:2010
- Subdivision & Development:None
- Listing ID #:4420255
- Updated:September 04, 2026 at 04:15 PM
Rooms and interior
- Bedrooms:3
- Total bathrooms:2
- Full bathrooms:2
- Flooring:Hardwood, Tile, Wood
- Kitchen Description:Convection Oven, Dishwasher, ENERGY STAR Qualified Refrigerator, Exhaust Fan, Exhaust Hood, Gas Cooktop, Gas Oven, Gas Range, Microwave, Self Cleaning Oven, Warming Drawer
- Basement:Yes
- Living area:2,223 sq. ft.
Heating and cooling
- Cooling:Ductless, Heat Pump
- Heating:Ductless, Heat Pump, Propane, Radiant Floor
Structure and exterior
- Roof:Metal
- Year built:2010
- Building area:2,223 sq. ft.
- Lot area:1.82 Acres
- Lot Features:Hilly, Private, Wooded
- Architectural Style:Arts and Crafts
- Construction Materials:Fiber Cement, Glass
- Foundation Description:Basement
Schools
- High school:T.C. Roberson
- Elementary school:Avery's Creek/Koontz
Utilities
- Water:Shared Well
- Sewer:Septic (At Site)
Finances and disclosures
- Price:$655,000
- Price per sq. ft.:$294.65
Features and amenities
- Laundry features:Main Level
- Amenities:Breakfast Bar, Open Floorplan, Walk-In Closet(s), Whirlpool
Parking
- Parking description:Attached Garage, Driveway
- Garage:Yes
- Garage spaces:2
 Listings courtesy of Canopy MLS as distributed by MLS GRID. Copyright 2021 Canopy MLS. All rights reserved. Canopy MLS, provides content displayed here (“provided content”) on an “as is” basis and makes no representations or warranties regarding the provided content, including, but not limited to those of non-infringement, timeliness, accuracy, or completeness. Individuals and companies using information presented are responsible for verification and validation of information they utilize and present to their customers and clients. Canopy MLS will not be liable for any damage or loss resulting from use of the provided content or the products available through Portals, IDX, VOW, and/or Syndication. Recipients of this information shall not resell, redistribute, reproduce, modify, or otherwise copy any portion thereof without the expressed written consent of Canopy MLS.
New listings near 22 Wild Violet Lane
- Coming Soon
 $700,000Coming Soon3 beds 3 baths2,183 sq. ft.
8 W Haven Lane, Arden, NC 28704
MLS# 4421286Listed by: NEST REALTY ASHEVILLE - Coming Soon
 $69,000Coming Soon1.97 Acres
856 Stoney Stream Lane #146 & 147, Arden, NC 28704
MLS# 4395157Listed by: HOWARD HANNA BEVERLY-HANKS ASHEVILLE-NORTH - New
 $255,000Active2 beds 2 baths1,022 sq. ft.
132 Colony Drive, Arden, NC 28704
MLS# 4418273Listed by: KELLER WILLIAMS PROFESSIONALS - New
 $875,000Active0.93 Acres
99999 Running Creek Trail #2, Arden, NC 28704
MLS# 4420572Listed by: THE AGENCY - CHARLOTTE - New
 $495,000Active3 beds 2 baths1,744 sq. ft.
14 Forest Ridge Drive, Arden, NC 28704
MLS# 4420399Listed by: HOWARD HANNA BEVERLY-HANKS FLETCHER - New
 $414,900Active3 beds 3 baths1,571 sq. ft.
9 Farthings Drive, Arden, NC 28704
MLS# 4419505Listed by: HOWARD HANNA BEVERLY-HANKS - New
 $880,000Active5 beds 5 baths1,925 sq. ft.
57 Sleepy Gap Road, Arden, NC 28704
MLS# 4419369Listed by: LISTWITHFREEDOM.COM INC - New
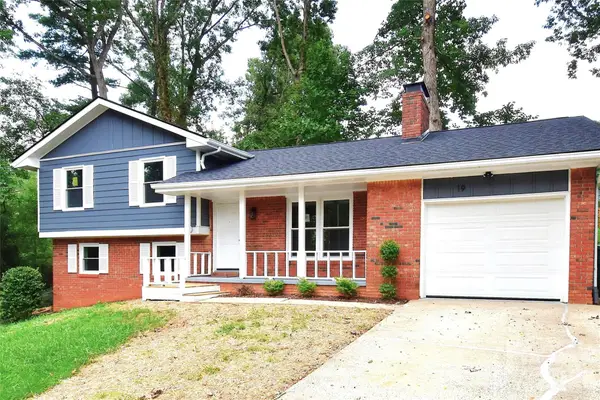 $429,900Active4 beds 3 baths1,569 sq. ft.
19 S Ridge Place, Arden, NC 28704
MLS# 4418329Listed by: RE/MAX RESULTS - New
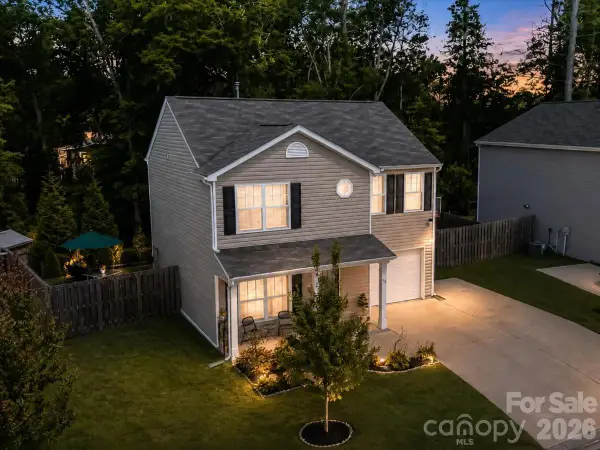 $418,900Active3 beds 3 baths1,400 sq. ft.
333 Oak Branch Road, Arden, NC 28704
MLS# 4419270Listed by: EXP REALTY LLC


Protect your home and budget from life's surprises with an Assurant Home Warranty, backed by a partner that supports you through every step of homeownership. Explore Plans.
© 2023 - 2026 ERA Franchise Systems LLC. All rights reserved. ERA Franchise Systems LLC fully supports the principles of the Fair Housing Act and the Equal Opportunity Act. ERA, ERA Real Estate powered, and their respective logos are registered service marks of ERA Franchise Systems LLC. Each office is independently owned and operated.