
317 Avery Trail Drive, Arden, NC 28704
Local realty services provided by:ERA Sunburst Realty
Listed by: mcrae hilliard
Office: howard hanna beverly-hanks asheville-downtown
MLS#:4373769
Source:CH
Price summary
- Price:$729,000
- Price per sq. ft.:$363.59
- Monthly HOA dues:$75
About this home
Seller offering a $10,000 mortgage rate buydown incentive. Located in the gated Victoria Hills community in Arden, this home offers a straightforward, low maintenance setting just minutes from Biltmore Park and everyday conveniences. The gated neighborhood is thoughtfully planned, with shared green spaces, a creek, and community amenities that add to the overall appeal. Inside, the focus is on clean, modern living. High ceilings, and an open layout create a bright, connected feel without wasted space. The kitchen stands out for both form and function, featuring quartz surfaces, a large island, a gas range, and sleek cabinetry that carries throughout the home. The main living area is anchored by a floor-to-ceiling fireplace with built-ins, giving the space structure and purpose. The primary suite is equally well done, with a fully outfitted walk-in closet and a bath that feels luxurious with double vanities, a freestanding soaking tub, and a glass-enclosed shower with a crisp, modern finish. Out back, the screened porch has been upgraded with a substantial stone fireplace, turning it into a true extension of the home ideal for catching the game or winding down in the evenings. The yard is level, fully fenced, and genuinely usable, with a convenient doggie door already installed....
Contact an agent
Home facts
- Year built:2024
- Subdivision & Development:Victoria Hills
- Listing ID #:4373769
- Updated:October 20, 2026 at 01:20 PM
Rooms and interior
- Bedrooms:3
- Total bathrooms:3
- Full bathrooms:2
- Half bathrooms:1
- Flooring:Tile, Vinyl
- Kitchen Description:Dishwasher, Disposal, Gas Cooktop, Gas Oven, Gas Range, Microwave, Oven, Refrigerator
- Living area:2,005 sq. ft.
Heating and cooling
- Heating:Forced Air, Natural Gas
- Central air:Yes
Structure and exterior
- Roof:Fiberglass
- Year built:2024
- Building area:2,005 sq. ft.
- Lot area:0.22 Acres
- Architectural Style:Contemporary, Modern, Traditional
- Construction Materials:Hardboard
- Foundation Description:Slab
Schools
- High school:T.C. Roberson
- Elementary school:Unspecified
Utilities
- Sewer:Public Sewer
Finances and disclosures
- Price:$729,000
- Price per sq. ft.:$363.59
Features and amenities
- Laundry features:Laundry Room, Utility Room
- Amenities:Breakfast Bar, Open Floorplan, Walk-In Closet(s)
Parking
- Parking description:Attached Garage, Driveway, Garage Door Opener, Keypad Entry
- Garage:Yes
- Garage spaces:2
 Listings courtesy of Canopy MLS as distributed by MLS GRID. Copyright 2021 Canopy MLS. All rights reserved. Canopy MLS, provides content displayed here (“provided content”) on an “as is” basis and makes no representations or warranties regarding the provided content, including, but not limited to those of non-infringement, timeliness, accuracy, or completeness. Individuals and companies using information presented are responsible for verification and validation of information they utilize and present to their customers and clients. Canopy MLS will not be liable for any damage or loss resulting from use of the provided content or the products available through Portals, IDX, VOW, and/or Syndication. Recipients of this information shall not resell, redistribute, reproduce, modify, or otherwise copy any portion thereof without the expressed written consent of Canopy MLS.
New listings near 317 Avery Trail Drive
- Coming Soon
 $69,000Coming Soon1.97 Acres
856 Stoney Stream Lane #146 & 147, Arden, NC 28704
MLS# 4395157Listed by: HOWARD HANNA BEVERLY-HANKS ASHEVILLE-NORTH - New
 $3,695,000Active4 beds 4 baths6,094 sq. ft.
1905 White Tree Trail, Arden, NC 28704
MLS# 4435971Listed by: IVESTER JACKSON BLACKSTREAM - New
 $319,990Active3 beds 3 baths1,598 sq. ft.
74 Moon Haven Way, Arden, NC 28704
MLS# 4435927Listed by: DRBH - New
 $675,000Active3 beds 4 baths2,408 sq. ft.
18 Winterhawk Drive, Arden, NC 28704
MLS# 4435595Listed by: KELLER WILLIAMS ELITE REALTY - New
 Listed by ERA$550,000Active3 beds 3 baths2,204 sq. ft.
17 Asher Lane, Arden, NC 28704
MLS# 4435543Listed by: CAROLINA MOUNTAIN SALES - New
 $125,000Active0.3 Acres
2 Dogwood Road, Arden, NC 28704
MLS# 4435533Listed by: HOWARD HANNA BEVERLY-HANKS ASHEVILLE-NORTH - New
 $435,000Active3 beds 2 baths1,416 sq. ft.
188 Pinner Road, Arden, NC 28704
MLS# 4434932Listed by: CENTURY 21 INTEGRA - New
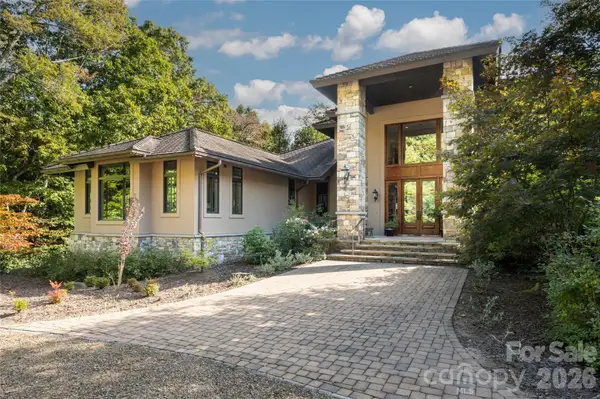 $6,250,000Active5 beds 7 baths10,274 sq. ft.
1989 White Tree Trail, Arden, NC 28704
MLS# 4428390Listed by: PREMIER SOTHEBYS INTERNATIONAL REALTY - New
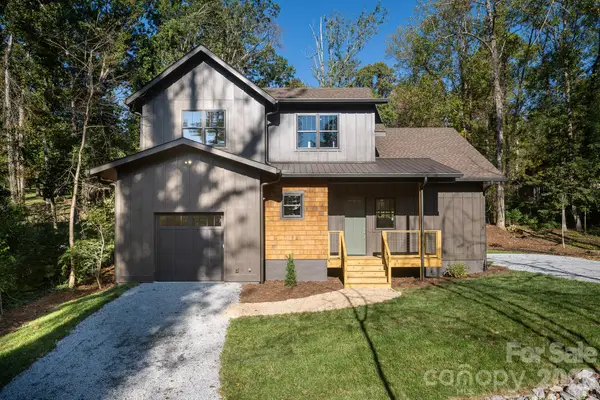 $715,000Active3 beds 3 baths2,161 sq. ft.
140 Walnut Street, Arden, NC 28704
MLS# 4434493Listed by: LOOKING GLASS REALTY AVL LLC - New
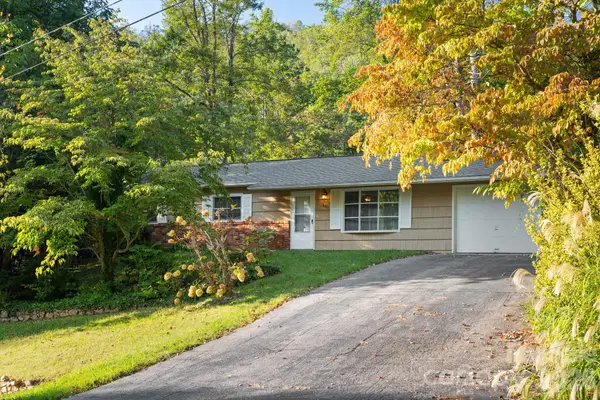 $349,900Active3 beds 2 baths1,162 sq. ft.
451 Royal Pines Drive, Arden, NC 28704
MLS# 4433203Listed by: OBSIDIAN REAL ESTATE LLC


Protect your home and budget from life's surprises with an Assurant Home Warranty, backed by a partner that supports you through every step of homeownership. Explore Plans.
© 2023 - 2026 ERA Franchise Systems LLC. All rights reserved. ERA Franchise Systems LLC fully supports the principles of the Fair Housing Act and the Equal Opportunity Act. ERA, ERA Real Estate powered, and their respective logos are registered service marks of ERA Franchise Systems LLC. Each office is independently owned and operated.