
333 Oak Branch Road, Arden, NC 28704
Local realty services provided by:ERA Live Moore
Listed by: andrey chistol, alla chistol
Office: exp realty llc.
MLS#:4419270
Source:CH
333 Oak Branch Road,Arden, NC 28704
$418,900
- 3 Beds
- 3 Baths
- 1,400 sq. ft.
- Single family
- Active
Price summary
- Price:$418,900
- Price per sq. ft.:$299.21
- Monthly HOA dues:$66.67
About this home
Move-in ready and beautifully maintained, this 2022-built home in The Oaks offers modern comfort with a backyard retreat you won't want to leave. Step inside to an open-concept living space anchored by a stunning stacked-stone fireplace, rich vinyl plank flooring, and abundant natural light. The kitchen shines with granite countertops, stainless steel appliances, a hexagon tile backsplash, and gas range — all connected to natural gas, city water, and city sewer, plus a tankless water heater for efficiency. Upstairs, the spacious primary suite features vaulted ceilings, a walk-in closet, and an en-suite bath with dual-sink vanity and a stand-up shower.
Outside is where this home truly stands out: a fully fenced, private backyard with a deck topped by a gazebo, a flagstone path leading to raised garden beds, and mature trees offering shade and seclusion — a rare outdoor sanctuary in a neighborhood setting. A single-car garage plus extended driveway pad add everyday convenience.
Just minutes from Arden's shops and restaurants, with Asheville Regional Airport only 4 miles away and Biltmore Park 5 miles away, this home puts you close to everything while still offering a backyard made for slowing down. Welcome home....
Contact an agent
Home facts
- Year built:2021
- Subdivision & Development:The Oaks
- Listing ID #:4419270
- Updated:August 28, 2026 at 02:16 PM
Rooms and interior
- Bedrooms:3
- Total bathrooms:3
- Full bathrooms:2
- Half bathrooms:1
- Kitchen Description:Dishwasher, Disposal, Gas Range, Microwave, Refrigerator
- Living area:1,400 sq. ft.
Heating and cooling
- Heating:Forced Air, Natural Gas
- Central air:Yes
Structure and exterior
- Year built:2021
- Building area:1,400 sq. ft.
- Lot area:0.19 Acres
- Construction Materials:Vinyl
- Foundation Description:Slab
Schools
- High school:Unspecified
- Elementary school:Unspecified
Utilities
- Sewer:Public Sewer
Finances and disclosures
- Price:$418,900
- Price per sq. ft.:$299.21
Features and amenities
- Laundry features:Laundry Room, Upper Level
Parking
- Parking description:Attached Garage, Driveway
- Garage:Yes
- Garage spaces:1
 Listings courtesy of Canopy MLS as distributed by MLS GRID. Copyright 2021 Canopy MLS. All rights reserved. Canopy MLS, provides content displayed here (“provided content”) on an “as is” basis and makes no representations or warranties regarding the provided content, including, but not limited to those of non-infringement, timeliness, accuracy, or completeness. Individuals and companies using information presented are responsible for verification and validation of information they utilize and present to their customers and clients. Canopy MLS will not be liable for any damage or loss resulting from use of the provided content or the products available through Portals, IDX, VOW, and/or Syndication. Recipients of this information shall not resell, redistribute, reproduce, modify, or otherwise copy any portion thereof without the expressed written consent of Canopy MLS.
New listings near 333 Oak Branch Road
- Coming SoonOpen Sat, 2 to 4pm
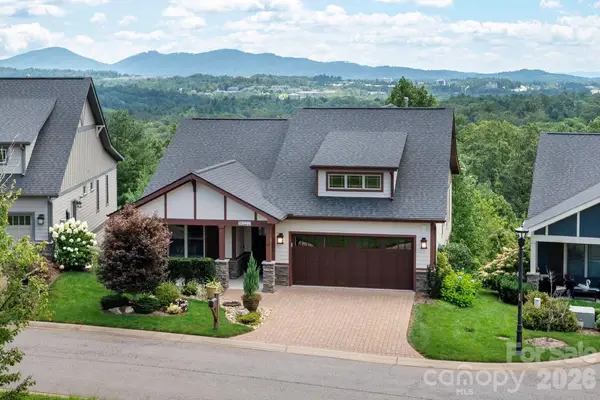 $775,000Coming Soon3 beds 3 baths2,193 sq. ft.
16 Britton Knoll Pass, Arden, NC 28704
MLS# 4417470Listed by: MOSAIC COMMUNITY LIFESTYLE REALTY - Coming Soon
 $69,000Coming Soon1.97 Acres
856 Stoney Stream Lane #146 & 147, Arden, NC 28704
MLS# 4395157Listed by: HOWARD HANNA BEVERLY-HANKS ASHEVILLE-NORTH - New
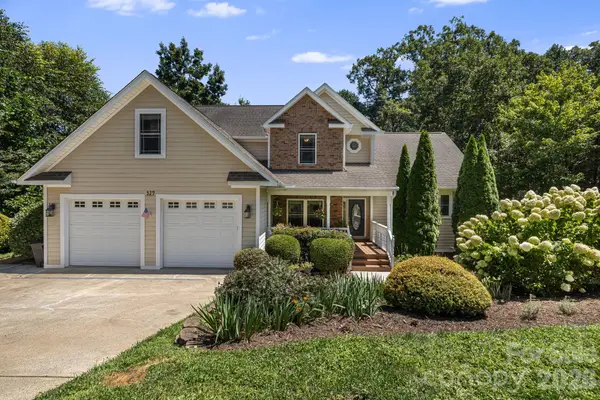 $899,000Active5 beds 5 baths4,122 sq. ft.
329 Scarlet Tanager Court, Arden, NC 28704
MLS# 4415497Listed by: FOX DEN REALTY - New
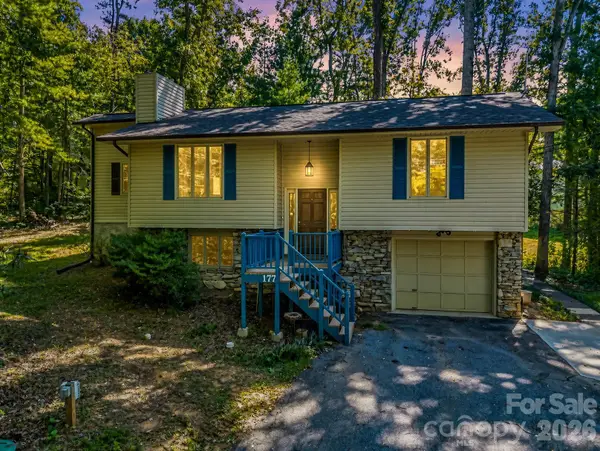 $459,000Active3 beds 3 baths1,718 sq. ft.
177 Weston Road, Arden, NC 28704
MLS# 4407557Listed by: RUMBLING BALD REAL ESTATE - New
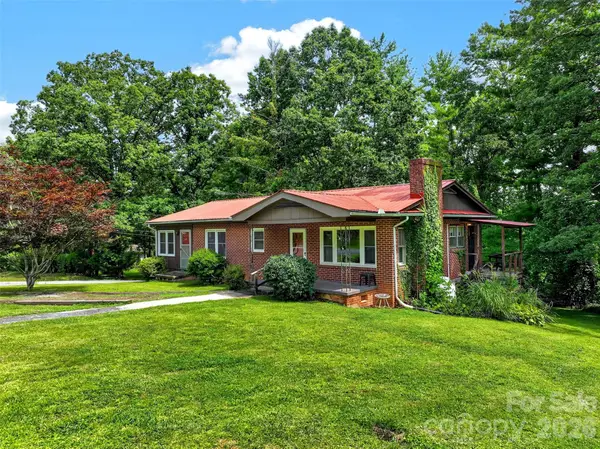 $329,900Active3 beds 2 baths1,444 sq. ft.
2 White Oak Road, Arden, NC 28704
MLS# 4418090Listed by: APPALACHIAN REALTY ASSOCIATES - New
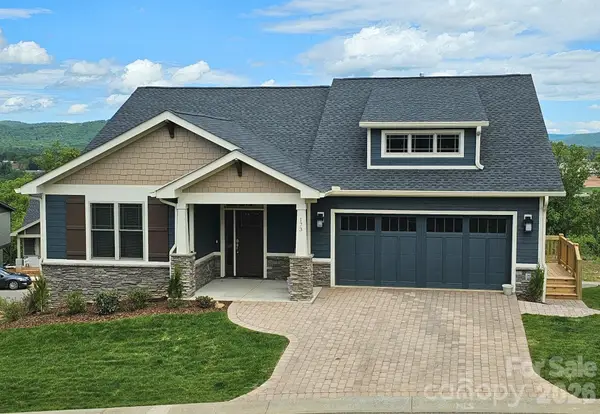 $895,000Active3 beds 3 baths2,506 sq. ft.
178 Waightstill Drive #22, Arden, NC 28704
MLS# 4400152Listed by: BERKSHIRE HATHAWAY HOMESERVICES LIFESTYLE PROPERTIES - New
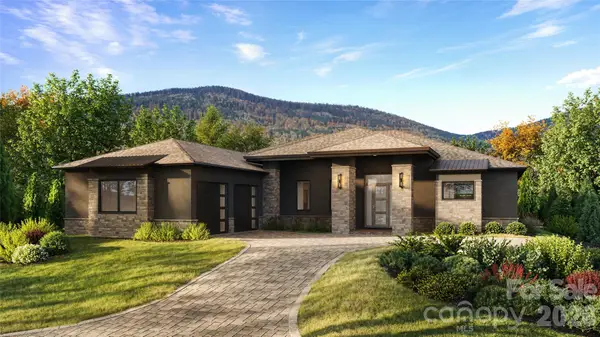 $2,495,000Active4 beds 5 baths3,534 sq. ft.
67 Running Creek Trail #32, Arden, NC 28704
MLS# 4415271Listed by: THE CLIFFS - New
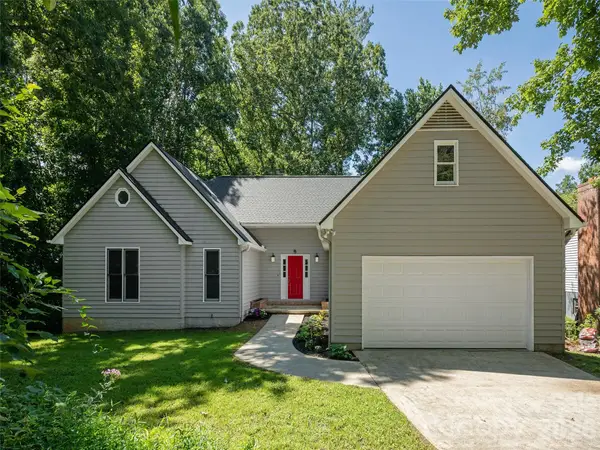 $550,000Active3 beds 3 baths2,442 sq. ft.
15 Glen Crest Drive, Arden, NC 28704
MLS# 4416673Listed by: HOWARD HANNA BEVERLY-HANKS ASHEVILLE-DOWNTOWN - New
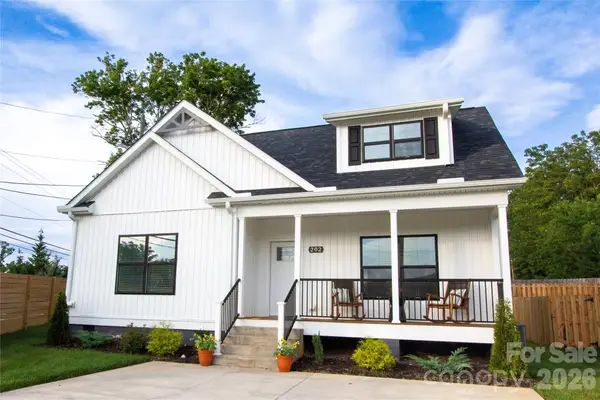 $394,000Active3 beds 3 baths1,615 sq. ft.
202 Southern Charm Road, Arden, NC 28704
MLS# 4417127Listed by: NATIVE ASHEVILLE


Protect your home and budget from life's surprises with an Assurant Home Warranty, backed by a partner that supports you through every step of homeownership. Explore Plans.
© 2023 - 2026 ERA Franchise Systems LLC. All rights reserved. ERA Franchise Systems LLC fully supports the principles of the Fair Housing Act and the Equal Opportunity Act. ERA, ERA Real Estate powered, and their respective logos are registered service marks of ERA Franchise Systems LLC. Each office is independently owned and operated.