
6 Starwood Valley Trail, Arden, NC 28704
Local realty services provided by:ERA Live Moore
Listed by: viv snyder
Office: howard hanna beverly-hanks asheville-biltmore park
MLS#:4424427
Source:CH
6 Starwood Valley Trail,Arden, NC 28704
$765,000
- 2 Beds
- 2 Baths
- 1,648 sq. ft.
- Single family
- Active
Price summary
- Price:$765,000
- Price per sq. ft.:$464.2
- Monthly HOA dues:$25
About this home
This impeccably designed home delivers effortless luxury in a refined, low-maintenance footprint. Built for total convenience, this turnkey retreat is ideal for buyers looking to downsize without compromising on quality, or those seeking a lock-and-leave second home. At the heart of the home, the gourmet chef's kitchen features custom cabinetry, leathered granite countertops, a walk-in pantry and Viking appliances. The primary suite has a custom spa-style shower from U Moen, and a spacious walk-in closet. The split-bedroom layout offers private space for guests, plus an add'l room ideal as a home office (or overflow guests, fits a twin bed). The living area centers around a cozy stone gas fireplace with a rustic local barnwood mantle. Additional features include an April Aire whole-house humidifier, touchless kitchen faucet, tankless water heater and low-maintenance Pella windows adorned with custom window treatments from Yesterday's Tree. The outdoor space is equally easy to maintain, including a covered porch, custom paver patio and built-in fire pit. The home also offers a rare opportunity with an included adjacent lot that has the utilities already run to it, providing privacy, flexibility, and room to grow....
Contact an agent
Home facts
- Year built:2019
- Subdivision & Development:The Preserve at Avery's Creek
- Listing ID #:4424427
- Updated:September 15, 2026 at 01:27 PM
Rooms and interior
- Bedrooms:2
- Total bathrooms:2
- Full bathrooms:2
- Flooring:Tile, Wood
- Kitchen Description:Dishwasher, Disposal, Exhaust Hood, Gas Range, Oven, Refrigerator
- Living area:1,648 sq. ft.
Heating and cooling
- Heating:Forced Air, Natural Gas
Structure and exterior
- Year built:2019
- Building area:1,648 sq. ft.
- Lot area:0.33 Acres
- Lot Features:Level, Views
- Architectural Style:Arts and Crafts
- Construction Materials:Hardboard, Stone
- Exterior Features:Fire Pit
- Foundation Description:Crawl Space
Schools
- High school:T.C. Roberson
- Elementary school:Avery's Creek/Koontz
Utilities
- Sewer:Public Sewer
Finances and disclosures
- Price:$765,000
- Price per sq. ft.:$464.2
Features and amenities
- Laundry features:Main Level, Utility Room
- Amenities:Open Floorplan, Walk-In Closet(s), Walk-In Pantry
Parking
- Garage:Yes
- Garage spaces:2
 Listings courtesy of Canopy MLS as distributed by MLS GRID. Copyright 2021 Canopy MLS. All rights reserved. Canopy MLS, provides content displayed here (“provided content”) on an “as is” basis and makes no representations or warranties regarding the provided content, including, but not limited to those of non-infringement, timeliness, accuracy, or completeness. Individuals and companies using information presented are responsible for verification and validation of information they utilize and present to their customers and clients. Canopy MLS will not be liable for any damage or loss resulting from use of the provided content or the products available through Portals, IDX, VOW, and/or Syndication. Recipients of this information shall not resell, redistribute, reproduce, modify, or otherwise copy any portion thereof without the expressed written consent of Canopy MLS.
New listings near 6 Starwood Valley Trail
- Coming Soon
 $69,000Coming Soon1.97 Acres
856 Stoney Stream Lane #146 & 147, Arden, NC 28704
MLS# 4395157Listed by: HOWARD HANNA BEVERLY-HANKS ASHEVILLE-NORTH - New
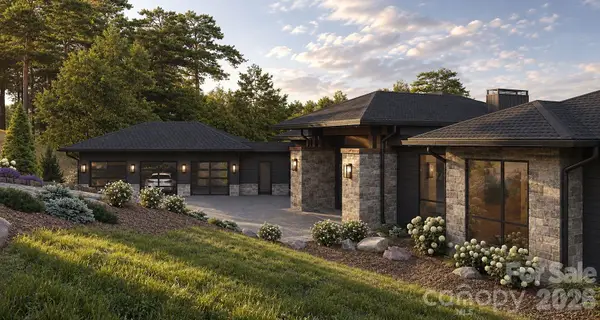 $6,275,000Active4 beds 6 baths7,289 sq. ft.
114 Split Rock Trail #8, Arden, NC 28704
MLS# 4423684Listed by: BIG HILLS REAL ESTATE LLC - New
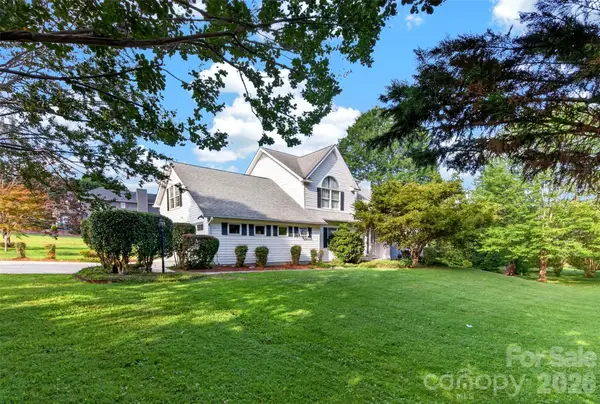 $720,000Active4 beds 3 baths2,555 sq. ft.
69 Sunwest Drive, Arden, NC 28704
MLS# 4424300Listed by: EXP REALTY LLC - New
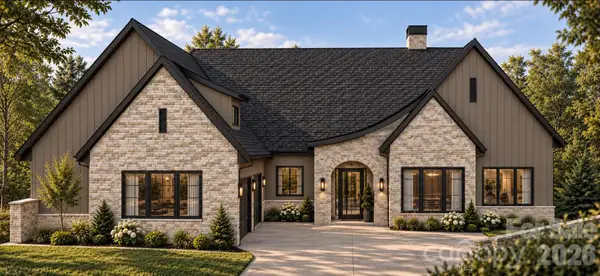 $3,745,000Active3 beds 5 baths8,255 sq. ft.
37 Dividing Ridge Trail #CWC-3A-012, Arden, NC 28704
MLS# 4424598Listed by: THE CLIFFS - New
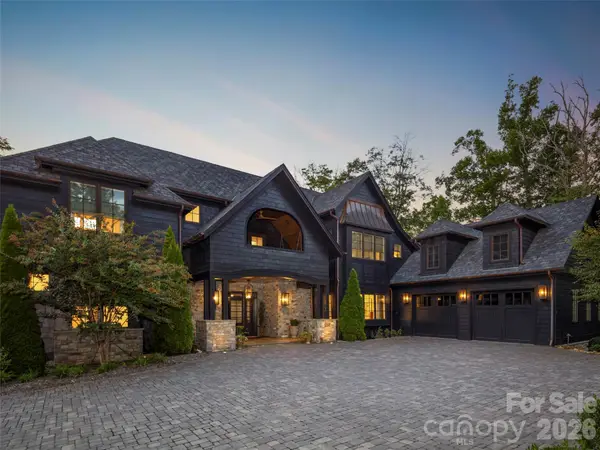 $3,495,000Active4 beds 5 baths4,461 sq. ft.
3 Bear Flower Trail, Arden, NC 28704
MLS# 4422933Listed by: WALNUT COVE REALTY/ALLEN TATE/BEVERLY-HANKS - New
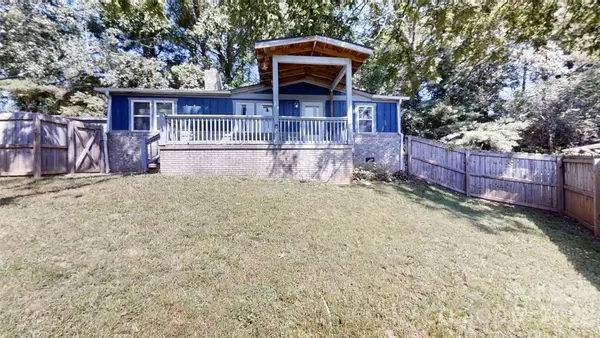 $299,900Active3 beds 2 baths950 sq. ft.
7 Fieldtop Lane, Arden, NC 28704
MLS# 4423200Listed by: WEICHERT, REALTORS - UNLIMITED 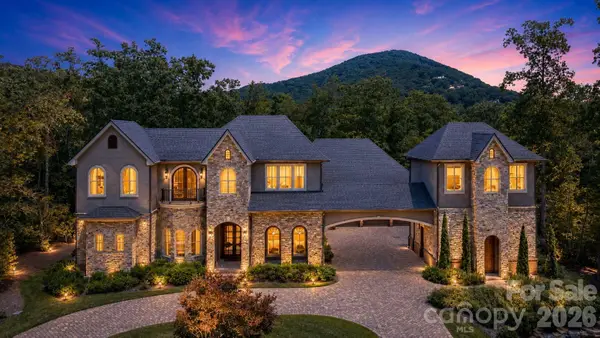 $3,995,000Active4 beds 4 baths6,094 sq. ft.
1905 White Tree Trail, Arden, NC 28704
MLS# 4403022Listed by: THE CLIFFS- New
 $250,000Active2 beds 2 baths879 sq. ft.
110 Heywood Road #4A, Arden, NC 28704
MLS# 4421989Listed by: HOWARD HANNA BEVERLY-HANKS ASHEVILLE-BILTMORE PARK - New
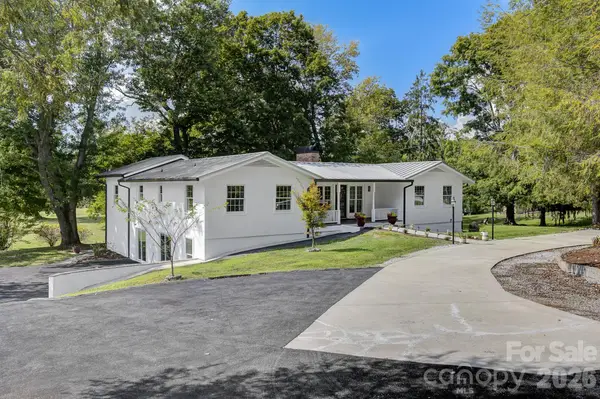 $1,250,000Active5 beds 4 baths2,952 sq. ft.
211 Pinner Road, Arden, NC 28704
MLS# 4422716Listed by: KELLER WILLIAMS ELITE REALTY


Protect your home and budget from life's surprises with an Assurant Home Warranty, backed by a partner that supports you through every step of homeownership. Explore Plans.
© 2023 - 2026 ERA Franchise Systems LLC. All rights reserved. ERA Franchise Systems LLC fully supports the principles of the Fair Housing Act and the Equal Opportunity Act. ERA, ERA Real Estate powered, and their respective logos are registered service marks of ERA Franchise Systems LLC. Each office is independently owned and operated.