
60 Walnut Valley Parkway, Arden, NC 28704
Local realty services provided by:ERA Live Moore
Listed by: josh smith
Office: walnut cove realty/allen tate/beverly-hanks
MLS#:4385723
Source:CH
60 Walnut Valley Parkway,Arden, NC 28704
$6,395,000
- 4 Beds
- 7 Baths
- 4,856 sq. ft.
- Single family
- Active
Price summary
- Price:$6,395,000
- Price per sq. ft.:$1,316.93
- Monthly HOA dues:$292.92
About this home
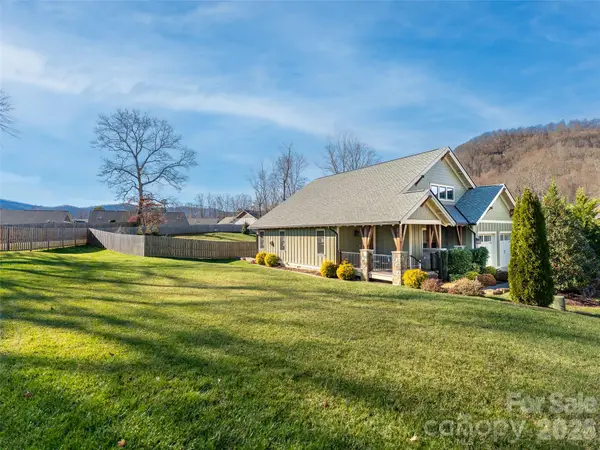
Experience unparalleled mountain modern luxury in Asheville’s premier private gated golf and wellness community. Nestled within the exclusive enclave of The Cliffs at Walnut Cove, this spectacular new construction estate was completed in May 2026 and is a fully furnished, turnkey, model home. Perfectly positioned on the 6th hole of the community's crown jewel, a world-class Jack Nicklaus Signature golf course, this property offers a rare front-row seat to professional sports history. Homeowners are uniquely situated to watch top players compete in the inaugural Biltmore Championship Asheville, marking the PGA TOUR’s highly anticipated return to the region for the first time in over eighty years. Beyond the greens, this community borders the pristine wilderness of the Pisgah National Forest, offering high-altitude privacy while remaining just minutes from the Blue Ridge Parkway and the vibrant cultural scene of downtown Asheville. The single-level architecture presents a majestic exterior combining warm wood siding, refined stacked stone, and a grand paver driveway leading to an expansive three-car garage. Inside, the home spans an impressive 4,856 square feet of meticulously planned heated living area defined by crisp clean lines, soaring ceilings, and white oak flooring. The great room centers around a sleek, modern fireplace with a floor-to-ceiling stone surround, natural wood-beamed ceilings, and a massive wall of glass sliders that open completely to the rear landscape. This main living space flows into a phenomenal chef's kitchen outfitted with premium grain-matched walnut cabinetry, integrated Wolf/Sub-Zero appliances, a cascading marble island, and dual back-lit display cases. A tucked-away butler's pantry and fully equipped beverage station cater effortlessly to large-scale entertaining, leading into a dedicated club room featuring its own fireplace, media wall, and walk-in glass wine cellar. The private quarters include an extraordinary primary suite designed as an absolute personal sanctuary, complete with two full primary bathrooms, each boasting its own custom-tiled glass shower and generous closet spaces. Guest suites are equally well-appointed, anchored by a bright, oversized laundry center featuring state-of-the-art LG ThinQ appliances surrounded by minimalist floor-to-ceiling cabinetry. Designed for an elite indoor-outdoor lifestyle, the magnificent covered rear terrace showcases tongue-and-groove wood ceilings, stone-wrapped columns, and a robust commercial-grade outdoor kitchen equipped with a built-in grill, professional ventilation hood, and wrap-around stone bar seating. Purchasing this estate unlocks the option for a premier Cliffs membership, granting full access to a network of seven communities and an exceptional lifestyle centered right here at Walnut Cove. Members enjoy a sprawling 18,000-square-foot wellness center featuring fully equipped fitness rooms, indoor and outdoor pools, tennis courts, and a luxury spa, alongside the award-winning European-lodge inspired clubhouse and "The Tavern," which serves as the social heart of the community for fine dining and exclusive events. This brand-new architectural masterpiece provides a rare opportunity to immediately secure a premier golf-front legacy estate in Western North Carolina....
Contact an agent
Home facts
- Year built:2026
- Subdivision & Development:The Cliffs At Walnut Cove
- Listing ID #:4385723
- Updated:September 17, 2026 at 01:21 PM
Rooms and interior
- Bedrooms:4
- Total bathrooms:7
- Full bathrooms:5
- Half bathrooms:2
- Flooring:Tile, Wood
- Kitchen Description:Bar Fridge, Dishwasher, Disposal, Double Oven, Exhaust Hood, Gas Cooktop, Microwave, Refrigerator, Wine Refrigerator
- Living area:4,856 sq. ft.
Structure and exterior
- Year built:2026
- Building area:4,856 sq. ft.
- Lot area:0.8 Acres
- Lot Features:Level, On Golf Course, Views
- Construction Materials:Hard Stucco, Hardboard, Stone
- Foundation Description:Slab
Schools
- High school:T.C. Roberson
- Elementary school:Avery's Creek/Koontz
Utilities
- Sewer:Septic (At Site)
Finances and disclosures
- Price:$6,395,000
- Price per sq. ft.:$1,316.93
Features and amenities
- Laundry features:Laundry Room, Main Level
- Amenities:Breakfast Bar, Open Floorplan, Walk-In Closet(s), Walk-In Pantry, Wet Bar
Parking
- Parking description:Attached Garage
- Garage:Yes
- Garage spaces:3
 Listings courtesy of Canopy MLS as distributed by MLS GRID. Copyright 2021 Canopy MLS. All rights reserved. Canopy MLS, provides content displayed here (“provided content”) on an “as is” basis and makes no representations or warranties regarding the provided content, including, but not limited to those of non-infringement, timeliness, accuracy, or completeness. Individuals and companies using information presented are responsible for verification and validation of information they utilize and present to their customers and clients. Canopy MLS will not be liable for any damage or loss resulting from use of the provided content or the products available through Portals, IDX, VOW, and/or Syndication. Recipients of this information shall not resell, redistribute, reproduce, modify, or otherwise copy any portion thereof without the expressed written consent of Canopy MLS.
New listings near 60 Walnut Valley Parkway
- Coming Soon
 $69,000Coming Soon1.97 Acres
856 Stoney Stream Lane #146 & 147, Arden, NC 28704
MLS# 4395157Listed by: HOWARD HANNA BEVERLY-HANKS ASHEVILLE-NORTH - New
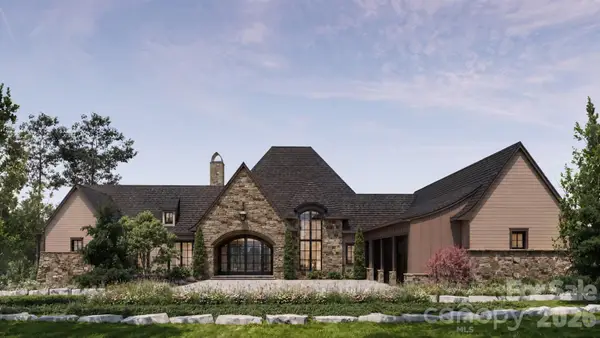 $6,000,000Active4 beds 6 baths6,268 sq. ft.
565 Walnut Valley Parkway, Arden, NC 28704
MLS# 4392151Listed by: THE AGENCY - CHARLOTTE - New
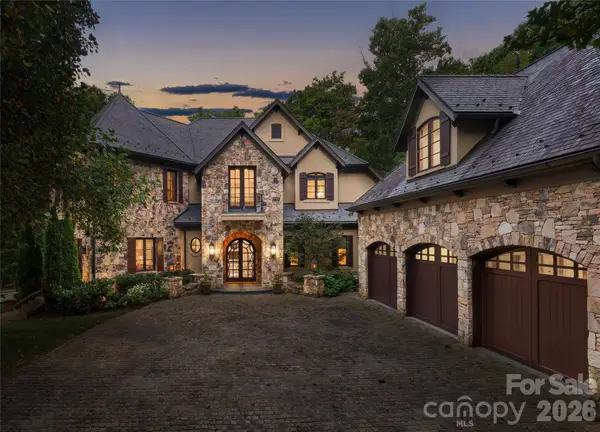 $4,250,000Active4 beds 5 baths6,822 sq. ft.
204 Secluded Hills Lane, Arden, NC 28704
MLS# 4423325Listed by: PREMIER SOTHEBYS INTERNATIONAL REALTY - New
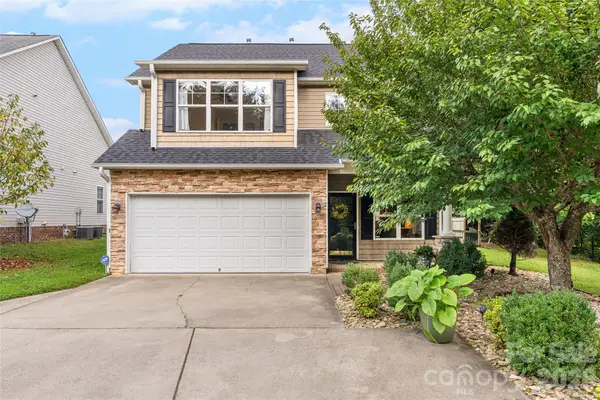 $499,000Active3 beds 3 baths2,064 sq. ft.
16 Holmes Lane, Arden, NC 28704
MLS# 4424717Listed by: EXP REALTY LLC - New
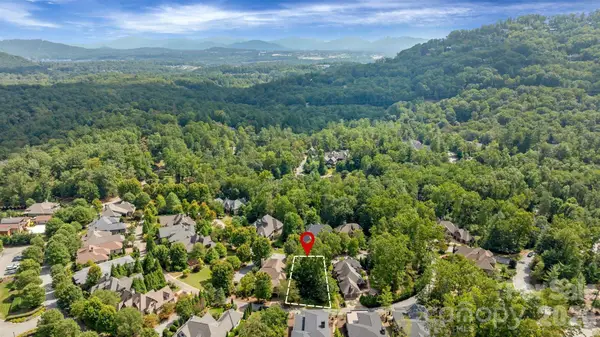 $325,000Active0.22 Acres
16 Mountain Orchid Way #CWC-CP-085, Arden, NC 28704
MLS# 4423379Listed by: THE CLIFFS - New
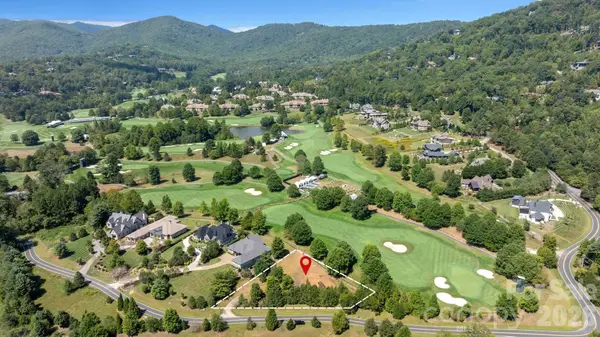 $1,395,000Active0.93 Acres
74 Walnut Valley Parkway #CWC-12-001, Arden, NC 28704
MLS# 4423414Listed by: THE CLIFFS - New
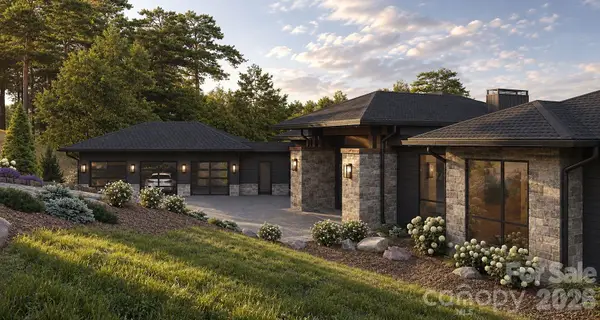 $6,275,000Active4 beds 6 baths7,289 sq. ft.
114 Split Rock Trail #8, Arden, NC 28704
MLS# 4423684Listed by: BIG HILLS REAL ESTATE LLC - New
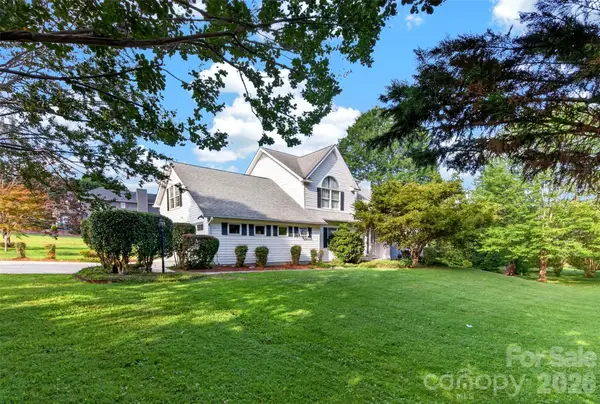 $720,000Active4 beds 3 baths2,555 sq. ft.
69 Sunwest Drive, Arden, NC 28704
MLS# 4424300Listed by: EXP REALTY LLC - New
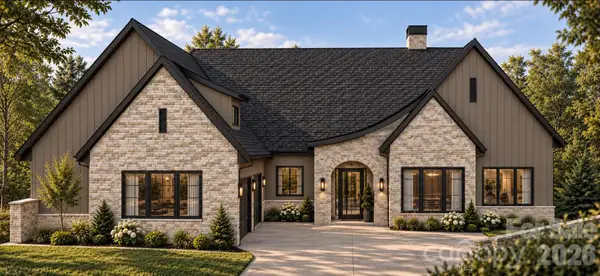 $3,745,000Active3 beds 5 baths5,385 sq. ft.
37 Dividing Ridge Trail #CWC-3A-012, Arden, NC 28704
MLS# 4424598Listed by: THE CLIFFS - New
 $765,000Active2 beds 2 baths1,648 sq. ft.
6 Starwood Valley Trail, Arden, NC 28704
MLS# 4424427Listed by: HOWARD HANNA BEVERLY-HANKS ASHEVILLE-BILTMORE PARK


Protect your home and budget from life's surprises with an Assurant Home Warranty, backed by a partner that supports you through every step of homeownership. Explore Plans.
© 2023 - 2026 ERA Franchise Systems LLC. All rights reserved. ERA Franchise Systems LLC fully supports the principles of the Fair Housing Act and the Equal Opportunity Act. ERA, ERA Real Estate powered, and their respective logos are registered service marks of ERA Franchise Systems LLC. Each office is independently owned and operated.