
672 Walnut Valley Parkway, Arden, NC 28704
Local realty services provided by:ERA Live Moore
Listed by: josh smith
Office: walnut cove realty/allen tate/beverly-hanks
MLS#:4373845
Source:CH
672 Walnut Valley Parkway,Arden, NC 28704
$2,995,000
- 3 Beds
- 6 Baths
- 4,681 sq. ft.
- Single family
- Active
Price summary
- Price:$2,995,000
- Price per sq. ft.:$639.82
- Monthly HOA dues:$292.92
About this home
Step into a home where master craftsmanship meets artistic vision. Nestled within the premier gated enclave of The Cliffs at Walnut Cove in Arden, North Carolina, this stunning custom residence was thoughtfully designed and built by a fifth-generation carpenter whose legacy of precision, skill, and architectural integrity is reflected in every square inch. The journey begins outside on the grand, hand-laid cobblestone driveway inspired by ancient Roman roads, which wraps past lush perennial gardens to frame a stately mountain facade. Having undergone an extensive, top-to-bottom transformation in 2026, the interior showcases freshly updated premium hardwood flooring and meticulously redesigned, spa-like bathrooms that elevate the daily living experience. At the heart of the home, the sweeping great room is anchored by a striking stone wood-burning fireplace that pairs naturally with the bright, open spaces and high-altitude mountain privacy. This primary living area flows seamlessly into a chef’s dream kitchen, a space defined by rich chevron-patterned tile backsplashes, a professional appliance wall with double wall ovens, and premium light marble countertops that run all the way up to an elegant picture window overlooking the dense tree canopy. Serving as both a highly functional centerpiece and an extraordinary work of art is the custom South African blue-gray hardwood island, providing a generous setting for large-scale entertaining. Directly off the main level, expansive glass doors slide open to a private trex deck retreat nestled securely among the treetops for serene outdoor dining. Downstairs, the versatile terrace level functions as a private domain of its own, offering comfortable guest suites, flexible bonus space for recreation, a second dedicated laundry room, and a massive lower-level workshop. This unfinished workshop area also holds immense square footage potential to expand into an additional craft room, wine cellar, collector car storage, or extended media room. Beyond the property boundaries, a premier Cliffs membership unlocks an unparalleled, world-class mountain lifestyle centered around an 18,000-square-foot wellness center complete with indoor and outdoor pools, tennis courts, and a luxury full-service spa. Golf enthusiasts will revel in the community's crown jewel, a Jack Nicklaus Signature golf course that wanders beautifully through the valley landscape, complemented by an award-winning Tudor-style clubhouse and "The Tavern," a celebrated member social hub for fine dining and exclusive community events. Bordering the protected wilderness of the Pisgah National Forest and situated just minutes from both the iconic Blue Ridge Parkway and the vibrant cultural, dining, and artistic heartbeat of downtown Asheville, this timeless luxury estate offers the ultimate combination of secluded mountain luxury and elite resort convenience....
Contact an agent
Home facts
- Year built:2010
- Subdivision & Development:The Cliffs At Walnut Cove
- Listing ID #:4373845
- Updated:September 03, 2026 at 01:49 PM
Rooms and interior
- Bedrooms:3
- Total bathrooms:6
- Full bathrooms:3
- Half bathrooms:3
- Flooring:Tile, Wood
- Kitchen Description:Dishwasher, Disposal, Electric Cooktop, Microwave, Refrigerator
- Basement:Yes
- Living area:4,681 sq. ft.
Structure and exterior
- Year built:2010
- Building area:4,681 sq. ft.
- Lot area:1.11 Acres
- Construction Materials:Hardboard, Stone
- Foundation Description:Basement
Schools
- High school:T.C. Roberson
- Elementary school:Avery's Creek/Koontz
Utilities
- Sewer:Septic (At Site)
Finances and disclosures
- Price:$2,995,000
- Price per sq. ft.:$639.82
Features and amenities
- Laundry features:In Basement, Laundry Room, Main Level
Parking
- Parking description:Attached Garage
- Garage:Yes
- Garage spaces:3
 Listings courtesy of Canopy MLS as distributed by MLS GRID. Copyright 2021 Canopy MLS. All rights reserved. Canopy MLS, provides content displayed here (“provided content”) on an “as is” basis and makes no representations or warranties regarding the provided content, including, but not limited to those of non-infringement, timeliness, accuracy, or completeness. Individuals and companies using information presented are responsible for verification and validation of information they utilize and present to their customers and clients. Canopy MLS will not be liable for any damage or loss resulting from use of the provided content or the products available through Portals, IDX, VOW, and/or Syndication. Recipients of this information shall not resell, redistribute, reproduce, modify, or otherwise copy any portion thereof without the expressed written consent of Canopy MLS.
New listings near 672 Walnut Valley Parkway
- Coming Soon
 $69,000Coming Soon1.97 Acres
856 Stoney Stream Lane #146 & 147, Arden, NC 28704
MLS# 4395157Listed by: HOWARD HANNA BEVERLY-HANKS ASHEVILLE-NORTH - New
 $655,000Active3 beds 2 baths2,223 sq. ft.
22 Wild Violet Lane, Arden, NC 28704
MLS# 4420255Listed by: EXP REALTY LLC - New
 $495,000Active3 beds 2 baths1,744 sq. ft.
14 Forest Ridge Drive, Arden, NC 28704
MLS# 4420399Listed by: HOWARD HANNA BEVERLY-HANKS FLETCHER - New
 $414,900Active3 beds 3 baths1,571 sq. ft.
9 Farthings Drive, Arden, NC 28704
MLS# 4419505Listed by: HOWARD HANNA BEVERLY-HANKS - New
 $880,000Active5 beds 5 baths1,925 sq. ft.
57 Sleepy Gap Road, Arden, NC 28704
MLS# 4419369Listed by: LISTWITHFREEDOM.COM INC - New
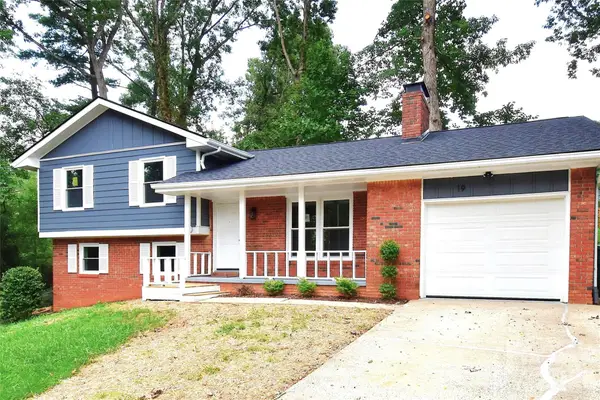 $429,900Active4 beds 3 baths1,569 sq. ft.
19 S Ridge Place, Arden, NC 28704
MLS# 4418329Listed by: RE/MAX RESULTS - New
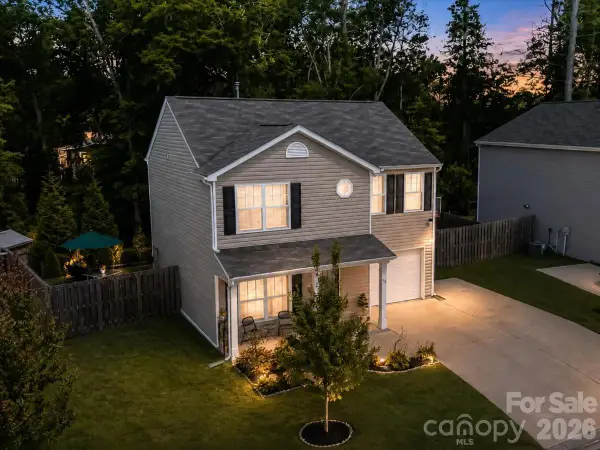 $418,900Active3 beds 3 baths1,400 sq. ft.
333 Oak Branch Road, Arden, NC 28704
MLS# 4419270Listed by: EXP REALTY LLC - New
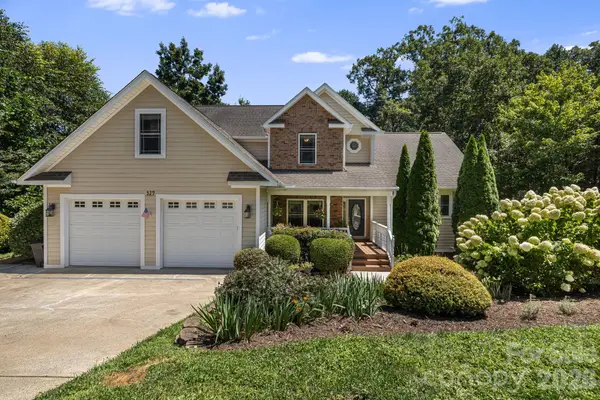 $899,000Active5 beds 5 baths4,122 sq. ft.
329 Scarlet Tanager Court, Arden, NC 28704
MLS# 4415497Listed by: FOX DEN REALTY - New
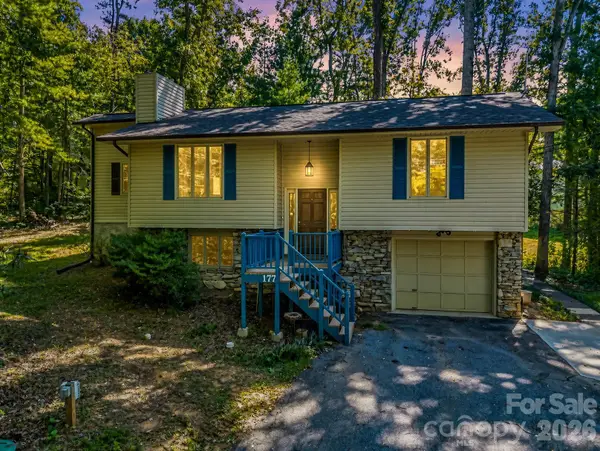 $459,000Active3 beds 3 baths1,718 sq. ft.
177 Weston Road, Arden, NC 28704
MLS# 4407557Listed by: RUMBLING BALD REAL ESTATE 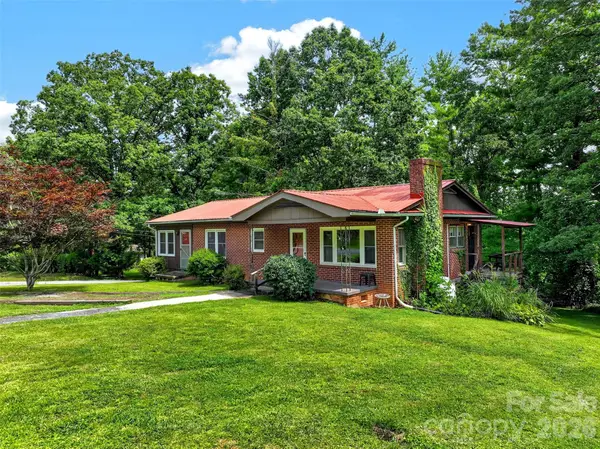 $329,900Pending3 beds 2 baths1,444 sq. ft.
2 White Oak Road, Arden, NC 28704
MLS# 4418090Listed by: APPALACHIAN REALTY ASSOCIATES


Protect your home and budget from life's surprises with an Assurant Home Warranty, backed by a partner that supports you through every step of homeownership. Explore Plans.
© 2023 - 2026 ERA Franchise Systems LLC. All rights reserved. ERA Franchise Systems LLC fully supports the principles of the Fair Housing Act and the Equal Opportunity Act. ERA, ERA Real Estate powered, and their respective logos are registered service marks of ERA Franchise Systems LLC. Each office is independently owned and operated.