
89 Running Creek Trail #64, Arden, NC 28704
Local realty services provided by:ERA Sunburst Realty
Listed by: vince roser
Office: the cliffs
MLS#:4401884
Source:CH
89 Running Creek Trail #64,Arden, NC 28704
$2,645,000
- 4 Beds
- 4 Baths
- 3,864 sq. ft.
- Single family
- Active
Price summary
- Price:$2,645,000
- Price per sq. ft.:$684.52
- Monthly HOA dues:$292.92
About this home
Located conveniently in Cove Park at Walnut Cove, this easy-flow open floor plan home, crafted by Cliffs Builders, offers a unique blend of indoor and outdoor luxury living. Just minutes away from Walnut Cove’s exquisite amenities via nature walking trails, this home accentuates the true meaning of living. The premier location of Cove Park allows access to picturesque walking trails, exclusive state-of-the-art wellness center, and a short drive to Club Village, the heart of Walnut Cove. This spacious, open-concept home features 4 bedrooms, 4.5 bathrooms, and boasts 3,864 square feet of generous open-air living space. A Club Membership is available to purchase, giving you access to all seven communities.
Contact an agent
Home facts
- Year built:9999
- Subdivision & Development:The Cliffs At Walnut Cove
- Listing ID #:4401884
- Updated:September 03, 2026 at 01:49 PM
Rooms and interior
- Bedrooms:4
- Total bathrooms:4
- Full bathrooms:4
- Kitchen Description:Dishwasher, Gas Range, Microwave
- Living area:3,864 sq. ft.
Heating and cooling
- Heating:Forced Air
- Central air:Yes
Structure and exterior
- Roof:Metal
- Year built:9999
- Building area:3,864 sq. ft.
- Lot area:0.28 Acres
- Lot Features:Wooded
- Construction Materials:Hardboard, Wood
- Foundation Description:Slab
Schools
- High school:Unspecified
- Elementary school:Unspecified
Utilities
- Sewer:Public Sewer
Finances and disclosures
- Price:$2,645,000
- Price per sq. ft.:$684.52
Features and amenities
- Laundry features:Main Level
Parking
- Parking description:Attached Garage
- Garage:Yes
- Garage spaces:2
 Listings courtesy of Canopy MLS as distributed by MLS GRID. Copyright 2021 Canopy MLS. All rights reserved. Canopy MLS, provides content displayed here (“provided content”) on an “as is” basis and makes no representations or warranties regarding the provided content, including, but not limited to those of non-infringement, timeliness, accuracy, or completeness. Individuals and companies using information presented are responsible for verification and validation of information they utilize and present to their customers and clients. Canopy MLS will not be liable for any damage or loss resulting from use of the provided content or the products available through Portals, IDX, VOW, and/or Syndication. Recipients of this information shall not resell, redistribute, reproduce, modify, or otherwise copy any portion thereof without the expressed written consent of Canopy MLS.
New listings near 89 Running Creek Trail #64
- Coming Soon
 $69,000Coming Soon1.97 Acres
856 Stoney Stream Lane #146 & 147, Arden, NC 28704
MLS# 4395157Listed by: HOWARD HANNA BEVERLY-HANKS ASHEVILLE-NORTH - New
 $655,000Active3 beds 2 baths2,223 sq. ft.
22 Wild Violet Lane, Arden, NC 28704
MLS# 4420255Listed by: EXP REALTY LLC - New
 $495,000Active3 beds 2 baths1,744 sq. ft.
14 Forest Ridge Drive, Arden, NC 28704
MLS# 4420399Listed by: HOWARD HANNA BEVERLY-HANKS FLETCHER - New
 $414,900Active3 beds 3 baths1,571 sq. ft.
9 Farthings Drive, Arden, NC 28704
MLS# 4419505Listed by: HOWARD HANNA BEVERLY-HANKS - New
 $880,000Active5 beds 5 baths1,925 sq. ft.
57 Sleepy Gap Road, Arden, NC 28704
MLS# 4419369Listed by: LISTWITHFREEDOM.COM INC - New
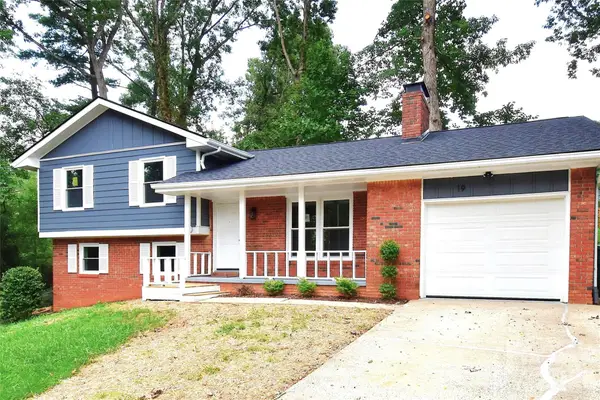 $429,900Active4 beds 3 baths1,569 sq. ft.
19 S Ridge Place, Arden, NC 28704
MLS# 4418329Listed by: RE/MAX RESULTS - New
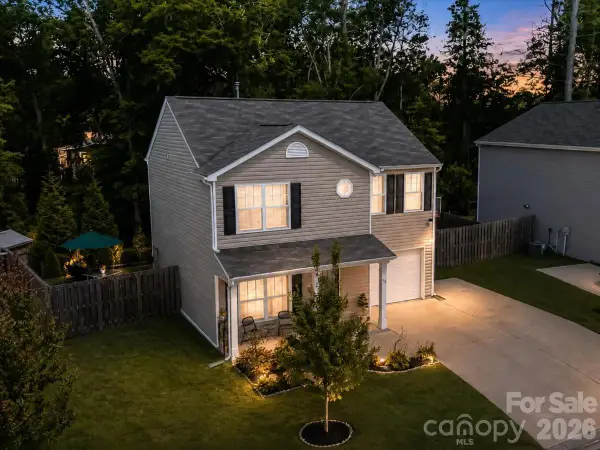 $418,900Active3 beds 3 baths1,400 sq. ft.
333 Oak Branch Road, Arden, NC 28704
MLS# 4419270Listed by: EXP REALTY LLC - New
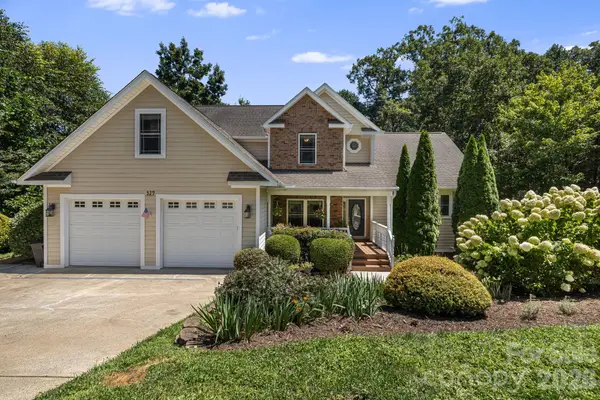 $899,000Active5 beds 5 baths4,122 sq. ft.
329 Scarlet Tanager Court, Arden, NC 28704
MLS# 4415497Listed by: FOX DEN REALTY - New
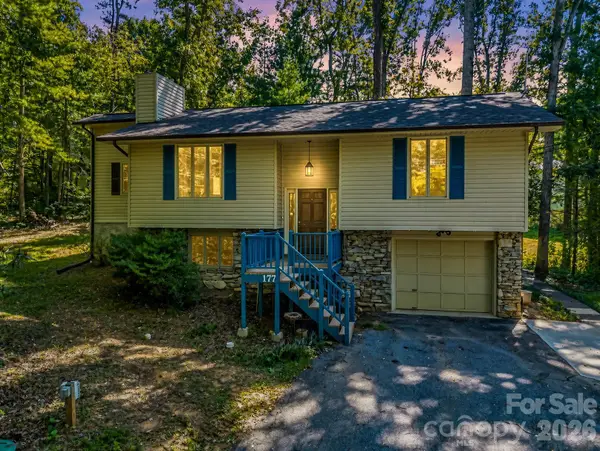 $459,000Active3 beds 3 baths1,718 sq. ft.
177 Weston Road, Arden, NC 28704
MLS# 4407557Listed by: RUMBLING BALD REAL ESTATE 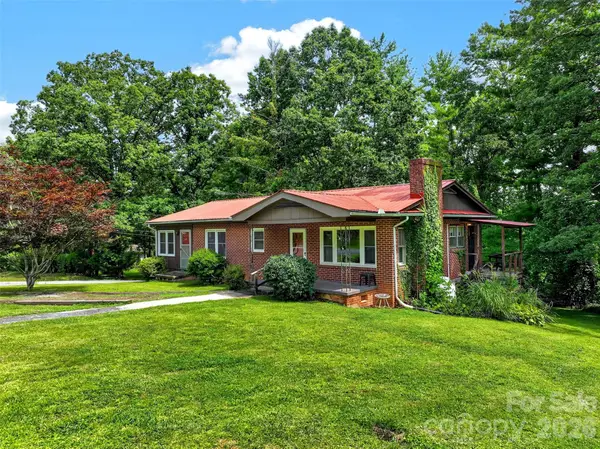 $329,900Pending3 beds 2 baths1,444 sq. ft.
2 White Oak Road, Arden, NC 28704
MLS# 4418090Listed by: APPALACHIAN REALTY ASSOCIATES


Protect your home and budget from life's surprises with an Assurant Home Warranty, backed by a partner that supports you through every step of homeownership. Explore Plans.
© 2023 - 2026 ERA Franchise Systems LLC. All rights reserved. ERA Franchise Systems LLC fully supports the principles of the Fair Housing Act and the Equal Opportunity Act. ERA, ERA Real Estate powered, and their respective logos are registered service marks of ERA Franchise Systems LLC. Each office is independently owned and operated.