
90 Ashley Woods Drive, Arden, NC 28704
Local realty services provided by:ERA Sunburst Realty
Listed by: cheryl cenderelli
Office: premier sothebys international realty
MLS#:4392883
Source:CH
Price summary
- Price:$1,300,000
- Price per sq. ft.:$224.18
- Monthly HOA dues:$37.5
About this home
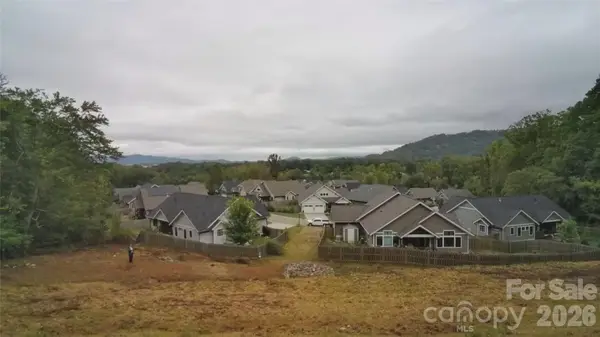
Privately positioned in the established Ashley Woods community, this expansive residence offers designed living space with exceptional flexibility for everyday living, entertaining and multigenerational needs. A dramatic two-story great room anchors the light-filled interior, complemented by an open kitchen, gracious gathering spaces and a spacious main-level primary suite. Private guest quarters with a separate entrance provide an ideal setting for extended family, visitors or a secluded home office. The finished walkout lower level expands the possibilities with recreation and fitness areas, a bath, an eight-person infrared sauna, and space stubbed for a future kitchen or additional bath. Enjoy peaceful outdoor living from the screened porch or deck overlooking a tranquil wooded setting, professionally enhanced landscaping and a private fire pit. Notable improvements include newer HVAC systems, two Navien tankless water heaters, whole-house Halo water filtration, ultraviolet air purification, new windows, updated appliances, interior and exterior painting, and Gutter Helmet protection. A three-car garage completes this distinctive property, conveniently near Biltmore Park and South Asheville. Ashley Woods residents enjoy a private neighborhood park with green space, a paved walking path, pavilion, playground grills, and community events. Links in feature sheet and floor plan, call for details....
Contact an agent
Home facts
- Year built:2006
- Subdivision & Development:Ashley Woods
- Listing ID #:4392883
- Updated:September 25, 2026 at 01:58 PM
Rooms and interior
- Bedrooms:5
- Total bathrooms:7
- Full bathrooms:6
- Half bathrooms:1
- Flooring:Carpet, Tile, Wood
- Kitchen Description:Dishwasher, Exhaust Hood, Gas Cooktop, Microwave, Plumbed For Ice Maker, Refrigerator
- Basement:Yes
- Living area:5,799 sq. ft.
Heating and cooling
- Cooling:Heat Pump
- Heating:Heat Pump
Structure and exterior
- Year built:2006
- Building area:5,799 sq. ft.
- Lot area:1.09 Acres
- Lot Features:Cul-De-Sac, Private, Rolling Slope, Wooded
- Architectural Style:Transitional
- Construction Materials:Hardboard, Stone Veneer
- Exterior Features:Fire Pit
- Foundation Description:Basement
Schools
- High school:T.C. Roberson
- Elementary school:Avery's Creek/Koontz
Utilities
- Sewer:Public Sewer
Finances and disclosures
- Price:$1,300,000
- Price per sq. ft.:$224.18
Features and amenities
- Laundry features:Laundry Room, Main Level
- Amenities:Breakfast Bar, Open Floorplan, Walk-In Closet(s), Whirlpool
Parking
- Parking description:Attached Garage, Driveway
- Garage:Yes
- Garage spaces:3
 Listings courtesy of Canopy MLS as distributed by MLS GRID. Copyright 2021 Canopy MLS. All rights reserved. Canopy MLS, provides content displayed here (“provided content”) on an “as is” basis and makes no representations or warranties regarding the provided content, including, but not limited to those of non-infringement, timeliness, accuracy, or completeness. Individuals and companies using information presented are responsible for verification and validation of information they utilize and present to their customers and clients. Canopy MLS will not be liable for any damage or loss resulting from use of the provided content or the products available through Portals, IDX, VOW, and/or Syndication. Recipients of this information shall not resell, redistribute, reproduce, modify, or otherwise copy any portion thereof without the expressed written consent of Canopy MLS.
New listings near 90 Ashley Woods Drive
- Coming Soon
 $69,000Coming Soon1.97 Acres
856 Stoney Stream Lane #146 & 147, Arden, NC 28704
MLS# 4395157Listed by: HOWARD HANNA BEVERLY-HANKS ASHEVILLE-NORTH - New
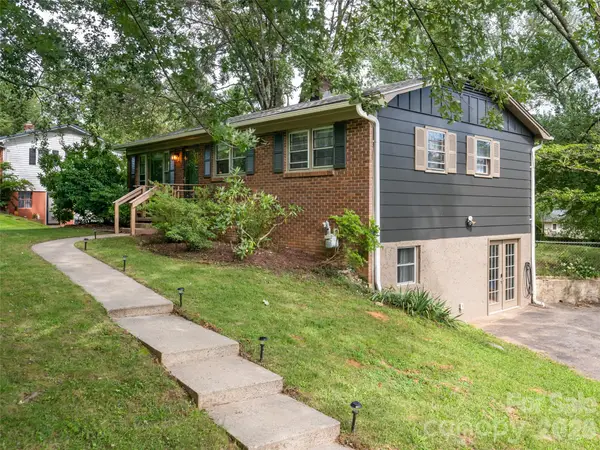 $395,000Active2 beds 3 baths1,541 sq. ft.
245 Weston Road, Arden, NC 28704
MLS# 4413873Listed by: HOWARD HANNA BEVERLY-HANKS ASHEVILLE-BILTMORE PARK - Open Sat, 1 to 3pmNew
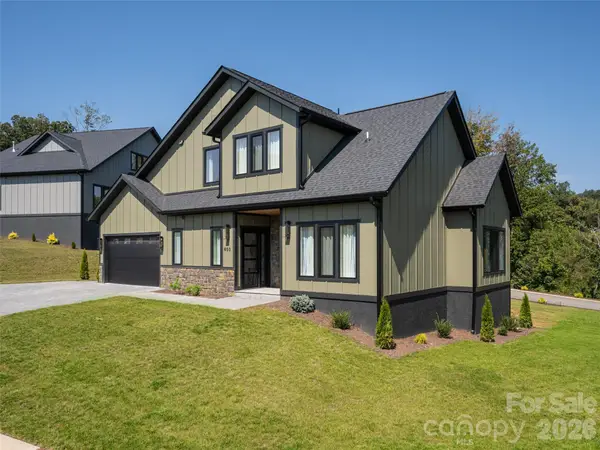 $875,000Active4 beds 4 baths3,097 sq. ft.
403 Big Hill Drive, Arden, NC 28704
MLS# 4425069Listed by: HOWARD HANNA BEVERLY-HANKS ASHEVILLE-BILTMORE PARK - New
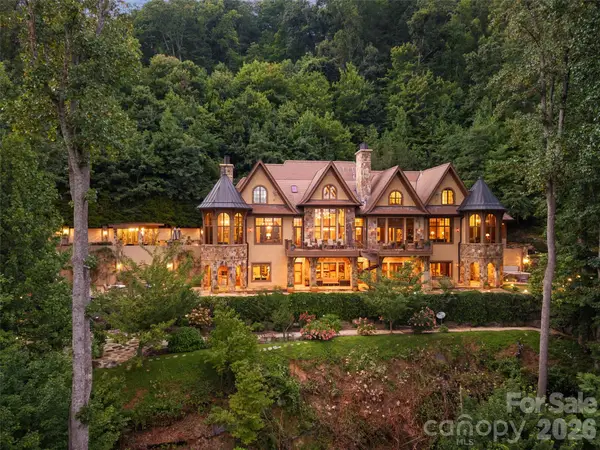 $9,885,000Active5 beds 6 baths11,110 sq. ft.
994 Clovertop Lane, Arden, NC 28704
MLS# 4415790Listed by: WALNUT COVE REALTY/ALLEN TATE/BEVERLY-HANKS - New
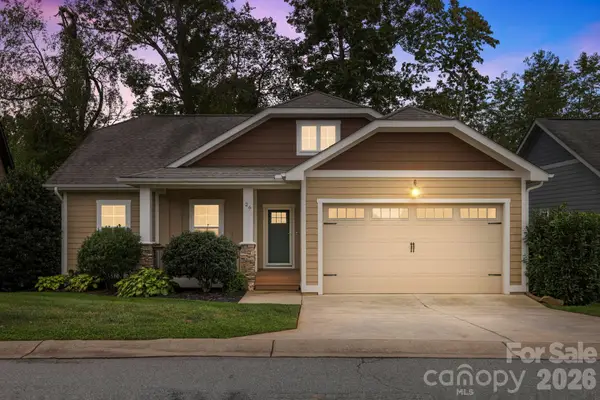 $475,000Active3 beds 2 baths1,486 sq. ft.
26 Asher Lane, Arden, NC 28704
MLS# 4428144Listed by: LPT REALTY, LLC - Open Sun, 1 to 3pmNew
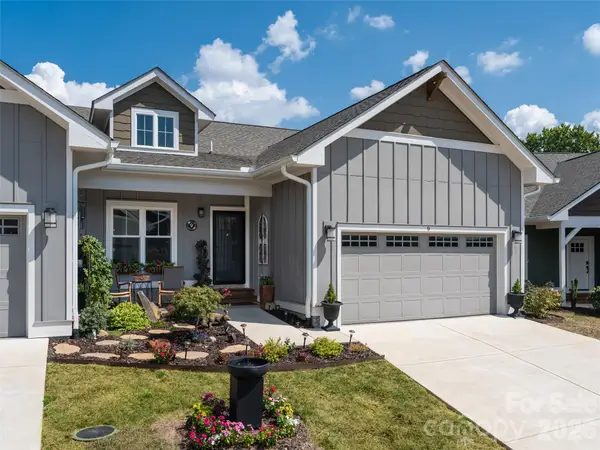 $565,000Active3 beds 2 baths1,927 sq. ft.
9 Cozy Cottage Way, Arden, NC 28704
MLS# 4428173Listed by: HOWARD HANNA BEVERLY-HANKS ASHEVILLE-BILTMORE PARK - Open Sun, 1 to 3pmNew
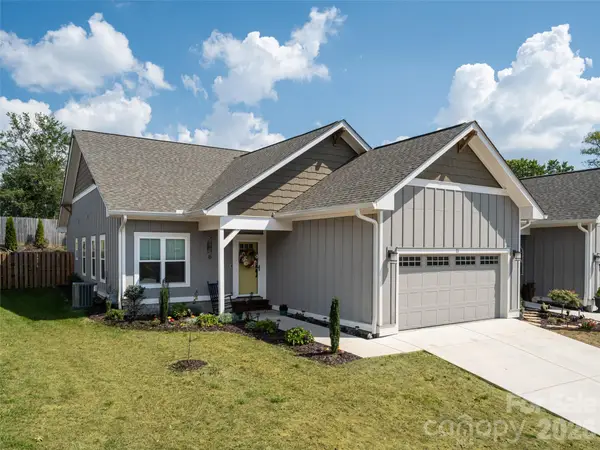 $549,000Active3 beds 2 baths1,775 sq. ft.
11 Cozy Cottage Way, Arden, NC 28704
MLS# 4428196Listed by: HOWARD HANNA BEVERLY-HANKS ASHEVILLE-BILTMORE PARK - Open Sat, 12 to 2pmNew
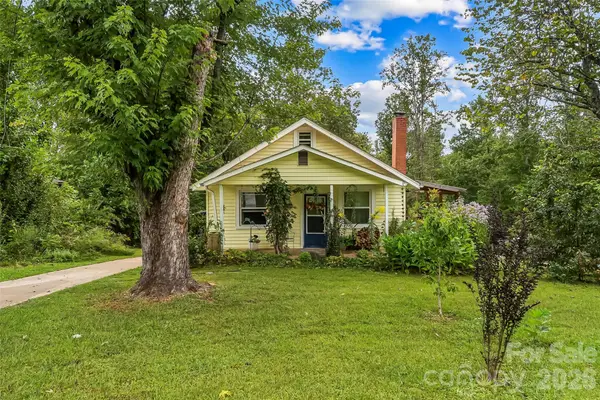 $425,000Active3 beds 2 baths1,095 sq. ft.
77 Fair Oaks Drive, Arden, NC 28704
MLS# 4426861Listed by: KELLER WILLIAMS PROFESSIONALS - New
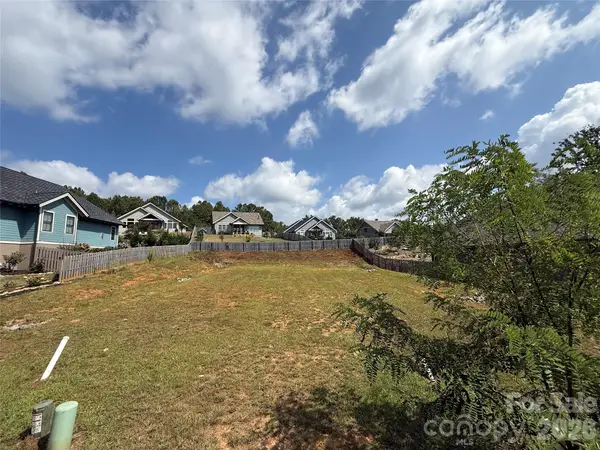 $180,000Active0.29 Acres
108 Starwood Valley Trail, Arden, NC 28704
MLS# 4427404Listed by: SCOTT BARFIELD REALTY AND LAND COMPANY - New
 $225,000Active1.06 Acres
87 Starwood Valley Trail, Arden, NC 28704
MLS# 4427330Listed by: SCOTT BARFIELD REALTY AND LAND COMPANY


Protect your home and budget from life's surprises with an Assurant Home Warranty, backed by a partner that supports you through every step of homeownership. Explore Plans.
© 2023 - 2026 ERA Franchise Systems LLC. All rights reserved. ERA Franchise Systems LLC fully supports the principles of the Fair Housing Act and the Equal Opportunity Act. ERA, ERA Real Estate powered, and their respective logos are registered service marks of ERA Franchise Systems LLC. Each office is independently owned and operated.