
3431 Ash Little River Road Nw, Ash, NC 28420
Local realty services provided by:ERA Wilder Realty
3431 Ash Little River Road Nw,Ash, NC 28420
$405,000
- 3 Beds
- 2 Baths
- 1,630 sq. ft.
- Single family
- Active
Listed by: rachel a smith, clarissa a morrell
Office: kinstle & company llc.
MLS#:100616642
Source:NC_CCAR
Price summary
- Price:$405,000
- Price per sq. ft.:$248.47
About this home
This charming, single-family farmhouse offers a peaceful private setting on a generous 1.26-acre lot. Built in 2026, the one-story stick-built home has a bright, open feel enhanced by vaulted ceilings and luxury vinyl plank flooring.
The well-designed floor plan includes 3 bedrooms and 2 bathrooms, featuring a convenient primary bedroom on the main living level. The open kitchen with kitchen island, flows easily into the combined dining and living areas.
Outdoor living highlights include a welcoming front porch, a rear porch, and plenty of parking with an attached 2-car garage, a detached 2-car garage, and a paved driveway. Additional features include a private well, water softener septic tank, and efficient heat pump.
Contact an agent
Home facts
- Year built:2026
- Subdivision & Development:Not In Subdivision
- Listing ID #:100616642
- Added:3 day(s) ago
- Updated:November 20, 2026 at 12:15 PM
Rooms and interior
- Bedrooms:3
- Total bathrooms:2
- Full bathrooms:2
- Rooms Total:6
- Flooring:Carpet
- Dining Description:Eat-in Kitchen
- Kitchen Description:Dishwasher, Eat-in Kitchen, Kitchen Island, Refrigerator
- Bedroom Description:Walk-In Closet(s)
- Living area:1,630 sq. ft.
Heating and cooling
- Cooling:Central Air
- Heating:Electric, Heat Pump, Heating
- Central air:Yes
Structure and exterior
- Roof:Architectural Shingle
- Year built:2026
- Building area:1,630 sq. ft.
- Lot area:1.26 Acres
- Construction Materials:Vinyl Siding, Wood Frame
- Foundation Description:Slab
- Levels:1 Story
Schools
- High school:West Brunswick
- Middle school:Waccamaw
- Elementary school:Waccamaw
Utilities
- Water:Well
Finances and disclosures
- Price:$405,000
- Price per sq. ft.:$248.47
Features and amenities
- Appliances:Dishwasher, Refrigerator, Water Softener
- Laundry features:Laundry Room
- Amenities:Ceiling Fan(s), Vaulted Ceiling(s), Walk-In Closet(s)
Parking
- Total parking spaces:2
- Parking description:Attached Garage, Garage Door Opener, Paved
- Garage:Yes
- Garage spaces:2

New listings near 3431 Ash Little River Road Nw
- New
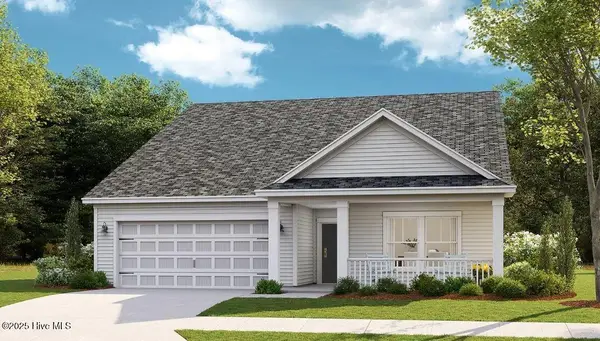 $344,000Active3 beds 2 baths1,772 sq. ft.
8731 Nashville Drive Nw #Lot 1211 St. Phillips, Calabash, NC 28467
MLS# 100617482Listed by: LENNAR SALES CORP. - New
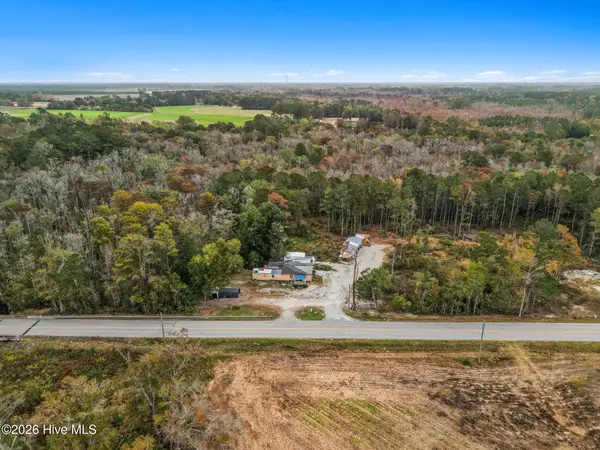 $124,000Active1 Acres
3460 Longwood Road Nw, Ash, NC 28420
MLS# 100617038Listed by: CENTURY 21 COLLECTIVE  $224,900Active3 beds 3 baths1,497 sq. ft.
2225 Wild Indigo Circle Nw #Lot 58, Calabash, NC 28467
MLS# 100615049Listed by: LENNAR SALES CORP.- New
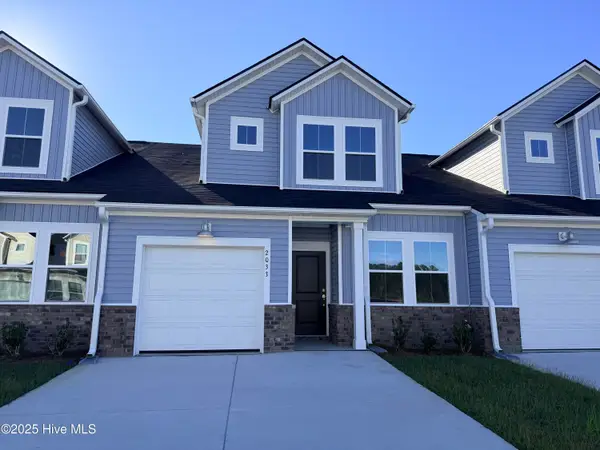 $239,000Active3 beds 3 baths1,437 sq. ft.
2242 NW Wild Indigo Circle #Unit 173, Calabash, NC 28467
MLS# 100615877Listed by: LENNAR SALES CORP. - New
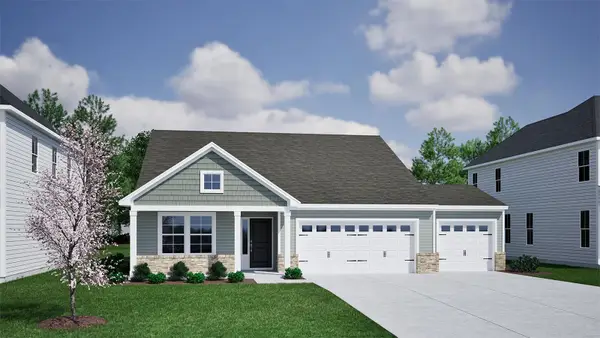 $359,900Active3 beds 2 baths1,951 sq. ft.
3785 NW Darcey Dr., Ash, NC 28420
MLS# 2627289Listed by: CPG INC. DBA MUNGO HOMES - New
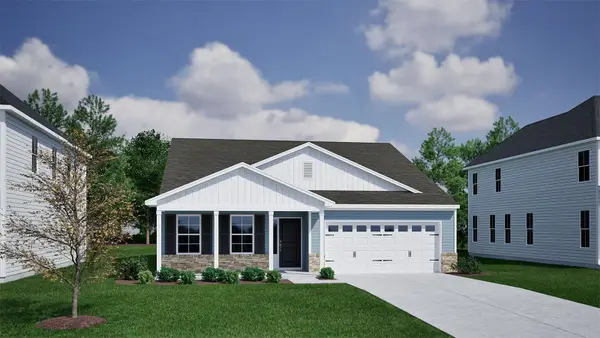 $359,900Active3 beds 2 baths2,476 sq. ft.
3486 NW Whaley Way, Ash, NC 28420
MLS# 2627292Listed by: CPG INC. DBA MUNGO HOMES - New
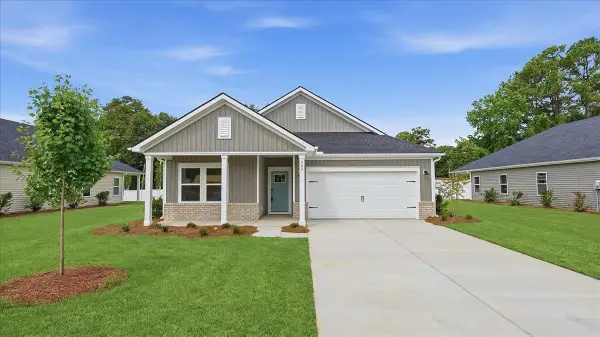 $344,990Active3 beds 2 baths2,353 sq. ft.
4133 Generations Circle Nw, Ash, NC 28420
MLS# 2627295Listed by: MERITAGE HOMES OF THE CAROLINA - New
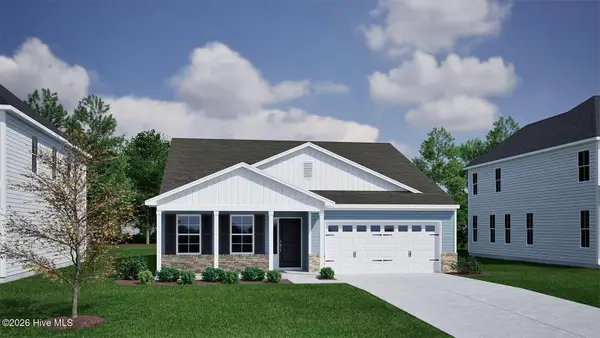 $359,900Active3 beds 2 baths1,772 sq. ft.
3486 Whaley Way Nw #Lot 160, Ash, NC 28420
MLS# 100615656Listed by: MUNGO HOMES - New
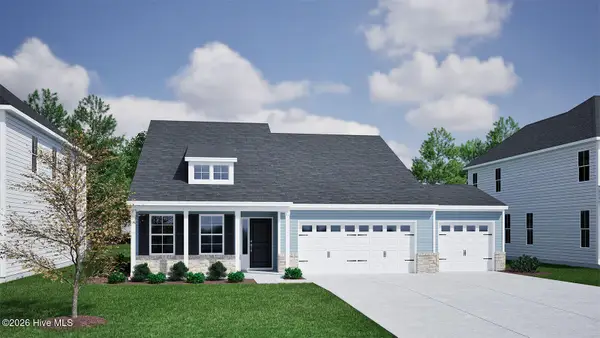 $359,900Active3 beds 2 baths1,518 sq. ft.
3785 Darcey Drive Nw #Lot 159, Ash, NC 28420
MLS# 100615653Listed by: MUNGO HOMES


Protect your home and budget from life's surprises with an Assurant Home Warranty, backed by a partner that supports you through every step of homeownership. Explore Plans.
© 2023 - 2026 ERA Franchise Systems LLC. All rights reserved. ERA Franchise Systems LLC fully supports the principles of the Fair Housing Act and the Equal Opportunity Act. ERA, ERA Real Estate powered, and their respective logos are registered service marks of ERA Franchise Systems LLC. Each office is independently owned and operated.