
4237 Project Road Nw, Ash, NC 28420
Local realty services provided by:ERA Strother Real Estate
4237 Project Road Nw,Ash, NC 28420
$139,900
- 1 Beds
- 1 Baths
- 728 sq. ft.
- Single family
- Active
Listed by: terry s cutsail
Office: beach & forest realty north
MLS#:100597532
Source:NC_CCAR
Price summary
- Price:$139,900
- Price per sq. ft.:$192.17
About this home
A little slice of country living with room to spread out. Perfect for the handyman to do a little TLC! Privacy and freedom on .46 acre lot with plenty of outdoor space and a huge 12x16 storage shed. Small home with big potential with 1BR/1BA and a full enclosed back porch. Create your own private retreat,
renovate existing home, or explore the potential this property has to offer.
Contact an agent
Home facts
- Year built:1987
- Subdivision & Development:Not In Subdivision
- Listing ID #:100597532
- Added:1 day(s) ago
- Updated:August 21, 2026 at 10:19 AM
Rooms and interior
- Bedrooms:1
- Total bathrooms:1
- Full bathrooms:1
- Rooms Total:4
- Flooring:Bamboo, Carpet
- Kitchen Description:Dishwasher, Refrigerator
- Bedroom Description:Master Downstairs
- Living area:728 sq. ft.
Heating and cooling
- Cooling:Central Air
- Heating:Electric, Heat Pump, Heating
- Central air:Yes
Structure and exterior
- Roof:Architectural Shingle
- Year built:1987
- Building area:728 sq. ft.
- Lot area:0.46 Acres
- Lot Features:Wooded
- Construction Materials:Wood Frame, Wood Siding
- Exterior Features:Enclosed
- Foundation Description:Block
- Levels:1 Story
Schools
- High school:West Brunswick
- Middle school:Waccamaw
- Elementary school:Waccamaw
Utilities
- Water:Well
Finances and disclosures
- Price:$139,900
- Price per sq. ft.:$192.17
Features and amenities
- Appliances:Dishwasher, Dryer, Refrigerator, Washer
- Laundry features:Dryer, Washer, Washer Hookup
- Amenities:Ceiling Fan(s)
Parking
- Total parking spaces:2
- Parking description:Attached Garage, Garage, Paved
- Garage:Yes
- Garage spaces:2

New listings near 4237 Project Road Nw
- New
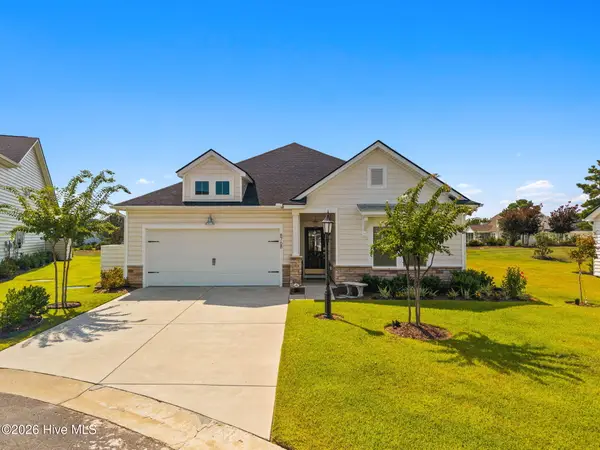 $399,999Active3 beds 2 baths1,736 sq. ft.
8768 Birmingham Lane Nw, Calabash, NC 28467
MLS# 100596983Listed by: KELLER WILLIAMS INNOVATE-WILMINGTON 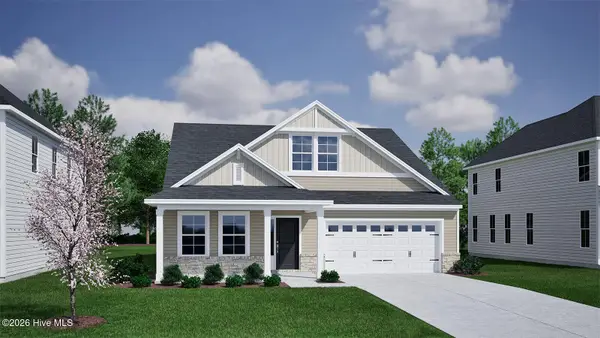 $433,055Pending4 beds 4 baths2,595 sq. ft.
3436 Whaley Way Nw #Lot 140, Ash, NC 28420
MLS# 100596422Listed by: MUNGO HOMES- $433,055Pending4 beds 4 baths2,595 sq. ft.
3436 Whaley Way Nw #Lot 140, Ash, NC 28420
MLS# 100596422Listed by: MUNGO HOMES - $433,055Pending4 beds 4 baths2,595 sq. ft.
3436 Whaley Way Nw #Lot 140, Ash, NC 28420
MLS# 100596422Listed by: MUNGO HOMES - $433,055Pending4 beds 4 baths2,595 sq. ft.
3436 Whaley Way Nw #Lot 140, Ash, NC 28420
MLS# 100596422Listed by: MUNGO HOMES - $433,055Pending4 beds 4 baths2,595 sq. ft.
3436 Whaley Way Nw #Lot 140, Ash, NC 28420
MLS# 100596422Listed by: MUNGO HOMES - $433,055Pending4 beds 4 baths2,595 sq. ft.
3436 Whaley Way Nw #Lot 140, Ash, NC 28420
MLS# 100596422Listed by: MUNGO HOMES - $433,055Pending4 beds 4 baths2,595 sq. ft.
3436 Whaley Way Nw #Lot 140, Ash, NC 28420
MLS# 100596422Listed by: MUNGO HOMES - $433,055Pending4 beds 4 baths2,595 sq. ft.
3436 Whaley Way Nw #Lot 140, Ash, NC 28420
MLS# 100596422Listed by: MUNGO HOMES


Protect your home and budget from life's surprises with an Assurant Home Warranty, backed by a partner that supports you through every step of homeownership. Explore Plans.
© 2023 - 2026 ERA Franchise Systems LLC. All rights reserved. ERA Franchise Systems LLC fully supports the principles of the Fair Housing Act and the Equal Opportunity Act. ERA, ERA Real Estate powered, and their respective logos are registered service marks of ERA Franchise Systems LLC. Each office is independently owned and operated.