
1070 W River Run, Asheboro, NC 27205
Local realty services provided by:ERA Wilder Realty
1070 W River Run,Asheboro, NC 27205
$238,000
- 3 Beds
- 2 Baths
- 1,686 sq. ft.
- Single family
- Pending
Listed by: richard hendricks
Office: keller williams realty
MLS#:100595922
Source:NC_CCAR
Price summary
- Price:$238,000
- Price per sq. ft.:$141.16
About this home
Due to overwhelming response we are in a multiple offer situation. The seller is asking for best offers by Saturday, August 15, 2026 at 6:00 PM. You already know what a well-kept 1986 Asheboro home should feel like. This one delivers -- and the floor plan is the headline.
1070 W River Run gives you 1,686 heated square feet on 0.77 acres, three bedrooms, and two full baths, with the primary bedroom on the MAIN FLOOR. Its full bath includes double sinks, a tub/shower combination, and a walk-in closet, with a door opening directly from the primary bedroom and a second door to the hallway -- private when you want it, practical when you have company. Upstairs, two more bedrooms share a second full bath, giving you an entire floor of separation for kids, guests, a home office, or a hobby room. The laundry closet is off the kitchen on the main level, so one-level living is genuinely on the table here. If you have been hunting a main-floor primary in Randolph County under $250,000, you already know how short that list is.
Then there is the sunroom, and it is the reason this listing will move. Extra large, filled with light, and -- this is the part that matters -- heated and counted in the square footage. It is not a screened porch pretending to be a room. It works in January. Use it as a den, home office, craft room, home gym, playroom, or the spot where you drink coffee and watch the yard wake up.
The outdoor space matches it, and 0.77 acres is the number that closes the deal. Better than three quarters of an acre, and every bit of it is fenced: vinyl picket across the front, chain link around the rest -- welcome news for dogs, gardens, and anyone tired of neighbors cutting through. The large patio is ready for the grill, the fire pit, and everybody who turns up when the weather breaks. The storage shed takes the mower, the trimmer, and the seasonal bins. The covered front porch is the kind people around here still actually use. And there is no HOA: no dues, no covenants committee, no approval process for your fence color or your camper.
Straight talk on the systems and the condition, because you will ask anyway. The roof was replaced in 2021, so the expensive item is behind you. The home is on a crawl space and served by a private well and septic -- no city water bill, no sewer bill, every month for as long as you own it. Beyond that, this is a well-maintained original: lived in and looked after, not gutted and staged. Systems have been cared for, the house is sound, and the cosmetics are yours to choose. If you have been losing to flipped houses priced for someone else's finish selections, this is your alternative -- good bones, sound roof, honest number, and equity you build yourself at your own pace.
The location is pure Randolph County in the best way. The North Carolina Zoo -- the world's largest natural-habitat zoo -- is minutes away, and the Uwharrie National Forest's 50,000 acres of trails, riding, and paddling are close enough for a spontaneous Saturday. Downtown Asheboro keeps improving: the Sunset Theatre, local restaurants, galleries and murals, live music, and Four Saints Brewing Company, named by Southern Living among NC's best craft breweries.
For Triad buyers, the commute math is easy. US 220 / I-73 / I-74 put Greensboro, High Point, and Randleman within a comfortable drive, with Winston-Salem and Kernersville reachable without restructuring your morning. Meanwhile Toyota's $14 billion battery plant in Liberty -- the automaker's first outside Japan -- started production in November 2025 and is scaling toward as many as 5,100 jobs through 2030. Randolph County's demand story is being written right now.
One note so there are no surprises: no garage, driveway parking.
Primary on the main. Heated sunroom in the HSF. Three quarters of an acre, all fenced....
Contact an agent
Home facts
- Year built:1986
- Subdivision & Development:Other
- Listing ID #:100595922
- Added:3 day(s) ago
- Updated:August 17, 2026 at 08:35 AM
Rooms and interior
- Bedrooms:3
- Total bathrooms:2
- Full bathrooms:2
- Rooms Total:7
- Kitchen Description:Pantry, Refrigerator
- Living area:1,686 sq. ft.
Heating and cooling
- Cooling:Central Air, Heat Pump
- Heating:Electric, Heat Pump, Heating
- Central air:Yes
Structure and exterior
- Roof:Shingle
- Year built:1986
- Building area:1,686 sq. ft.
- Lot area:0.77 Acres
- Construction Materials:Vinyl Siding, Wood Frame
- Exterior Features:Patio
- Foundation Description:Crawl Space
- Levels:2 Story
Schools
- High school:Southwestern Randolph High School
- Middle school:Uwharrie Middle School
- Elementary school:Tabernacle Elementary
Utilities
- Water:Well
Finances and disclosures
- Price:$238,000
- Price per sq. ft.:$141.16
Features and amenities
- Appliances:Refrigerator
- Laundry features:Laundry Closet, Washer Hookup
Parking
- Parking description:Concrete

New listings near 1070 W River Run
- New
 $262,900Active3 beds 2 baths1,105 sq. ft.
1088 Country Place Road, Asheboro, NC 27203
MLS# 1231343Listed by: EPIQUE REALTY - New
 $198,500Active4 beds 2 baths1,916 sq. ft.
1651 Arrow Wood Road, Asheboro, NC 27205
MLS# 1231201Listed by: MCKENZIE REAL ESTATE OF NC LLC - New
 $250,000Active3 beds 2 baths1,478 sq. ft.
944 Uwharrie Street, Asheboro, NC 27203
MLS# 1231020Listed by: TKB REALTY GROUP BROKERED BY EXP - New
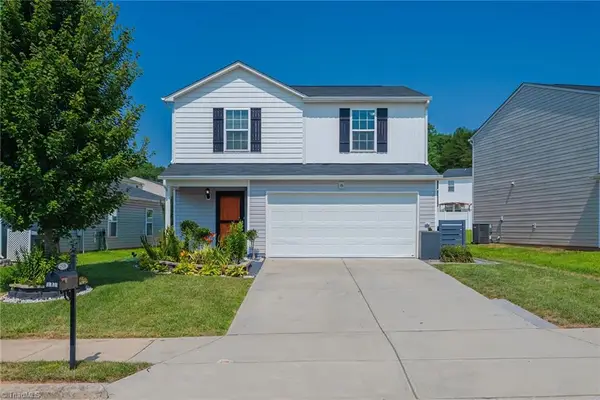 $269,900Active3 beds 3 baths1,635 sq. ft.
2519 Leo Lane, Asheboro, NC 27203
MLS# 1231004Listed by: MAGNOLIA TREE REALTY - New
 $179,900Active2 beds 1 baths965 sq. ft.
238 Underwood Street, Asheboro, NC 27203
MLS# 1231293Listed by: R&B LEGACY GROUP - New
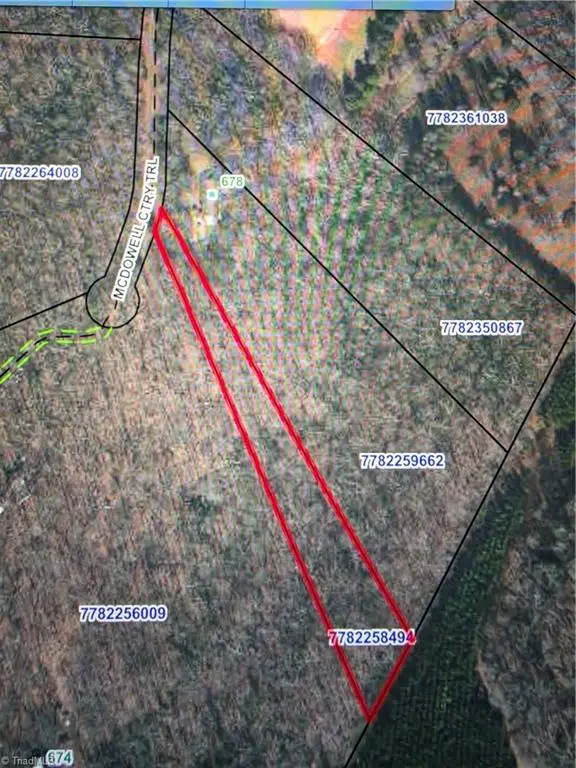 $29,900Active1.9 Acres
0 Mcdowell Country Trail, Asheboro, NC 27203
MLS# 1231220Listed by: KELLER WILLIAMS REALTY - New
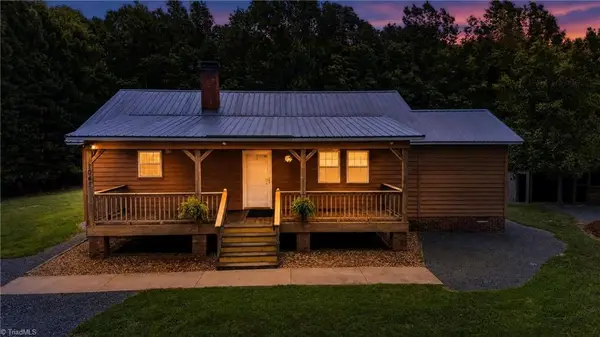 $475,000Active3 beds 1 baths1,223 sq. ft.
7047 High Pine Church Road, Asheboro, NC 27205
MLS# 1230918Listed by: MCKENZIE REAL ESTATE OF NC LLC - New
 $695,000Active4 beds 4 baths4,217 sq. ft.
1941 Oak Drive, Asheboro, NC 27205
MLS# 1230838Listed by: TKB REALTY GROUP BROKERED BY EXP - New
 $539,000Active3 beds 5 baths3,579 sq. ft.
2004 Northmont Drive, Asheboro, NC 27205
MLS# 1231029Listed by: TKB REALTY GROUP BROKERED BY EXP


Protect your home and budget from life's surprises with an Assurant Home Warranty, backed by a partner that supports you through every step of homeownership. Explore Plans.
© 2023 - 2026 ERA Franchise Systems LLC. All rights reserved. ERA Franchise Systems LLC fully supports the principles of the Fair Housing Act and the Equal Opportunity Act. ERA, ERA Real Estate powered, and their respective logos are registered service marks of ERA Franchise Systems LLC. Each office is independently owned and operated.