
1879 Gumtree Road, Asheboro, NC 27205
Local realty services provided by:ERA Live Moore
1879 Gumtree Road,Asheboro, NC 27205
$499,900
- 4 Beds
- 3 Baths
- 2,325 sq. ft.
- Single family
- Active
Listed by: r. tyler wilhoit
Office: tyler redhead & mcalister real estate, llc.336-274-1717
MLS#:1235575
Source:NC_TRIAD
Price summary
- Price:$499,900
- Price per sq. ft.:$215.01
About this home
If you're looking for a spacious & updated home, in a lovely neighborhood, with the perfect mix of privacy & community: this may be the home for you! Situated back from the street, this 4 bedroom, 2 1/2 bath has been fully updated and meticulously maintained by the current owners. This custom built home features high-end original finishes like the entry's stone floor & hardwoods in the living areas, partnered with stunning modern updates in the areas where it matters the most! The main floor offers multiple living areas, a spacious formal dining room, & a bright eat-in kitchen with quartz countertops & SS appliances. Upstairs you'll find 2 large secondary bedrooms, a 4th room ideal for an office or nursery, and a true primary suite retreat with a stunning tile shower & custom walk-in closet. Great outdoor spaces with a private screened porch as well as a deck in the back, & covered front porch overlooking the large, flat yard. Double garage, laundry room w/ storage, & true pantry!
Contact an agent
Home facts
- Year built:1979
- Subdivision & Development:None
- Listing ID #:1235575
- Added:1 day(s) ago
- Updated:September 14, 2026 at 08:01 PM
Rooms and interior
- Bedrooms:4
- Total bathrooms:3
- Full bathrooms:2
- Half bathrooms:1
- Flooring:Carpet, Stone, Tile, Wood
- Bathrooms Description:Separate Shower
- Kitchen Description:Dishwasher, Pantry
- Basement Description:Crawl Space
- Living area:2,325 sq. ft.
Heating and cooling
- Cooling:Ceiling Fan(s), Central Air
- Heating:Electric, Heat Pump, Multiple Systems
- Central air:Yes
Structure and exterior
- Year built:1979
- Building area:2,325 sq. ft.
- Lot area:0.51 Acres
- Lot Features:Level, Partially Cleared, Partially Wooded
- Architectural Style:Traditional
- Construction Materials:Vinyl Siding
Schools
- High school:Asheboro
- Middle school:North Asheboro
- Elementary school:Charles W. McCrary
Utilities
- Water:Public
- Sewer:Septic Tank
Finances and disclosures
- Price:$499,900
- Price per sq. ft.:$215.01
- Tax amount:$2,613
Features and amenities
- Appliances:Dishwasher
- Laundry features:Dryer Connection, Main Level
- Amenities:Ceiling Fan(s), Dead Bolt(s), Solid Surface Counter
Parking
- Parking description:Attached Carport, Garage
- Garage spaces:2
 2026 Triad MLS, Inc. All rights reserved. IDX information is provided exclusively for personal, non-commercial use, and may not be used for any purpose other than to identify prospective properties consumers may be interested in purchasing. Information is deemed reliable but not guaranteed. This site will be monitored for ‘scraping’ and any use of search facilities of data on the site other than by potential buyers/sellers is prohibited. All Sale data is for informational purposes only and is not an indication of a market analysis or appraisal. Properties marked with the Triad MLS, Inc. icon are provided courtesy of the Triad MLS, Inc.’s, Internet Data Exchange Database.
New listings near 1879 Gumtree Road
- New
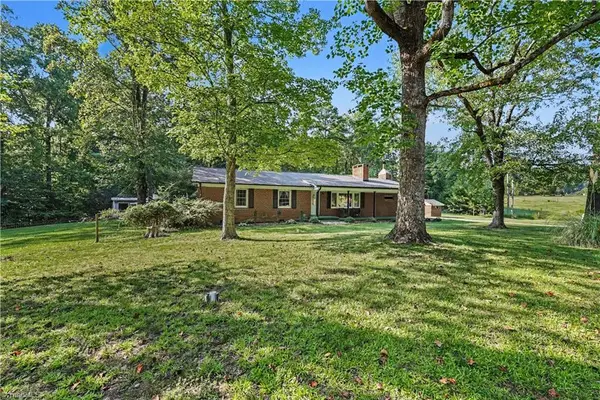 $425,000Active3 beds 2 baths1,844 sq. ft.
1517 Browers Chapel Road, Asheboro, NC 27205
MLS# 1235495Listed by: KELLER WILLIAMS REALTY - New
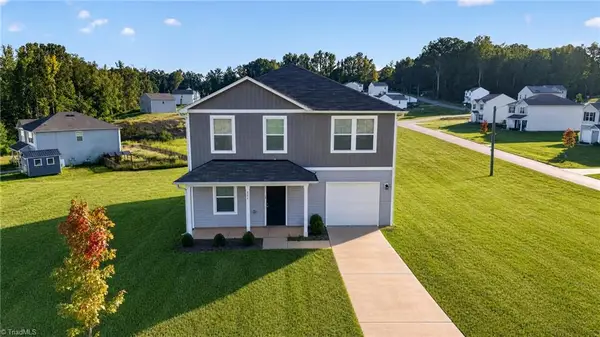 $279,000Active4 beds 3 baths1,800 sq. ft.
806 Fox Laurel Court, Asheboro, NC 27205
MLS# 1235429Listed by: RE/MAX CENTRAL REALTY - New
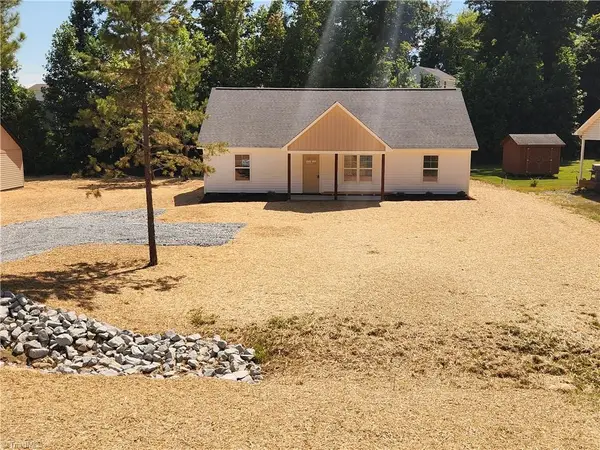 $284,900Active3 beds 2 baths1,426 sq. ft.
728 Central Falls Road, Asheboro, NC 27203
MLS# 1234556Listed by: TRUE NORTH PROPERTIES LLC - New
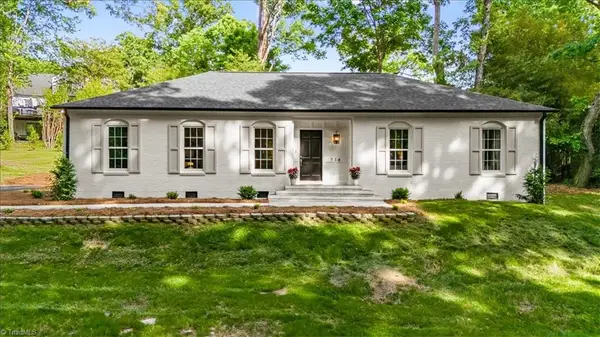 $429,900Active3 beds 3 baths2,007 sq. ft.
714 Edgewood Road, Asheboro, NC 27205
MLS# 1234616Listed by: TYLER REDHEAD & MCALISTER REAL ESTATE, LLC 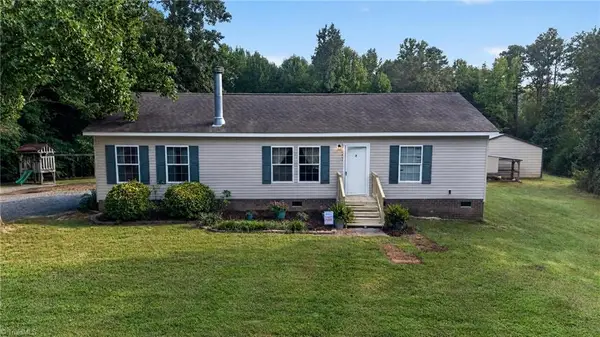 $285,000Pending3 beds 2 baths1,456 sq. ft.
3433 Old Nc Highway 49, Asheboro, NC 27205
MLS# 1235119Listed by: RE/MAX CENTRAL REALTY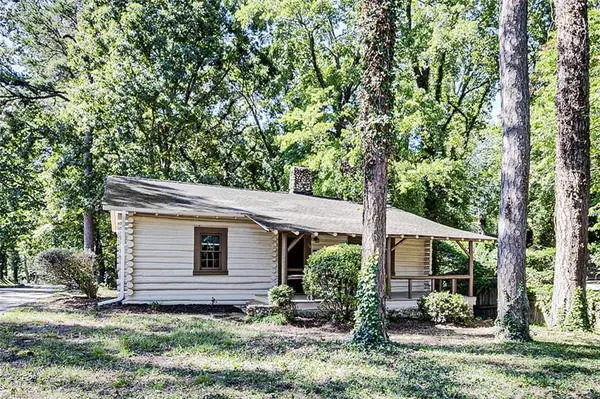 $155,000Pending2 beds 1 baths875 sq. ft.
354 Lindley Avenue, Asheboro, NC 27203
MLS# 1235033Listed by: RE/MAX CENTRAL REALTY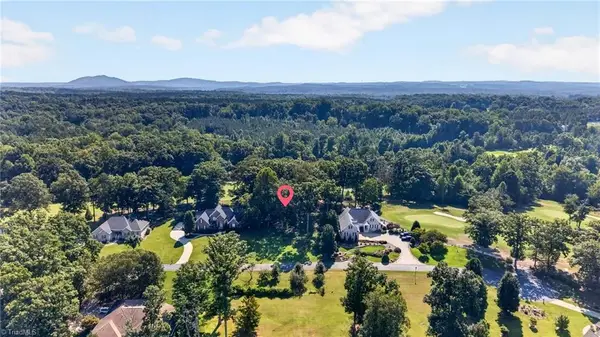 $79,900Pending0.95 Acres
0 N Club Drive, Asheboro, NC 27205
MLS# 1234848Listed by: RE/MAX CENTRAL REALTY- New
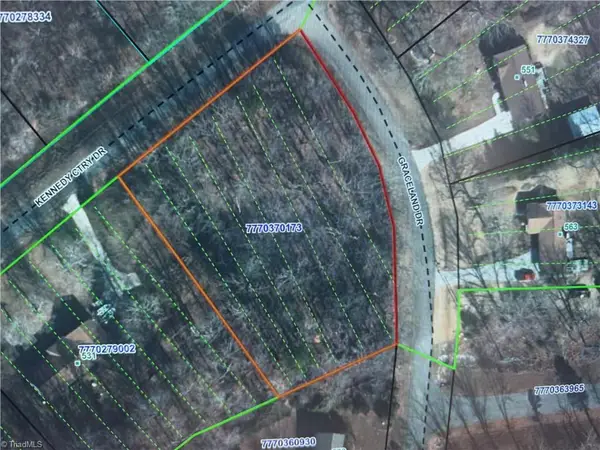 $25,000Active1.1 Acres
TBD Kennedy Country Drive, Asheboro, NC 27205
MLS# 1234919Listed by: HEPLER REALTY - New
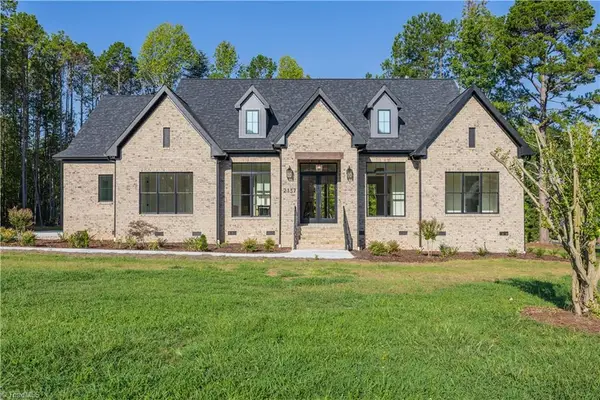 $839,500Active3 beds 5 baths3,339 sq. ft.
2137 Patriot Woods Drive, Asheboro, NC 27205
MLS# 1234320Listed by: RE/MAX CENTRAL REALTY


Protect your home and budget from life's surprises with an Assurant Home Warranty, backed by a partner that supports you through every step of homeownership. Explore Plans.
© 2023 - 2026 ERA Franchise Systems LLC. All rights reserved. ERA Franchise Systems LLC fully supports the principles of the Fair Housing Act and the Equal Opportunity Act. ERA, ERA Real Estate powered, and their respective logos are registered service marks of ERA Franchise Systems LLC. Each office is independently owned and operated.