
201 Sterling Street, Asheboro, NC 27203
Local realty services provided by:ERA Live Moore
201 Sterling Street,Asheboro, NC 27203
$184,900
- 3 Beds
- 2 Baths
- 1,243 sq. ft.
- Single family
- Active
Upcoming open houses
- Sat, May 3001:00 pm - 03:00 pm
Listed by: amandalin cannon
Office: keller williams central
MLS#:10170085
Source:RD
Price summary
- Price:$184,900
- Price per sq. ft.:$148.75
About this home
Located in the heart of Asheboro, this 3-bedroom, 1.5-bath home offers comfort, functionality, and plenty of extra space both inside and out! With 1,200+ square feet of living space plus an attached 180 sq ft utility room, there's room for everyday living, hobbies, and storage. All appliances convey, making this home move-in ready.
Outside, you'll find even more versatility with an additional 400 sq ft detached building perfect for a workshop, hobby space, studio, or extra storage. A circular driveway with two carports provides ample covered parking, while an additional backyard carport offers the ideal spot for lawn equipment, outdoor tools, or recreational gear. The fenced backyard creates a great space for entertaining, and a small shed adds even more storage.
This property combines practical features with flexible spaces, offering endless possibilities for its next owner!
Contact an agent
Home facts
- Year built:1950
- Listing ID #:10170085
- Added:1 day(s) ago
- Updated:May 29, 2026 at 03:13 PM
Rooms and interior
- Bedrooms:3
- Total bathrooms:2
- Full bathrooms:1
- Half bathrooms:1
- Rooms Total:6
- Flooring:Carpet, Vinyl
- Kitchen Description:Dishwasher, Electric Range, Refrigerator
- Bedroom Description:Master Downstairs
- Basement Description:Unfinished
- Living area:1,243 sq. ft.
Heating and cooling
- Cooling:Central Air, Wall/Window Unit(s)
- Heating:Forced Air, Natural Gas
- Central air:Yes
Structure and exterior
- Roof:Shingle
- Year built:1950
- Building area:1,243 sq. ft.
- Lot area:0.26 Acres
- Lot Features:Few Trees, Landscaped
- Architectural Style:Ranch
- Construction Materials:Vinyl Siding
- Foundation Description:Permanent
- Levels:One
Schools
- High school:Asheboro City Schools
- Middle school:Asheboro City Schools
- Elementary school:Asheboro City Schools
Utilities
- Water:Public
- Sewer:Public Sewer
Finances and disclosures
- Price:$184,900
- Price per sq. ft.:$148.75
- Tax amount:$1,713
Features and amenities
- Appliances:Dishwasher, Electric Range, Refrigerator
- Amenities:Ceiling Fan(s)
Parking
- Parking description:Driveway
 Listings marked with a Doorify MLS icon are provided courtesy of the Doorify MLS, of North Carolina, Internet Data Exchange Database. Brokers make an effort to deliver accurate information, but buyers should independently verify any information on which they will rely in a transaction. The listing broker shall not be responsible for any typographical errors, misinformation, or misprints, and they shall be held totally harmless from any damages arising from reliance upon this data. This data is provided exclusively for consumers’ personal, non-commercial use. Copyright 2026 Doorify MLS of North Carolina. All rights reserved.
New listings near 201 Sterling Street
- New
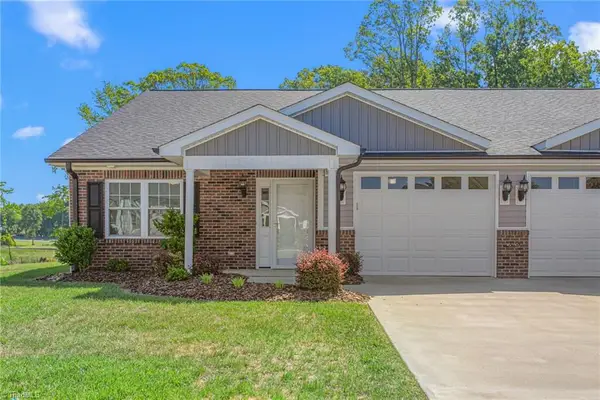 $269,000Active2 beds 2 baths
131 Whitley Street, Asheboro, NC 27205
MLS# 1222392Listed by: CHOSEN REALTY OF NC - New
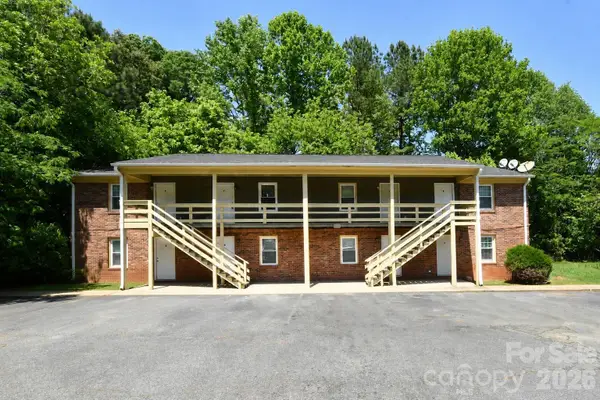 $1,520,000Active-- beds -- baths8,800 sq. ft.
1955 1967 Lakeview Road, Asheboro, NC 27203
MLS# 4387146Listed by: RE/MAX EXECUTIVE - New
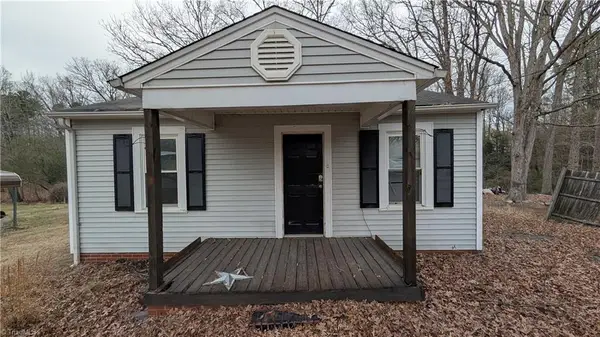 $96,900Active2 beds 1 baths
1910 Old Farmer Road, Asheboro, NC 27205
MLS# 1222446Listed by: SHACKELFORD REALTY LLC - New
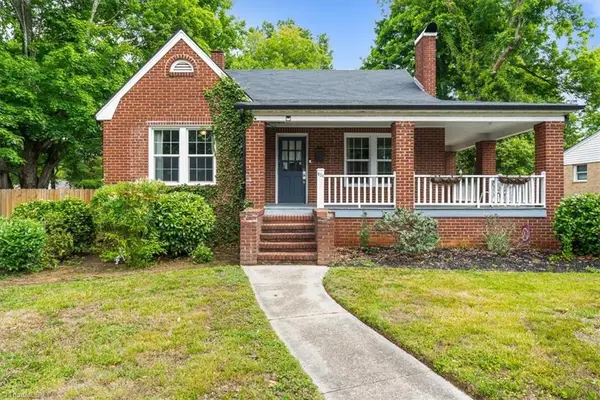 $235,000Active3 beds 1 baths
830 Dixon Avenue, Asheboro, NC 27203
MLS# 1222470Listed by: UNITED REALTY GROUP INC - Open Sun, 1am to 2pmNew
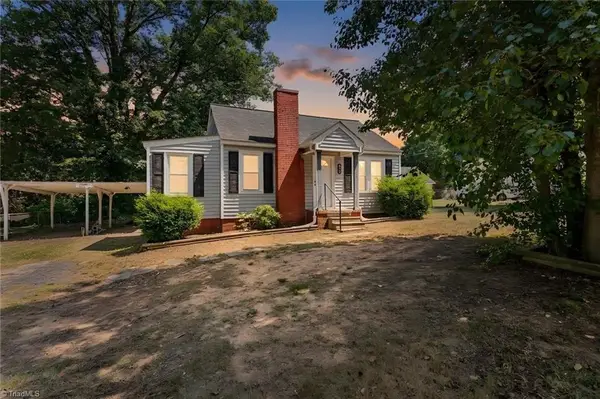 $189,900Active2 beds 1 baths
238 Underwood Street, Asheboro, NC 27203
MLS# 1222502Listed by: R&B LEGACY GROUP - New
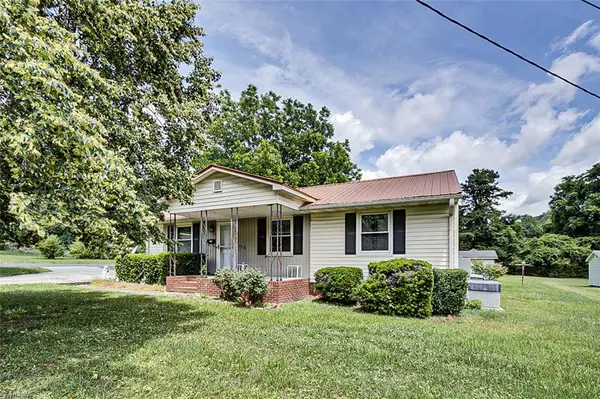 $119,900Active2 beds 1 baths
507 E Presnell Street, Asheboro, NC 27203
MLS# 1222312Listed by: RE/MAX CENTRAL REALTY - New
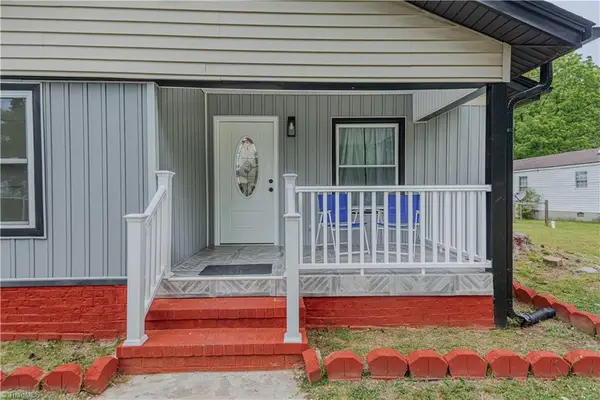 $185,000Active2 beds 1 baths
130 West Street, Asheboro, NC 27205
MLS# 1222382Listed by: EXP REALTY - New
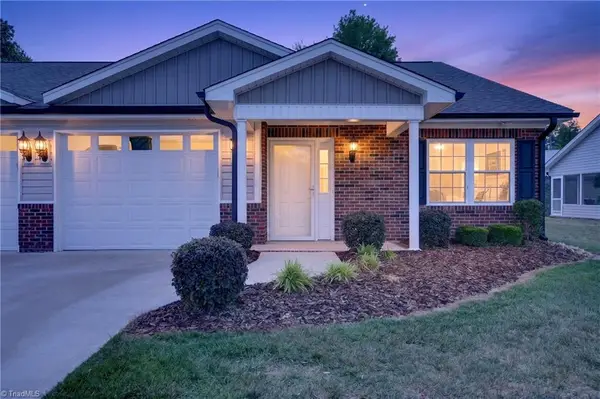 $239,900Active2 beds 2 baths
240 Londelle Lane, Asheboro, NC 27205
MLS# 1220559Listed by: MCKENZIE REAL ESTATE OF NC LLC - Coming Soon
 $575,000Coming Soon3 beds 4 baths
1380 Ridgewood Circle, Asheboro, NC 27203
MLS# 1222073Listed by: TKB REALTY GROUP BROKERED BY EXP


Protect your home and budget from life's surprises with an Assurant Home Warranty, backed by a partner that supports you through every step of homeownership. Explore Plans.
© 2023 - 2026 ERA Franchise Systems LLC. All rights reserved. ERA Franchise Systems LLC fully supports the principles of the Fair Housing Act and the Equal Opportunity Act. ERA, ERA Real Estate powered, and their respective logos are registered service marks of ERA Franchise Systems LLC. Each office is independently owned and operated.