
215 Uwharrie Street, Asheboro, NC 27203
Local realty services provided by:ERA Live Moore
215 Uwharrie Street,Asheboro, NC 27203
$215,000
- 3 Beds
- 2 Baths
- - sq. ft.
- Single family
- Sold
Listed by: ethan brady, mary brady
Office: re/max central realty336-626-5600
MLS#:1227889
Source:NC_TRIAD
Sorry, we are unable to map this address
Price summary
- Price:$215,000
About this home
Welcome to 215 Uwharrie St. in Asheboro—a beautifully updated 3-bedroom, 1.5-bath home that's move-in ready! From the moment you arrive, you'll love the inviting oversized front porch and fresh curb appeal. Inside, you'll find brand-new LVP flooring, fresh paint throughout, stunning quartz countertops, stainless steel appliances, and the washer & dryer all remain! Enjoy peace of mind with a roof replaced in 2019, HVAC installed in 2024, and updated PEX plumbing. Step outside to the brand-new back deck, perfect for grilling, entertaining, or relaxing. Conveniently located close to shopping, dining, and downtown Asheboro, this home combines modern updates with timeless charm. Don't miss your chance to make this one yours—schedule your showing today!
Contact an agent
Home facts
- Year built:1935
- Subdivision & Development:None
- Listing ID #:1227889
- Added:51 day(s) ago
- Updated:September 05, 2026 at 07:18 AM
Rooms and interior
- Bedrooms:3
- Total bathrooms:2
- Full bathrooms:1
- Half bathrooms:1
- Flooring:Vinyl
- Kitchen Description:Kitchen Island
- Basement Description:Crawl Space
Heating and cooling
- Cooling:Ceiling Fan(s), Central Air
- Heating:Forced Air, Natural Gas
- Central air:Yes
Structure and exterior
- Year built:1935
- Construction Materials:Vinyl Siding
Utilities
- Water:Public
- Sewer:Public Sewer
Finances and disclosures
- Price:$215,000
- Tax amount:$1,590
Features and amenities
- Laundry features:Dryer Connection, Main Level
- Amenities:Ceiling Fan(s), Solid Surface Counter
Parking
- Parking description:Driveway, Gravel
 2026 Triad MLS, Inc. All rights reserved. IDX information is provided exclusively for personal, non-commercial use, and may not be used for any purpose other than to identify prospective properties consumers may be interested in purchasing. Information is deemed reliable but not guaranteed. This site will be monitored for ‘scraping’ and any use of search facilities of data on the site other than by potential buyers/sellers is prohibited. All Sale data is for informational purposes only and is not an indication of a market analysis or appraisal. Properties marked with the Triad MLS, Inc. icon are provided courtesy of the Triad MLS, Inc.’s, Internet Data Exchange Database.
New listings near 215 Uwharrie Street
- Coming Soon
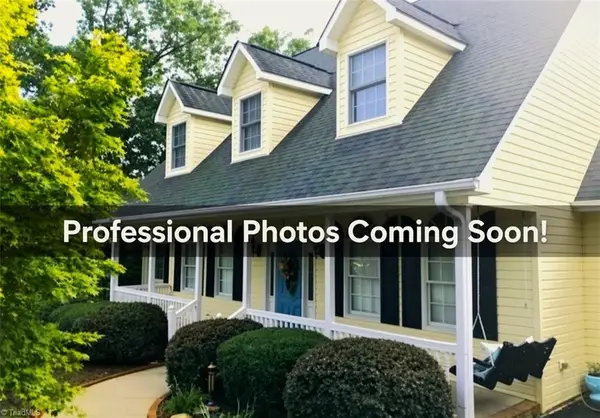 $498,000Coming Soon5 beds 3 baths2,824 sq. ft.
2531 Peppertree Ridge Road, Randleman, NC 27317
MLS# 1234642Listed by: HELP-U-SELL OF GREENSBORO - Coming Soon
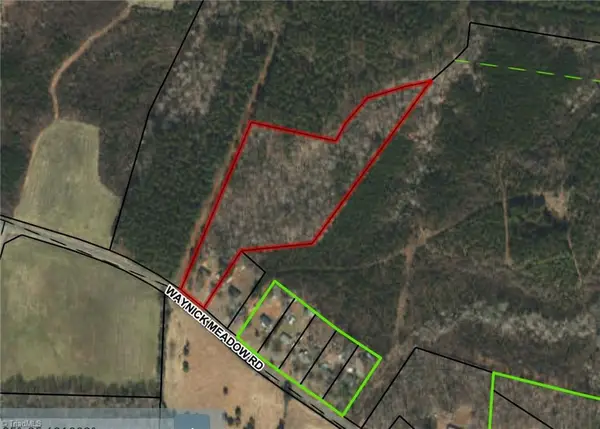 $247,700Coming Soon3 beds 2 baths1,396 sq. ft.
5102 Waynick Meadow Road, Asheboro, NC 27205
MLS# 1234594Listed by: REAL BROKER LLC - New
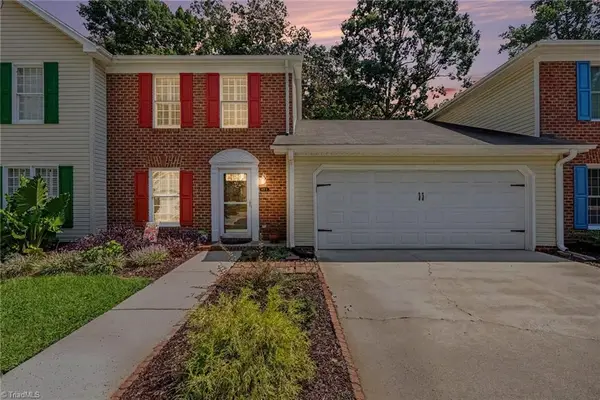 $274,900Active3 beds 3 baths1,788 sq. ft.
809 Windermere Court #B, Asheboro, NC 27203
MLS# 1234560Listed by: HOWARD HANNA ALLEN TATE-ASHEBORO - New
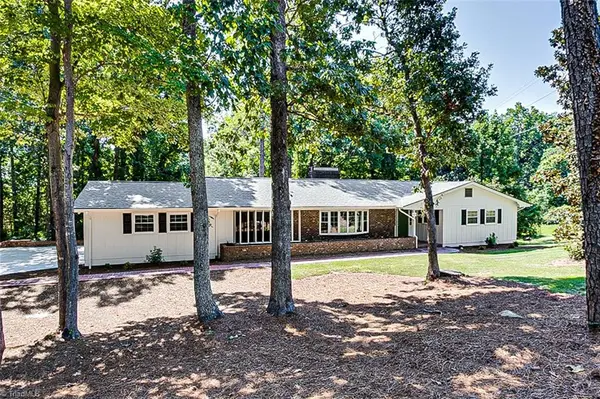 $389,000Active3 beds 4 baths2,953 sq. ft.
864 Parkview Street, Asheboro, NC 27203
MLS# 1234259Listed by: RE/MAX CENTRAL REALTY - Open Sat, 11am to 1pmNew
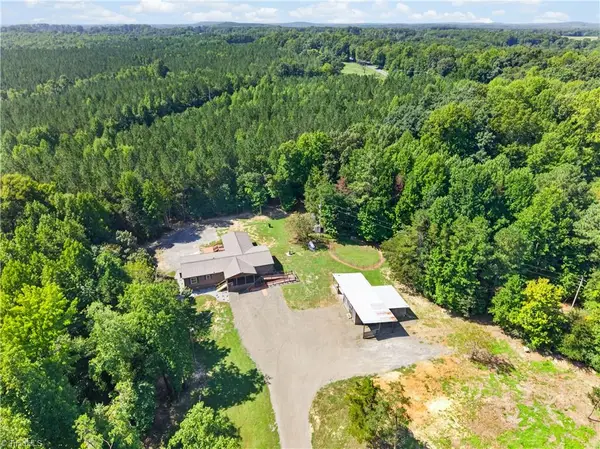 $339,000Active2 beds 2 baths2,140 sq. ft.
3372 Kemp Mill Road, Asheboro, NC 27205
MLS# 1234501Listed by: TKB REALTY GROUP BROKERED BY EXP - New
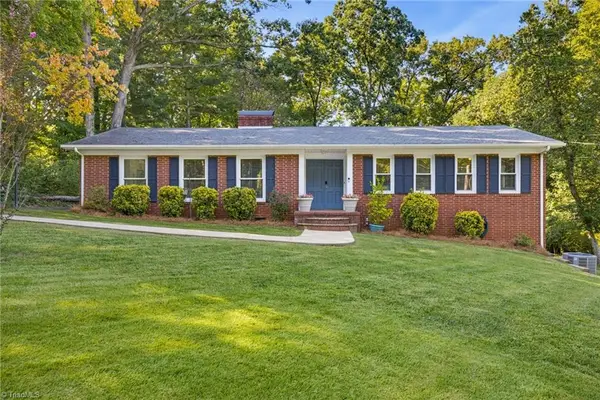 $349,900Active3 beds 2 baths1,594 sq. ft.
628 Kennedy Country Drive, Asheboro, NC 27205
MLS# 1234477Listed by: ELITE PRO PROPERTIES - New
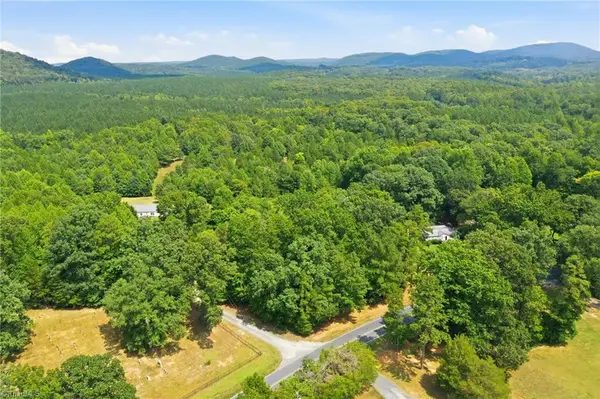 $215,000Active10 Acres
618 Mount Shepherd Road, Asheboro, NC 27205
MLS# 1234050Listed by: KELLER WILLIAMS ONE 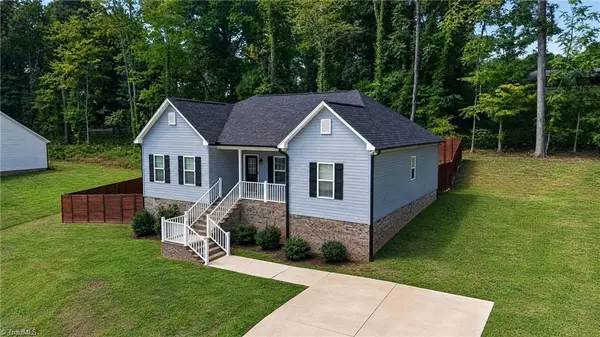 $317,400Pending3 beds 2 baths1,520 sq. ft.
1566 Brookdale Drive, Asheboro, NC 27205
MLS# 1234406Listed by: RE/MAX CENTRAL REALTY- New
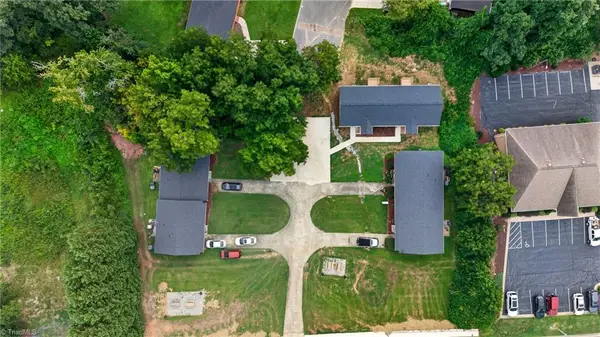 $799,900Active-- beds -- baths
1135A&B, 1141A&B, 1147A&B S Cox Street, Asheboro, NC 27203
MLS# 1233693Listed by: RE/MAX CENTRAL REALTY - Open Sat, 2 to 4pmNew
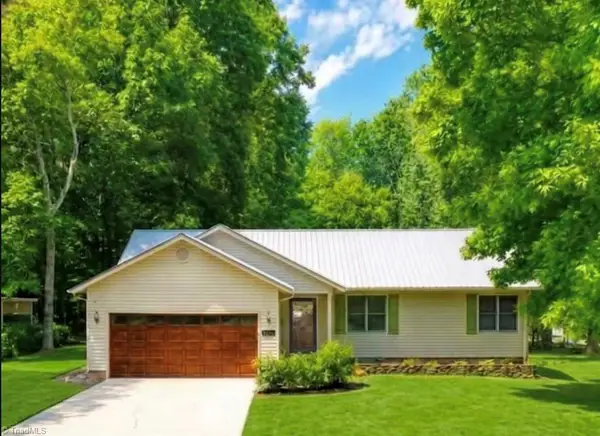 $277,000Active3 beds 2 baths1,448 sq. ft.
1848 Woodglo Drive, Asheboro, NC 27205
MLS# 1234137Listed by: KELLER WILLIAMS ONE


Protect your home and budget from life's surprises with an Assurant Home Warranty, backed by a partner that supports you through every step of homeownership. Explore Plans.
© 2023 - 2026 ERA Franchise Systems LLC. All rights reserved. ERA Franchise Systems LLC fully supports the principles of the Fair Housing Act and the Equal Opportunity Act. ERA, ERA Real Estate powered, and their respective logos are registered service marks of ERA Franchise Systems LLC. Each office is independently owned and operated.