
2428 Glade Road, Asheboro, NC 27205
Local realty services provided by:ERA Sunburst Realty
Listed by: jenna mckenzie
Office: mckenzie real estate of nc
MLS#:4413180
Source:CH
2428 Glade Road,Asheboro, NC 27205
$474,900
- 3 Beds
- 2 Baths
- 2,075 sq. ft.
- Single family
- Pending
Price summary
- Price:$474,900
- Price per sq. ft.:$228.87
About this home
Tucked away down a long, winding driveway on over six private acres in Southwest Asheboro, this custom Cape Cod is a true country sanctuary. Masterfully built from 2021 to 2026, this home is truly one of a kind—from vintage-style entry windows to hand-cut white oak floors. At the heart of the home, the chef’s kitchen features premium Italian stainless steel appliances, a pot filler, soft-close cabinetry, and sleek granite countertops that extend throughout the house. Upstairs, relax in the custom-tiled shower or step onto the private balcony overlooking your serene backyard. Complete with a tankless water heater, room for a flourishing garden, and gorgeous front and back porches made for taking in the views, this special retreat offers uncompromised quality and complete tranquility. Four years in the making; a lifetime to enjoy!
Contact an agent
Home facts
- Year built:2021
- Subdivision & Development:None
- Listing ID #:4413180
- Updated:September 16, 2026 at 08:03 AM
Rooms and interior
- Bedrooms:3
- Total bathrooms:2
- Full bathrooms:2
- Flooring:Wood
- Kitchen Description:Dishwasher, Oven
- Living area:2,075 sq. ft.
Heating and cooling
- Heating:Forced Air, Propane
- Central air:Yes
Structure and exterior
- Year built:2021
- Building area:2,075 sq. ft.
- Lot area:6.09 Acres
- Construction Materials:Wood
- Foundation Description:Crawl Space
Schools
- High school:Unspecified
- Elementary school:Unspecified
Utilities
- Water:Well
- Sewer:Septic (At Site)
Finances and disclosures
- Price:$474,900
- Price per sq. ft.:$228.87
Features and amenities
- Laundry features:Laundry Room, Main Level
Parking
- Parking description:Driveway
 Listings courtesy of Canopy MLS as distributed by MLS GRID. Copyright 2021 Canopy MLS. All rights reserved. Canopy MLS, provides content displayed here (“provided content”) on an “as is” basis and makes no representations or warranties regarding the provided content, including, but not limited to those of non-infringement, timeliness, accuracy, or completeness. Individuals and companies using information presented are responsible for verification and validation of information they utilize and present to their customers and clients. Canopy MLS will not be liable for any damage or loss resulting from use of the provided content or the products available through Portals, IDX, VOW, and/or Syndication. Recipients of this information shall not resell, redistribute, reproduce, modify, or otherwise copy any portion thereof without the expressed written consent of Canopy MLS.
New listings near 2428 Glade Road
- New
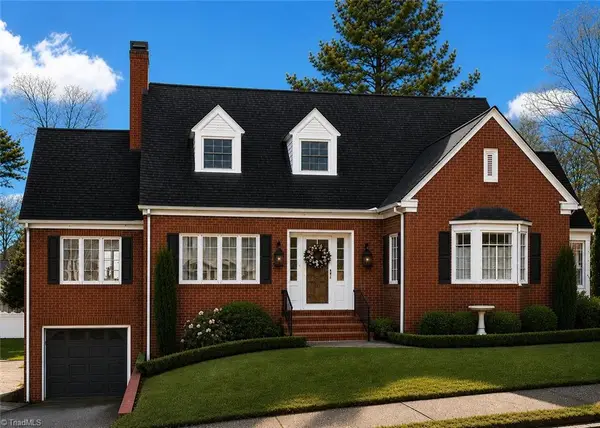 $352,000Active3 beds 2 baths2,440 sq. ft.
346 Worth Street, Asheboro, NC 27203
MLS# 1235769Listed by: BEYCOME BROKERAGE REALTY LLC - New
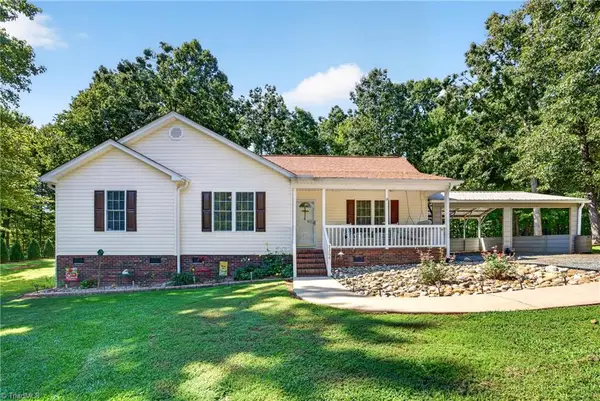 $269,500Active3 beds 2 baths1,353 sq. ft.
3366 Marathon Drive, Asheboro, NC 27205
MLS# 1235572Listed by: RE/MAX CENTRAL REALTY - New
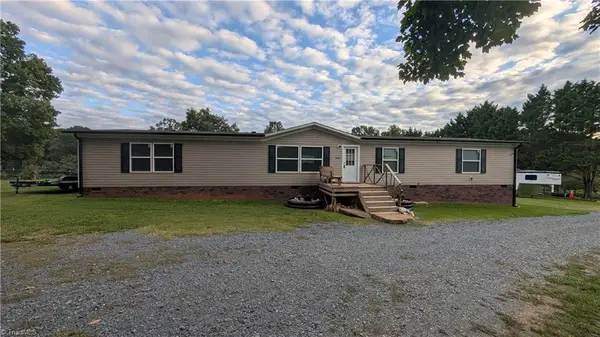 $399,900Active5 beds 3 baths2,052 sq. ft.
3393 Fulton Road, Asheboro, NC 27205
MLS# 1235730Listed by: SHACKELFORD REALTY LLC - New
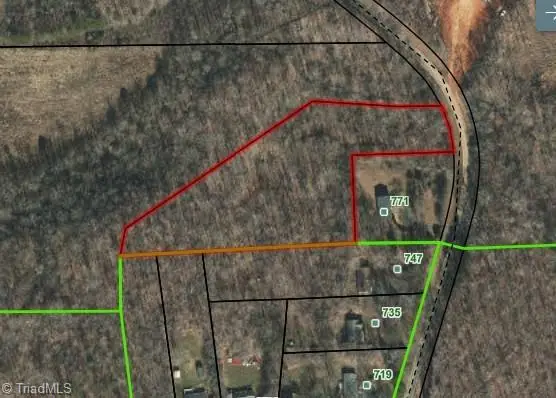 $90,000Active3.41 Acres
Lot 2 Mt View Church Road, Asheboro, NC 27203
MLS# 1235077Listed by: THE HIVE CO REALTY LLC - New
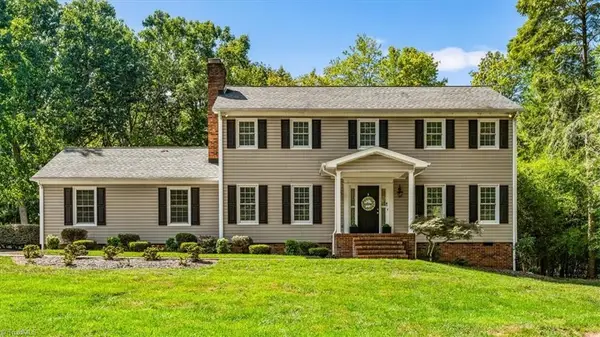 $499,900Active4 beds 3 baths2,325 sq. ft.
1879 Gumtree Road, Asheboro, NC 27205
MLS# 1235575Listed by: TYLER REDHEAD & MCALISTER REAL ESTATE, LLC - New
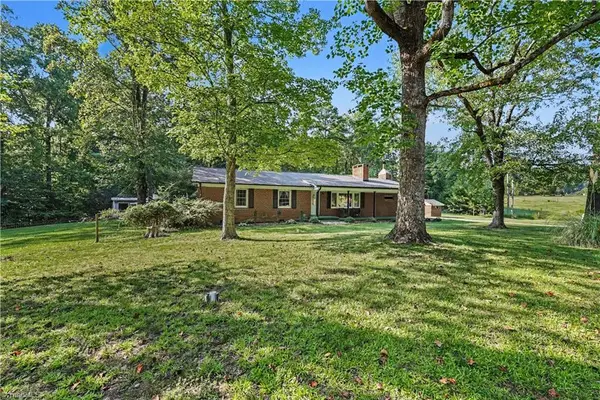 $425,000Active3 beds 2 baths1,844 sq. ft.
1517 Browers Chapel Road, Asheboro, NC 27205
MLS# 1235495Listed by: KELLER WILLIAMS REALTY - New
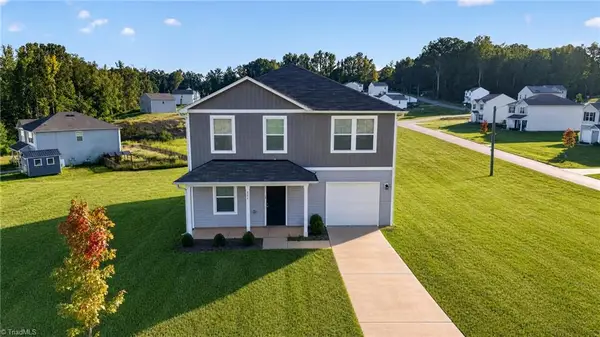 $279,000Active4 beds 3 baths1,800 sq. ft.
806 Fox Laurel Court, Asheboro, NC 27205
MLS# 1235429Listed by: RE/MAX CENTRAL REALTY - New
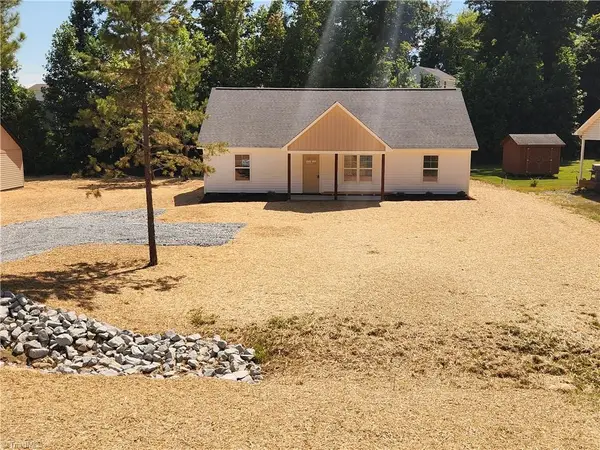 $284,900Active3 beds 2 baths1,426 sq. ft.
728 Central Falls Road, Asheboro, NC 27203
MLS# 1234556Listed by: TRUE NORTH PROPERTIES LLC - New
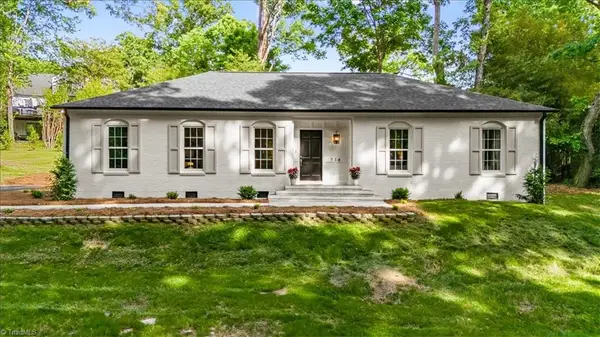 $429,900Active3 beds 3 baths2,007 sq. ft.
714 Edgewood Road, Asheboro, NC 27205
MLS# 1234616Listed by: TYLER REDHEAD & MCALISTER REAL ESTATE, LLC 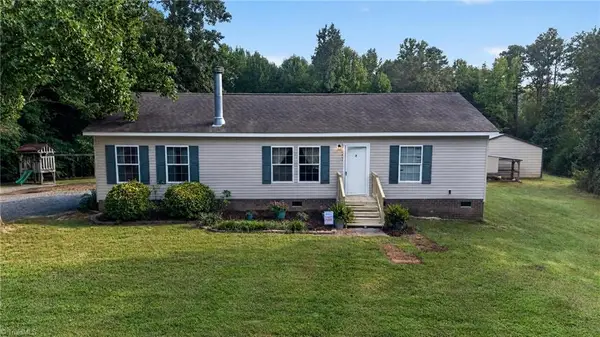 $285,000Pending3 beds 2 baths1,456 sq. ft.
3433 Old Nc Highway 49, Asheboro, NC 27205
MLS# 1235119Listed by: RE/MAX CENTRAL REALTY


Protect your home and budget from life's surprises with an Assurant Home Warranty, backed by a partner that supports you through every step of homeownership. Explore Plans.
© 2023 - 2026 ERA Franchise Systems LLC. All rights reserved. ERA Franchise Systems LLC fully supports the principles of the Fair Housing Act and the Equal Opportunity Act. ERA, ERA Real Estate powered, and their respective logos are registered service marks of ERA Franchise Systems LLC. Each office is independently owned and operated.