
2614 Fox Ridge Road, Asheboro, NC 27205
Local realty services provided by:ERA Parrish Realty Legacy Group
Listed by: christopher vega
Office: re/max central realty
MLS#:10187323
Source:RD
Price summary
- Price:$749,900
- Price per sq. ft.:$216.67
- Monthly HOA dues:$29.17
About this home
Exceptional one-owner, custom-built home by Trollinger Construction, ideally positioned on the golf course in prestigious Tot Hill Farm. Timeless all-brick construction with shaker accents welcomes you into a grand 2-story foyer and office with custom built-ins. Pristine hardwoods flow through the main living areas, including a spacious great room with custom cherry fireplace. French doors open to an impressive vaulted screened porch overlooking the beautifully landscaped grounds and golf course. The kitchen features custom cherry cabinetry, granite, under-cabinet lighting, walk-in pantry and breakfast area. Main-level primary suite offers dual vanities, walk-in shower and jetted tub. Upstairs boasts 3 spacious bedrooms, 2 en-suite baths, bonus room and walk-in attic storage. Over 900 SF unfinished basement offers golf cart storage or expansion potential. Irrigation, generator hookup, foundation lighting, brick walkways and oversized 2-car garage complete this remarkable home.
Contact an agent
Home facts
- Year built:2003
- Subdivision & Development:Tot Hill Farm
- Listing ID #:10187323
- Added:45 day(s) ago
- Updated:October 04, 2026 at 07:34 AM
Rooms and interior
- Bedrooms:4
- Total bathrooms:4
- Full bathrooms:3
- Rooms Total:11
- Flooring:Carpet, Tile, Wood
- Basement:Yes
- Basement Description:Concrete, Exterior Entry, Unfinished, Unheated, Walk-Out Access
- Living area:3,461 sq. ft.
Heating and cooling
- Cooling:Ceiling Fan(s), Central Air
- Heating:Electric, Forced Air
- Central air:Yes
Structure and exterior
- Roof:Architectural Shingle
- Year built:2003
- Building area:3,461 sq. ft.
- Lot area:0.48 Acres
- Architectural Style:A-frame, Traditional
- Construction Materials:Brick, Vinyl Siding
- Exterior Features:Covered, Deck, Front Porch, Lighting, Screened
- Foundation Description:Brick/Mortar
- Levels:Two
Schools
- High school:Randolph - Southwestern Randolph High School
- Middle school:Randolph - Southwestern Randolph Middle School
- Elementary school:Randolph - Farmer Elementary School
Utilities
- Water:Public
- Sewer:Septic Tank
Finances and disclosures
- Price:$749,900
- Price per sq. ft.:$216.67
- Tax amount:$7,552
Features and amenities
- Laundry features:Inside, Main Level
Parking
- Garage:Yes
- Garage spaces:2
 Listings marked with a Doorify MLS icon are provided courtesy of the Doorify MLS, of North Carolina, Internet Data Exchange Database. Brokers make an effort to deliver accurate information, but buyers should independently verify any information on which they will rely in a transaction. The listing broker shall not be responsible for any typographical errors, misinformation, or misprints, and they shall be held totally harmless from any damages arising from reliance upon this data. This data is provided exclusively for consumers’ personal, non-commercial use. Copyright 2026 Doorify MLS of North Carolina. All rights reserved.
New listings near 2614 Fox Ridge Road
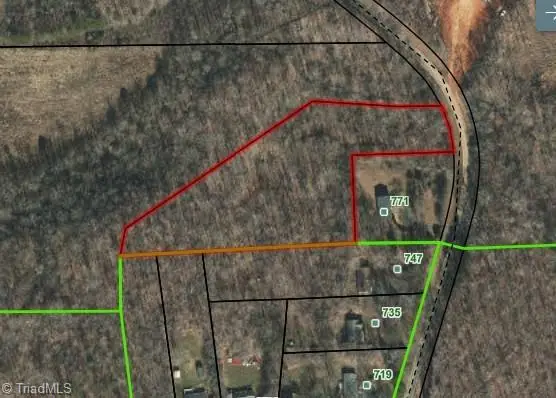 $90,000Active3.41 Acres
0 Mt View Church Road, Asheboro, NC 27205
MLS# 1235077Listed by: THE HIVE COMPANY- New
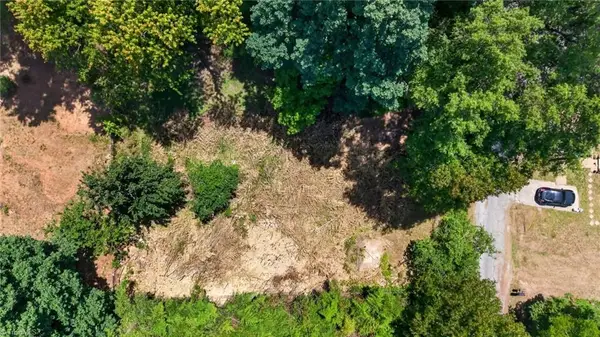 $55,000Active0.32 Acres
0 Chestnut Street, Asheboro, NC 27203
MLS# 1237805Listed by: THE HIVE COMPANY - New
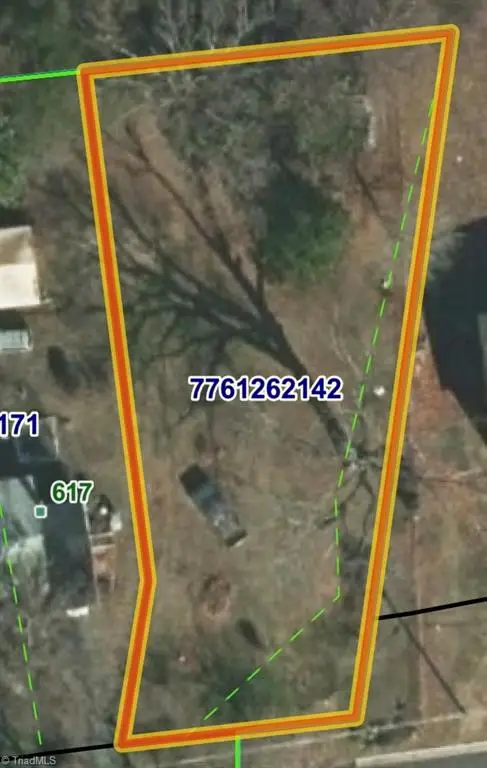 $75,000Active0.28 Acres
0 E Presnell Street, Asheboro, NC 27203
MLS# 1237689Listed by: THE HIVE COMPANY - New
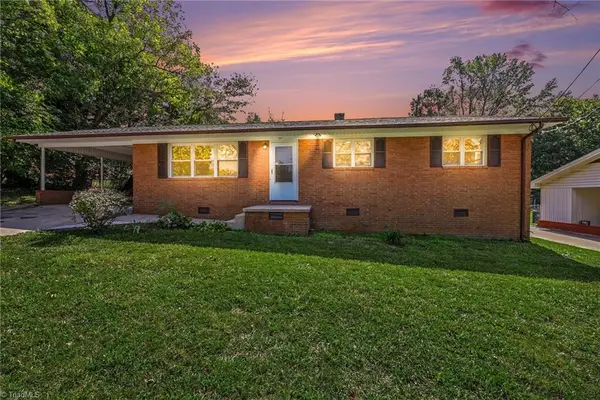 $215,000Active3 beds 1 baths1,210 sq. ft.
324 Silver Avenue, Asheboro, NC 27203
MLS# 1237775Listed by: KELLER WILLIAMS REALTY - New
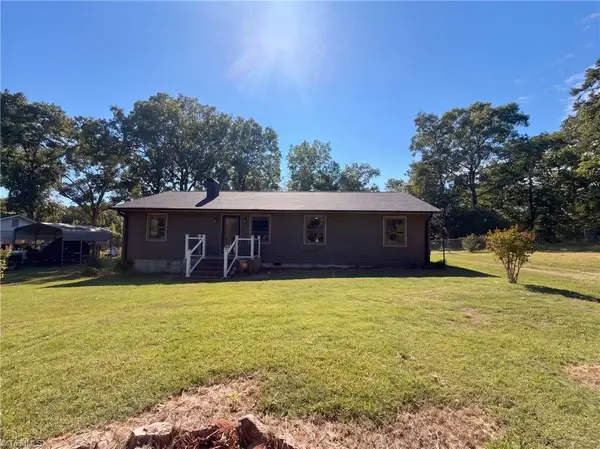 $225,000Active3 beds 2 baths1,386 sq. ft.
231 Oakgrove Road, Asheboro, NC 27205
MLS# 1237725Listed by: OPENDOOR BROKERAGE LLC - New
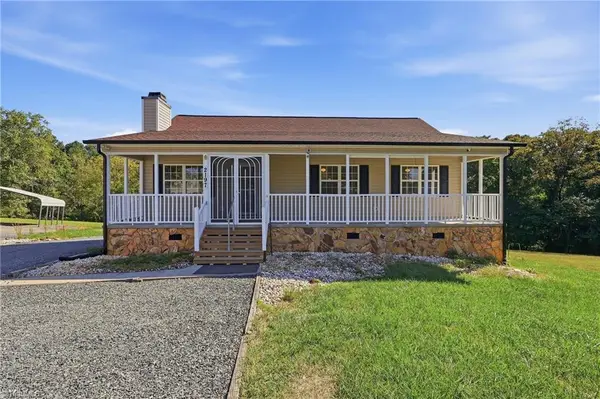 $339,900Active3 beds 2 baths1,303 sq. ft.
2197 Cedarwood Court, Asheboro, NC 27205
MLS# 1237505Listed by: RE/MAX CENTRAL REALTY - New
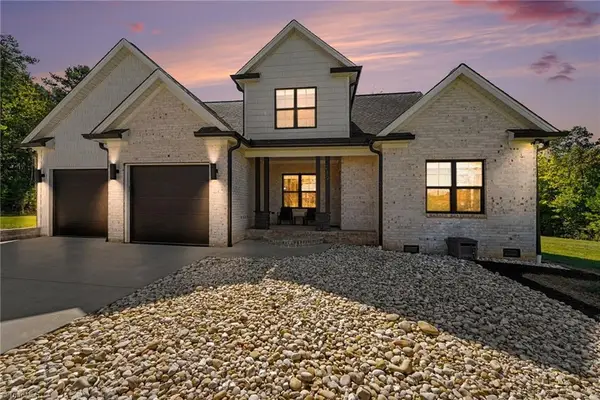 $925,000Active3 beds 3 baths3,537 sq. ft.
219 Dinah Road #Ext, Asheboro, NC 27205
MLS# 1237583Listed by: PRICE REALTORS - ARCHDALE - New
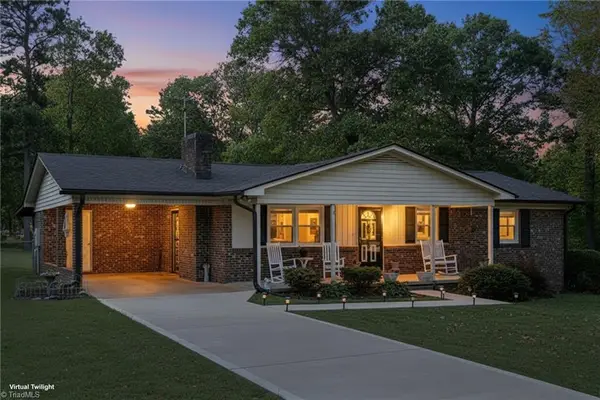 $319,900Active3 beds 2 baths1,288 sq. ft.
3445 Midway Acres Road, Asheboro, NC 27205
MLS# 1237676Listed by: CENTURY 21 THE KNOWLES TEAM - New
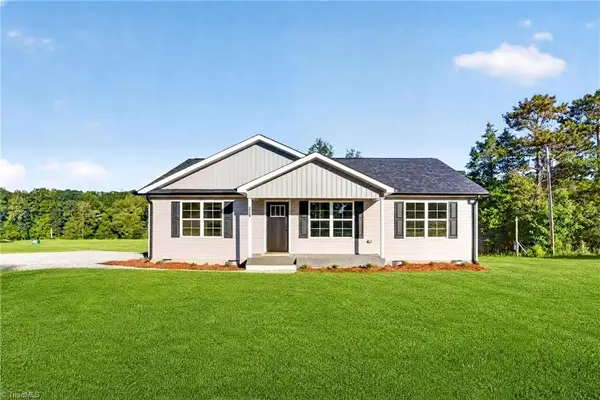 $299,900Active3 beds 2 baths1,330 sq. ft.
329 Lake Park Road, Asheboro, NC 27205
MLS# 1237643Listed by: RE/MAX CENTRAL REALTY - New
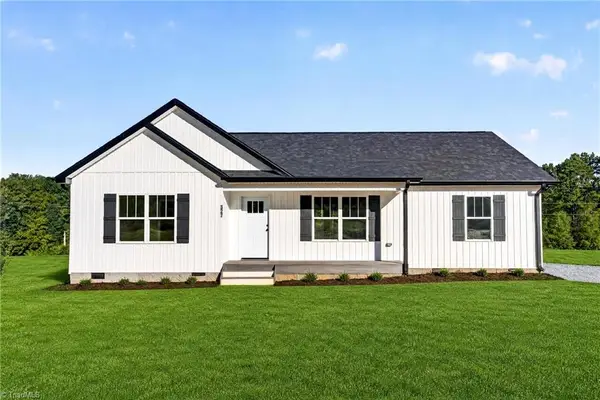 $299,900Active3 beds 2 baths1,324 sq. ft.
327 Lake Park Road, Asheboro, NC 27205
MLS# 1237646Listed by: RE/MAX CENTRAL REALTY


Protect your home and budget from life's surprises with an Assurant Home Warranty, backed by a partner that supports you through every step of homeownership. Explore Plans.
© 2023 - 2026 ERA Franchise Systems LLC. All rights reserved. ERA Franchise Systems LLC fully supports the principles of the Fair Housing Act and the Equal Opportunity Act. ERA, ERA Real Estate powered, and their respective logos are registered service marks of ERA Franchise Systems LLC. Each office is independently owned and operated.