
3168 Fox Glow Trail, Asheboro, NC 27205
Local realty services provided by:ERA Live Moore
3168 Fox Glow Trail,Asheboro, NC 27205
$449,900
- 4 Beds
- 3 Baths
- 1,945 sq. ft.
- Single family
- Pending
Listed by: r. tyler wilhoit
Office: tyler redhead & mcalister real estate, llc.336-274-1717
MLS#:1229653
Source:NC_TRIAD
Price summary
- Price:$449,900
- Price per sq. ft.:$231.31
About this home
Fantastic 4 bedroom split floorplan, with one-floor living and fantastic outdoor living! Move-in ready and practically brand new, with stunning floors throughout (no carpet anywhere!) and tons of natural light. The heart of this open floorplan is the bright kitchen with a farmhouse sink, tile backsplash, gold fixtures, and an island with bar seating for additional dining options. Spacious primary suite, with a walk-on closet, separate spacious vanity, linen storage, and a stunning tiled shower with built in bench. 4 bedrooms for flexibility for your needs, 2nd bathroom offers a double vanity & separate shower/toilet area. Great storage options with a large pantry, laundry room w/ storage, double garage & spacious closets in every room! Enjoy your morning coffee on the rocking chair front porch, or wind down in the evening on the covered back porch, or around a fire pit in the flat backyard. Conveniently located on a quiet cul-de-sac, yet minutes to Hwy 64 shopping, restaurants, & more.
Contact an agent
Home facts
- Year built:2025
- Subdivision & Development:Foxfire 2
- Listing ID #:1229653
- Added:44 day(s) ago
- Updated:September 13, 2026 at 11:50 PM
Rooms and interior
- Bedrooms:4
- Total bathrooms:3
- Full bathrooms:2
- Half bathrooms:1
- Flooring:Vinyl
- Kitchen Description:Dishwasher, Kitchen Island, Microwave
- Basement Description:Crawl Space
- Living area:1,945 sq. ft.
Heating and cooling
- Cooling:Ceiling Fan(s), Central Air
- Heating:Electric, Heat Pump
- Central air:Yes
Structure and exterior
- Year built:2025
- Building area:1,945 sq. ft.
- Lot area:0.92 Acres
- Lot Features:Level
- Construction Materials:Vinyl Siding
Utilities
- Water:Well
- Sewer:Septic Tank
Finances and disclosures
- Price:$449,900
- Price per sq. ft.:$231.31
- Tax amount:$224
Features and amenities
- Appliances:Dishwasher
- Laundry features:Dryer Connection, Main Level
- Amenities:Ceiling Fan(s), Dead Bolt(s)
Parking
- Parking description:Attached, Attached Garage, Garage
- Garage spaces:2
 2026 Triad MLS, Inc. All rights reserved. IDX information is provided exclusively for personal, non-commercial use, and may not be used for any purpose other than to identify prospective properties consumers may be interested in purchasing. Information is deemed reliable but not guaranteed. This site will be monitored for ‘scraping’ and any use of search facilities of data on the site other than by potential buyers/sellers is prohibited. All Sale data is for informational purposes only and is not an indication of a market analysis or appraisal. Properties marked with the Triad MLS, Inc. icon are provided courtesy of the Triad MLS, Inc.’s, Internet Data Exchange Database.
New listings near 3168 Fox Glow Trail
- New
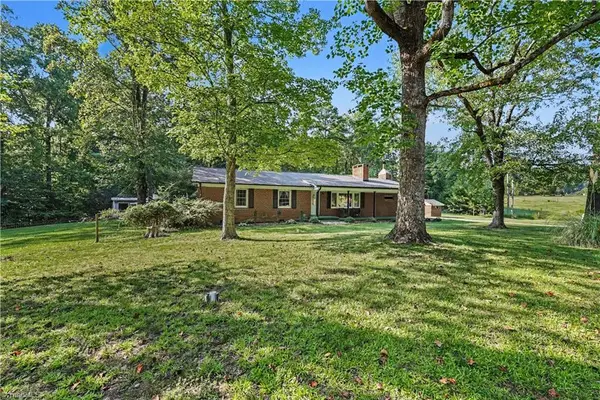 $425,000Active3 beds 2 baths1,844 sq. ft.
1517 Browers Chapel Road, Asheboro, NC 27205
MLS# 1235495Listed by: KELLER WILLIAMS REALTY - New
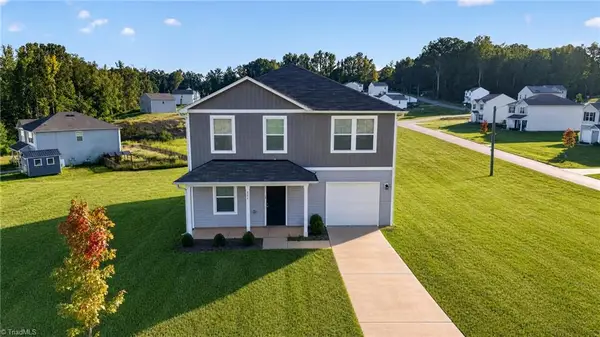 $279,000Active4 beds 3 baths1,800 sq. ft.
806 Fox Laurel Court, Asheboro, NC 27205
MLS# 1235429Listed by: RE/MAX CENTRAL REALTY - New
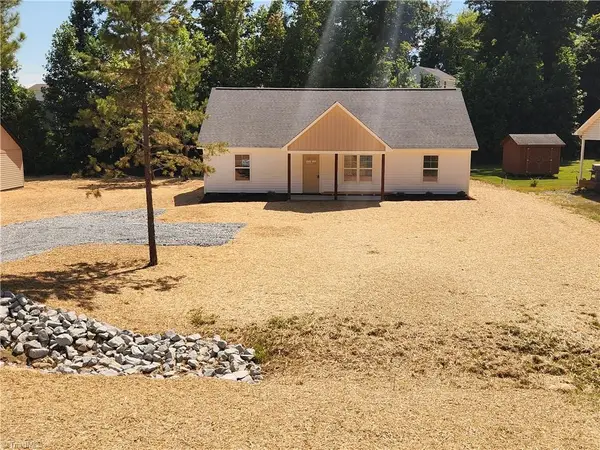 $284,900Active3 beds 2 baths1,426 sq. ft.
728 Central Falls Road, Asheboro, NC 27203
MLS# 1234556Listed by: TRUE NORTH PROPERTIES LLC - New
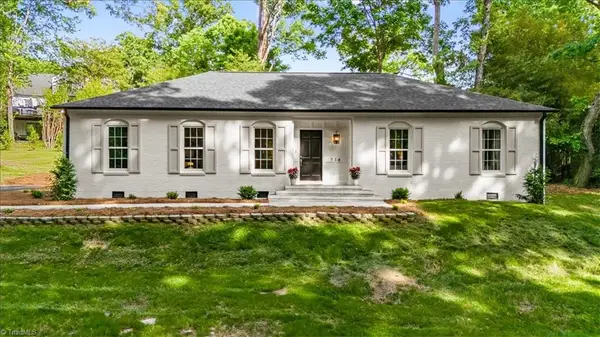 $429,900Active3 beds 3 baths2,007 sq. ft.
714 Edgewood Road, Asheboro, NC 27205
MLS# 1234616Listed by: TYLER REDHEAD & MCALISTER REAL ESTATE, LLC 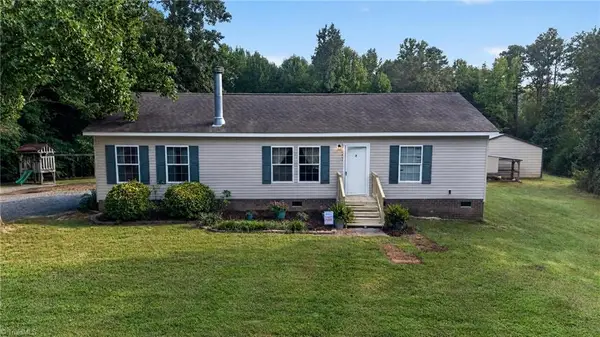 $285,000Pending3 beds 2 baths1,456 sq. ft.
3433 Old Nc Highway 49, Asheboro, NC 27205
MLS# 1235119Listed by: RE/MAX CENTRAL REALTY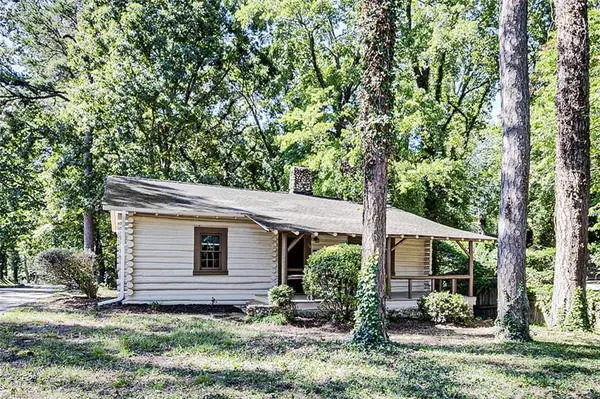 $155,000Pending2 beds 1 baths875 sq. ft.
354 Lindley Avenue, Asheboro, NC 27203
MLS# 1235033Listed by: RE/MAX CENTRAL REALTY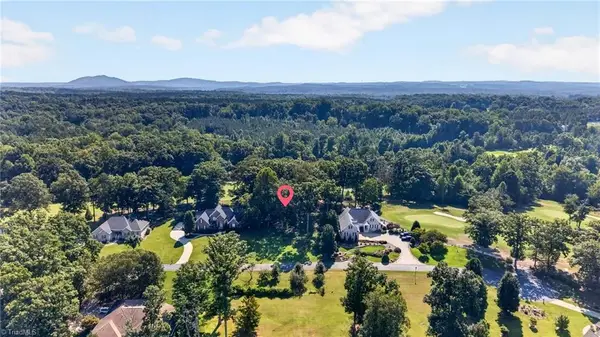 $79,900Pending0.95 Acres
0 N Club Drive, Asheboro, NC 27205
MLS# 1234848Listed by: RE/MAX CENTRAL REALTY- New
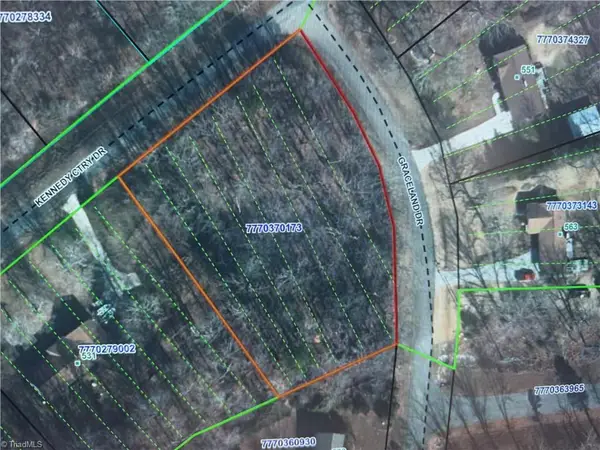 $25,000Active1.1 Acres
TBD Kennedy Country Drive, Asheboro, NC 27205
MLS# 1234919Listed by: HEPLER REALTY - New
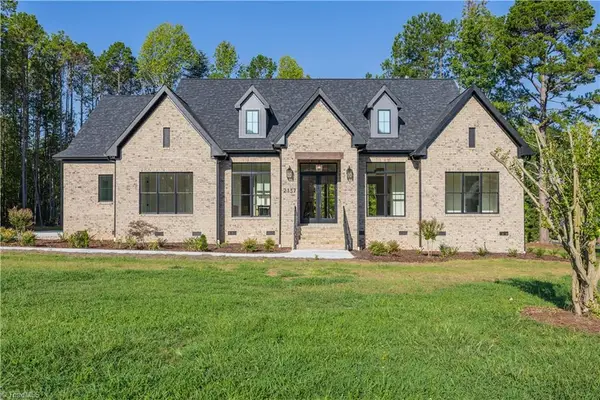 $839,500Active3 beds 5 baths3,339 sq. ft.
2137 Patriot Woods Drive, Asheboro, NC 27205
MLS# 1234320Listed by: RE/MAX CENTRAL REALTY - New
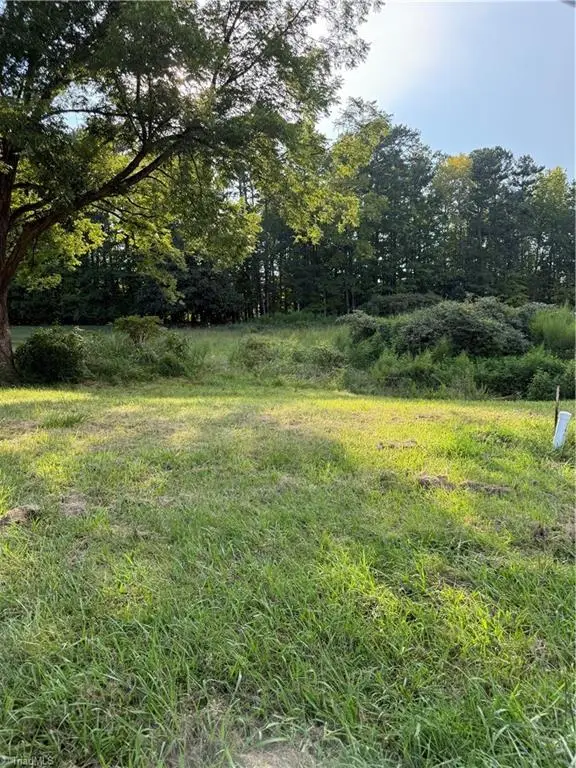 $80,000Active0.69 Acres
0 Turtle Lake Bend, Randleman, NC 27317
MLS# 1234641Listed by: PRICE REALTORS - ARCHDALE


Protect your home and budget from life's surprises with an Assurant Home Warranty, backed by a partner that supports you through every step of homeownership. Explore Plans.
© 2023 - 2026 ERA Franchise Systems LLC. All rights reserved. ERA Franchise Systems LLC fully supports the principles of the Fair Housing Act and the Equal Opportunity Act. ERA, ERA Real Estate powered, and their respective logos are registered service marks of ERA Franchise Systems LLC. Each office is independently owned and operated.