
3357 Marathon Drive, Asheboro, NC 27205
Local realty services provided by:ERA Live Moore
3357 Marathon Drive,Asheboro, NC 27205
$349,900
- 3 Beds
- 2 Baths
- 1,580 sq. ft.
- Single family
- Pending
Listed by: jason robbins
Office: re/max central realty336-626-5600
MLS#:1227541
Source:NC_TRIAD
Price summary
- Price:$349,900
- Price per sq. ft.:$221.46
About this home
Enjoy the best of both worlds with neighborhood convenience and room to spread out. Situated on 2.38 acres at the end of a quiet cul-de-sac, this 3-bedroom, 2-bath home offers space, privacy, and flexibility. Inside, you'll find 9-foot ceilings, a spacious primary suite with, tray ceilings, a large walk-in closet, and an ensuite bath featuring a separate tub and shower. A Rinnai on-demand water heater and brand-new HVAC system add comfort and efficiency. The lower level provides additional living space ideal for a home office, home business, recreation room or fitness area. Relax on the covered back deck overlooking the private backyard, and enjoy additional parking for a camper, boat, trailer, or extra vehicles. Conveniently located just minutes from shopping, dining, schools, and everyday conveniences in Asheboro.
Contact an agent
Home facts
- Year built:2004
- Subdivision & Development:Grantville Acres
- Listing ID #:1227541
- Added:34 day(s) ago
- Updated:August 20, 2026 at 04:54 AM
Rooms and interior
- Bedrooms:3
- Total bathrooms:2
- Full bathrooms:2
- Basement Description:Basement
- Living area:1,580 sq. ft.
Heating and cooling
- Cooling:Central Air
- Heating:Electric, Forced Air
- Central air:Yes
Structure and exterior
- Year built:2004
- Building area:1,580 sq. ft.
- Lot area:2.38 Acres
- Construction Materials:Vinyl Siding
Utilities
- Water:Well
- Sewer:Septic Tank
Finances and disclosures
- Price:$349,900
- Price per sq. ft.:$221.46
- Tax amount:$1,569
Parking
- Parking description:Driveway
 2026 Triad MLS, Inc. All rights reserved. IDX information is provided exclusively for personal, non-commercial use, and may not be used for any purpose other than to identify prospective properties consumers may be interested in purchasing. Information is deemed reliable but not guaranteed. This site will be monitored for ‘scraping’ and any use of search facilities of data on the site other than by potential buyers/sellers is prohibited. All Sale data is for informational purposes only and is not an indication of a market analysis or appraisal. Properties marked with the Triad MLS, Inc. icon are provided courtesy of the Triad MLS, Inc.’s, Internet Data Exchange Database.
New listings near 3357 Marathon Drive
- New
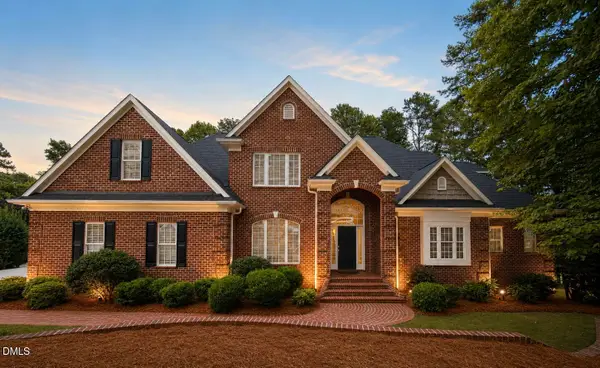 $749,900Active4 beds 4 baths3,461 sq. ft.
2614 Fox Ridge Road, Asheboro, NC 27205
MLS# 10187323Listed by: RE/MAX CENTRAL REALTY - Open Sat, 2am to 4pmNew
 $195,000Active2 beds 1 baths842 sq. ft.
533 Bonkemeyer Drive, Randleman, NC 27317
MLS# 1231426Listed by: HOWARD HANNA ALLEN TATE-ASHEBORO - New
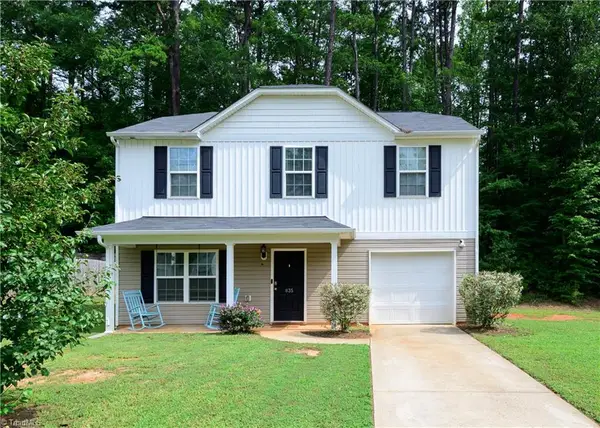 $189,900Active3 beds 3 baths1,601 sq. ft.
835 Oak Bend Drive, Asheboro, NC 27203
MLS# 1231587Listed by: KIMBERLY REAL ESTATE - New
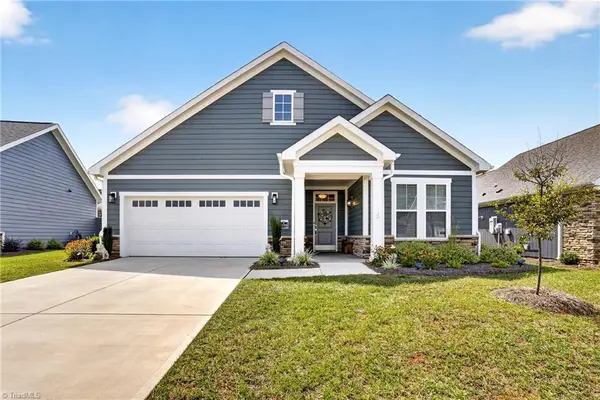 $460,000Active2 beds 2 baths1,873 sq. ft.
2336 Augusta Drive, Asheboro, NC 27205
MLS# 1231503Listed by: MCKENZIE REAL ESTATE OF NC LLC - New
 $262,900Active3 beds 2 baths1,105 sq. ft.
1088 Country Place Road, Asheboro, NC 27203
MLS# 1231343Listed by: EPIQUE REALTY  $198,500Pending4 beds 2 baths1,916 sq. ft.
1651 Arrow Wood Road, Asheboro, NC 27205
MLS# 1231201Listed by: MCKENZIE REAL ESTATE OF NC LLC- New
 $250,000Active3 beds 2 baths1,478 sq. ft.
944 Uwharrie Street, Asheboro, NC 27203
MLS# 1231020Listed by: TKB REALTY GROUP BROKERED BY EXP - New
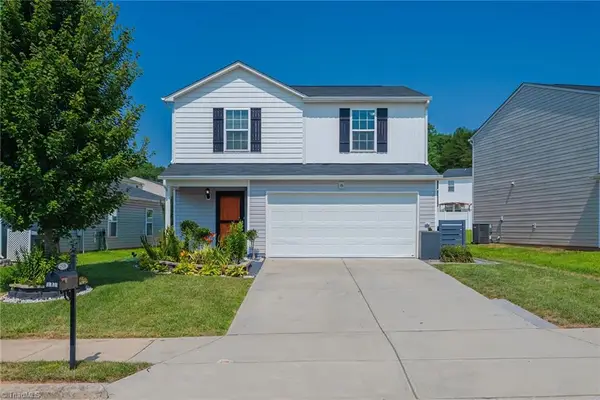 $269,900Active3 beds 3 baths1,635 sq. ft.
2519 Leo Lane, Asheboro, NC 27203
MLS# 1231004Listed by: MAGNOLIA TREE REALTY - New
 $179,900Active2 beds 1 baths965 sq. ft.
238 Underwood Street, Asheboro, NC 27203
MLS# 1231293Listed by: R&B LEGACY GROUP - New
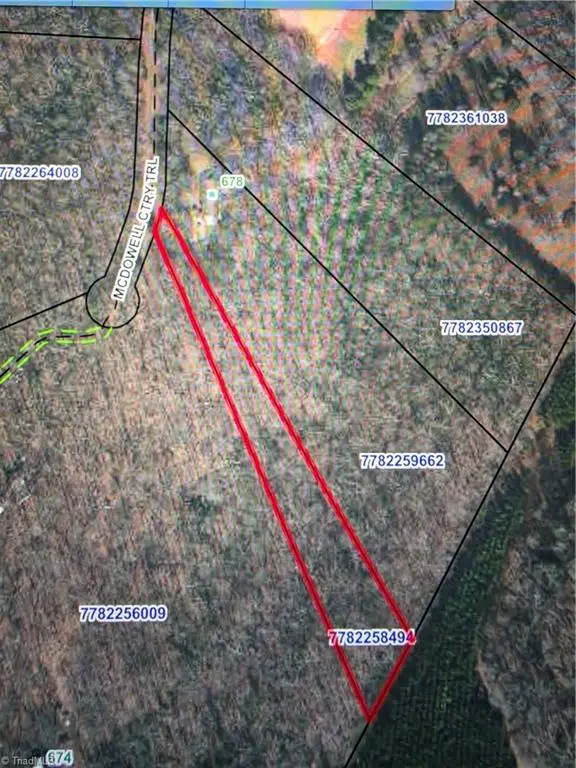 $29,900Active1.9 Acres
0 Mcdowell Country Trail, Asheboro, NC 27203
MLS# 1231220Listed by: KELLER WILLIAMS REALTY


Protect your home and budget from life's surprises with an Assurant Home Warranty, backed by a partner that supports you through every step of homeownership. Explore Plans.
© 2023 - 2026 ERA Franchise Systems LLC. All rights reserved. ERA Franchise Systems LLC fully supports the principles of the Fair Housing Act and the Equal Opportunity Act. ERA, ERA Real Estate powered, and their respective logos are registered service marks of ERA Franchise Systems LLC. Each office is independently owned and operated.