
4492 Lassiter Mill Road, Asheboro, NC 27205
Local realty services provided by:ERA Live Moore
4492 Lassiter Mill Road,Asheboro, NC 27205
$549,900
- 3 Beds
- 4 Baths
- 2,105 sq. ft.
- Single family
- Active
Listed by: r. tyler wilhoit
Office: tyler redhead & mcalister real estate, llc.336-274-1717
MLS#:1242436
Source:NC_TRIAD
Price summary
- Price:$549,900
- Price per sq. ft.:$261.24
About this home
Incredible contemporary cabin on more than 12 acres, overlooking a massive private pond! A winding driveway leads to your own secluded retreat, fully renovated and surrounded by nature. Inside, soaring vaulted ceilings fill the living room with light and frame sweeping views of the water. The same views continue out on the deck, a great spot for morning coffee or a quiet evening. The kitchen and bathrooms have been updated with clean, modern finishes. Recent updates also include fresh paint, new fixtures, updated appliances and much more. There are 3 bedrooms, one on each level, and 3.5 baths. The ground level, with its own kitchenette, makes a great in-law suite and works just as well for guests or long visits. Peaceful, private and move-in ready, this is the getaway you've been dreaming of, and you never have to leave home.
Contact an agent
Home facts
- Year built:1989
- Subdivision & Development:None
- Listing ID #:1242436
- Added:1 day(s) ago
- Updated:November 19, 2026 at 11:53 PM
Rooms and interior
- Bedrooms:3
- Total bathrooms:4
- Full bathrooms:3
- Half bathrooms:1
- Flooring:Tile, Vinyl
- Kitchen Description:Dishwasher, Microwave
- Basement Description:Basement, Crawl Space, Partially Finished
- Living area:2,105 sq. ft.
Heating and cooling
- Cooling:Ceiling Fan(s), Central Air
- Heating:Electric, Forced Air, Propane
- Central air:Yes
Structure and exterior
- Year built:1989
- Building area:2,105 sq. ft.
- Lot area:12.02 Acres
- Lot Features:Partially Cleared, Partially Wooded, Rural
- Construction Materials:Wood Siding
Utilities
- Water:Private
- Sewer:Septic Tank
Finances and disclosures
- Price:$549,900
- Price per sq. ft.:$261.24
- Tax amount:$1,252
Features and amenities
- Appliances:Dishwasher
- Laundry features:Dryer Connection
- Amenities:Ceiling Fan(s), Solid Surface Counter, Vaulted Ceiling(s)
Parking
- Parking description:Driveway
 2026 Triad MLS, Inc. All rights reserved. IDX information is provided exclusively for personal, non-commercial use, and may not be used for any purpose other than to identify prospective properties consumers may be interested in purchasing. Information is deemed reliable but not guaranteed. This site will be monitored for ‘scraping’ and any use of search facilities of data on the site other than by potential buyers/sellers is prohibited. All Sale data is for informational purposes only and is not an indication of a market analysis or appraisal. Properties marked with the Triad MLS, Inc. icon are provided courtesy of the Triad MLS, Inc.’s, Internet Data Exchange Database.
New listings near 4492 Lassiter Mill Road
- New
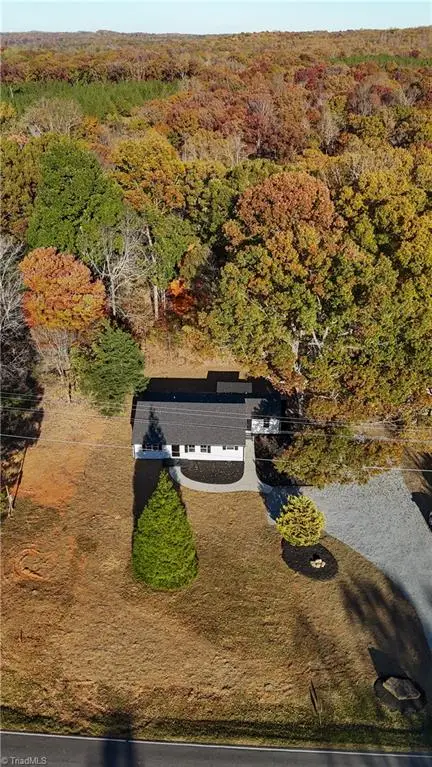 $349,900Active3 beds 2 baths1,550 sq. ft.
2656 Hopewell Friends Road, Asheboro, NC 27205
MLS# 1242570Listed by: TRUE NORTH PROPERTIES LLC - New
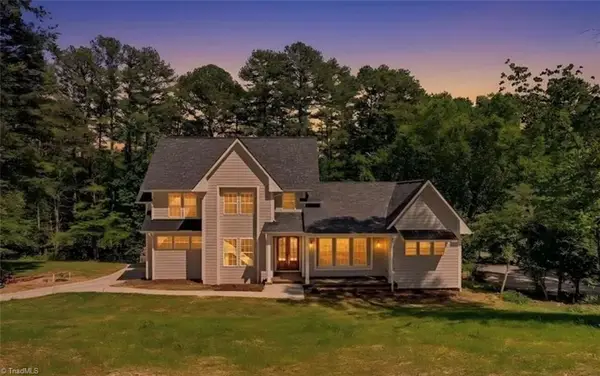 $629,000Active4 beds 4 baths3,083 sq. ft.
2592 Fox Ridge Road, Asheboro, NC 27205
MLS# 1242364Listed by: BEYCOME BROKERAGE REALTY LLC - New
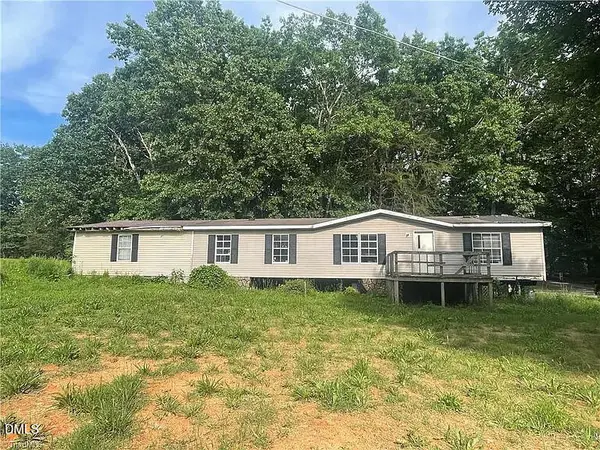 $70,000Active3 beds 2 baths1,998 sq. ft.
1669 Grantville Lane, Asheboro, NC 27205
MLS# 10203754Listed by: FAIRCLOTH INVESTMENT REALTY LLC - New
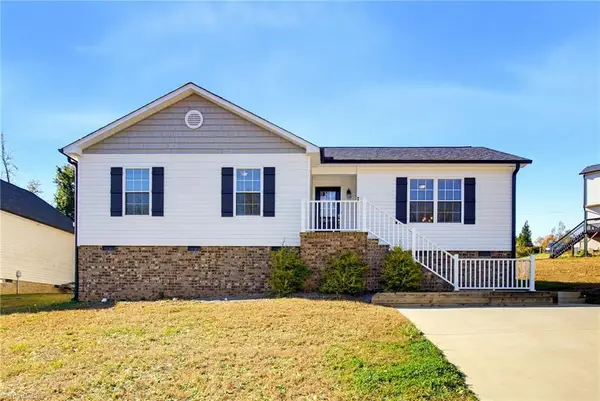 $232,000Active3 beds 2 baths1,154 sq. ft.
858 Berg Street, Asheboro, NC 27203
MLS# 1242367Listed by: ELITE PRO PROPERTIES - Open Sun, 2 to 4pmNew
 $249,900Active3 beds 2 baths1,258 sq. ft.
777 Raintree Court, Randleman, NC 27317
MLS# 1241974Listed by: EVERHOME REAL ESTATE - New
 $159,000Active15.65 Acres
0 Bachelor Creek Road, Asheboro, NC 27205
MLS# 1241957Listed by: BEYCOME BROKERAGE REALTY LLC - New
 $18,700Active1.17 Acres
0000 Little Gate Drive, Asheboro, NC 27203
MLS# 4442689Listed by: MATHERS REALTY.COM  $410,000Active3 beds 3 baths2,034 sq. ft.
433 Northampton Drive, Asheboro, NC 27205
MLS# 1241403Listed by: RE/MAX CENTRAL REALTY $269,900Active2 beds 2 baths1,246 sq. ft.
4874 Old Lexington Road, Asheboro, NC 27205
MLS# 1240947Listed by: RE/MAX CENTRAL REALTY


Protect your home and budget from life's surprises with an Assurant Home Warranty, backed by a partner that supports you through every step of homeownership. Explore Plans.
© 2023 - 2026 ERA Franchise Systems LLC. All rights reserved. ERA Franchise Systems LLC fully supports the principles of the Fair Housing Act and the Equal Opportunity Act. ERA, ERA Real Estate powered, and their respective logos are registered service marks of ERA Franchise Systems LLC. Each office is independently owned and operated.