
456 Nassau Trail, Asheboro, NC 27205
Local realty services provided by:ERA Live Moore
Listed by: vickie gallimore
Office: re/max central realty336-626-5600
MLS#:1226744
Source:NC_TRIAD
Price summary
- Price:$424,500
- Price per sq. ft.:$233.88
About this home
Welcome home to this inviting brick ranch perfectly situated along the 16th green and fairway of Pinewood Golf Course! Beautifully refinished hardwood floors & some fresh paint welcome you inside, where 9' ceilings and a spacious living room with a cozy fireplace w/gas logs create the perfect place to gather. The kitchen is designed for everyday living with granite countertops, an eat-at bar, center island, and appliances remaining, including the refrigerator. The laundry room features a utility sink and abundant cabinet storage. Relax in the primary suite with two closets and a private bath featuring double vanities, a jetted tub, and separate shower. Unwind on the brick patio overlooking the fenced backyard! The attached garage has a refrigerator that conveys & a spacious walk-up attic that is perfect for your storage needs. Convenient location with wonderful golf course views!
Contact an agent
Home facts
- Year built:1992
- Subdivision & Development:Pinewood
- Listing ID #:1226744
- Added:44 day(s) ago
- Updated:August 06, 2026 at 03:55 PM
Rooms and interior
- Bedrooms:3
- Total bathrooms:2
- Full bathrooms:2
- Flooring:Tile, Vinyl, Wood
- Bathrooms Description:Separate Shower
- Kitchen Description:Dishwasher, Kitchen Island, Microwave, Oven, Pantry
- Basement Description:Crawl Space
- Living area:1,815 sq. ft.
Heating and cooling
- Cooling:Central Air
- Heating:Electric, Heat Pump
- Central air:Yes
Structure and exterior
- Year built:1992
- Building area:1,815 sq. ft.
- Lot area:0.48 Acres
- Construction Materials:Brick
Utilities
- Water:Public
- Sewer:Septic Tank
Finances and disclosures
- Price:$424,500
- Price per sq. ft.:$233.88
- Tax amount:$1,797
Features and amenities
- Appliances:Dishwasher
- Laundry features:Dryer Connection, Main Level
Parking
- Parking description:Attached, Attached Garage, Driveway, Garage, Paved
- Garage spaces:2
 2026 Triad MLS, Inc. All rights reserved. IDX information is provided exclusively for personal, non-commercial use, and may not be used for any purpose other than to identify prospective properties consumers may be interested in purchasing. Information is deemed reliable but not guaranteed. This site will be monitored for ‘scraping’ and any use of search facilities of data on the site other than by potential buyers/sellers is prohibited. All Sale data is for informational purposes only and is not an indication of a market analysis or appraisal. Properties marked with the Triad MLS, Inc. icon are provided courtesy of the Triad MLS, Inc.’s, Internet Data Exchange Database.
New listings near 456 Nassau Trail
- New
 $295,000Active3 beds 2 baths1,554 sq. ft.
1949 Brook Drive, Asheboro, NC 27205
MLS# 1233146Listed by: RE/MAX CENTRAL REALTY - New
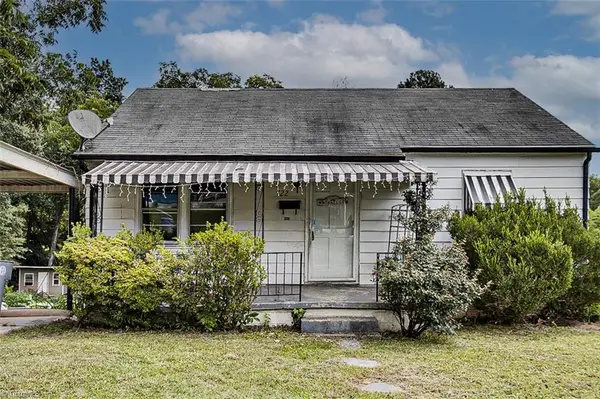 $115,000Active2 beds 1 baths775 sq. ft.
722 Eastview Drive, Asheboro, NC 27205
MLS# 1233072Listed by: THE HIVE CO REALTY LLC - New
 $386,244Active3 beds 2 baths1,768 sq. ft.
804 Salem Court, Asheboro, NC 27205
MLS# 1233109Listed by: BEYCOME BROKERAGE REALTY LLC - New
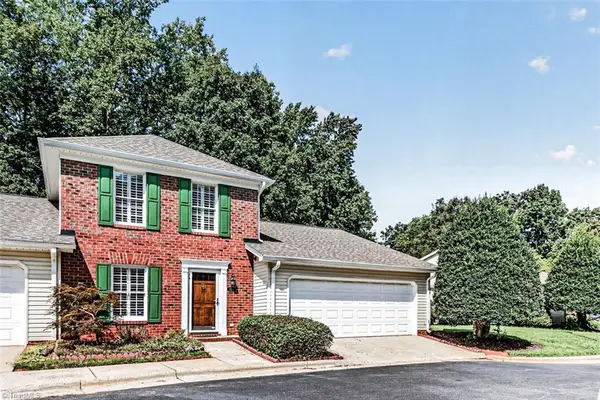 $259,900Active3 beds 3 baths1,992 sq. ft.
828 Windermere Court #C, Asheboro, NC 27203
MLS# 1231490Listed by: RE/MAX CENTRAL REALTY - New
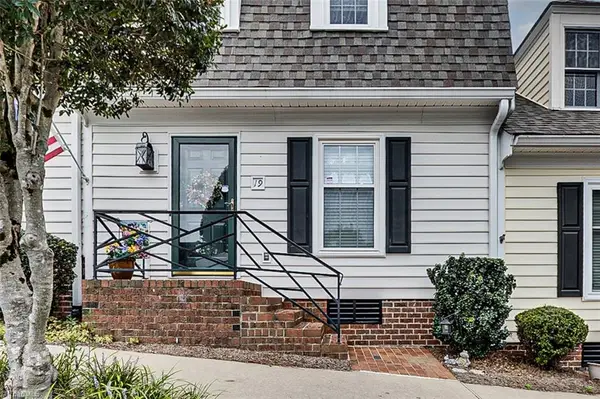 $194,000Active2 beds 3 baths1,392 sq. ft.
330 W Presnell Street #19, Asheboro, NC 27203
MLS# 1231477Listed by: RE/MAX CENTRAL REALTY - New
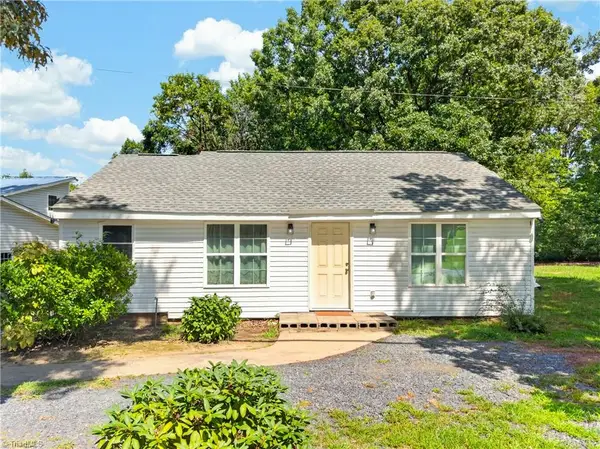 $159,000Active2 beds 1 baths867 sq. ft.
1119 Old Cedar Falls Road, Asheboro, NC 27203
MLS# 1232909Listed by: TKB REALTY GROUP BROKERED BY EXP - New
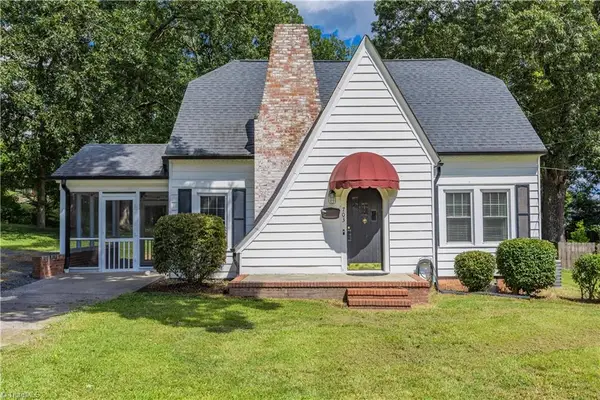 $345,000Active3 beds 2 baths1,932 sq. ft.
703 S Park Street, Asheboro, NC 27203
MLS# 1231631Listed by: JUSTUS REAL ESTATE INC - New
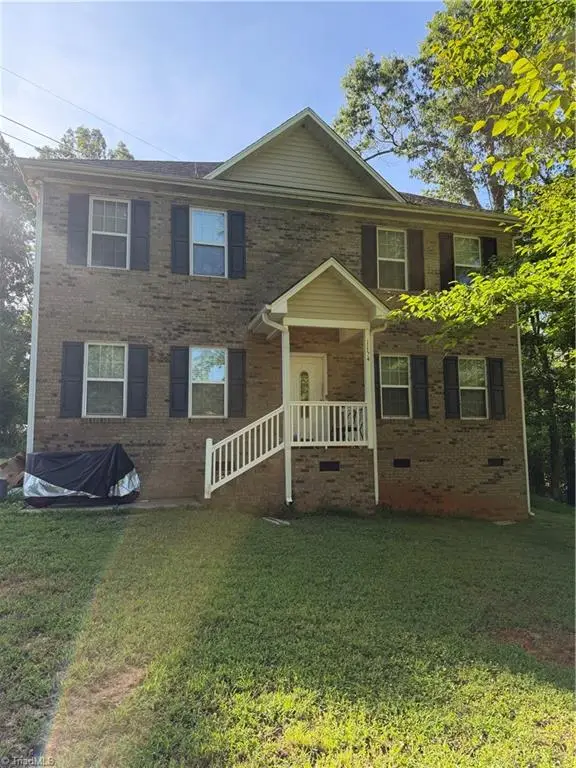 $295,000Active4 beds 3 baths1,946 sq. ft.
1154 E Allred Street, Asheboro, NC 27203
MLS# 1231753Listed by: WINLAND GROUP, LLC - New
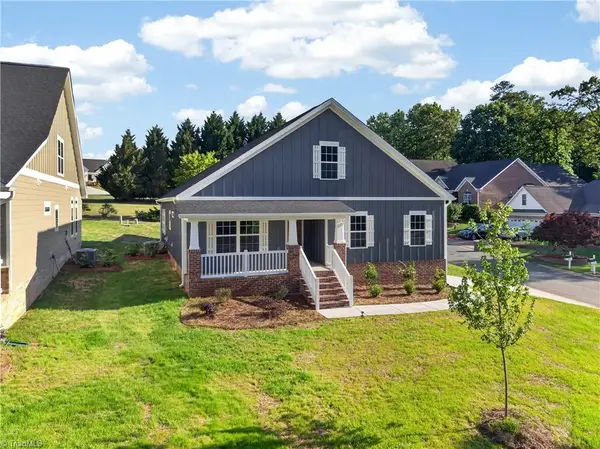 $399,900Active3 beds 3 baths2,442 sq. ft.
2613 High Meadow Drive, Asheboro, NC 27205
MLS# 1231817Listed by: TKB REALTY GROUP BROKERED BY EXP - New
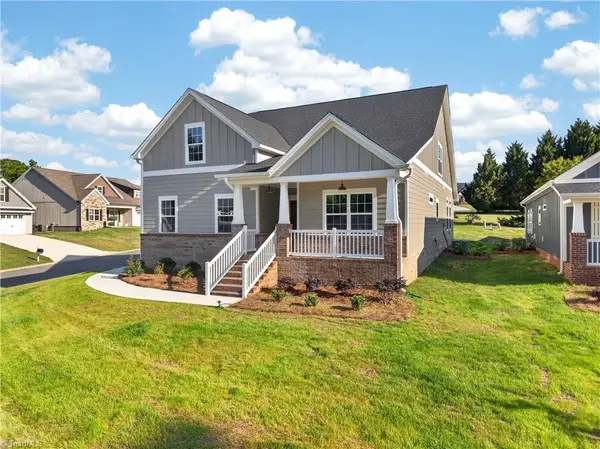 $409,900Active3 beds 3 baths2,422 sq. ft.
2565 High Meadow Drive, Asheboro, NC 27205
MLS# 1231818Listed by: TKB REALTY GROUP BROKERED BY EXP


Protect your home and budget from life's surprises with an Assurant Home Warranty, backed by a partner that supports you through every step of homeownership. Explore Plans.
© 2023 - 2026 ERA Franchise Systems LLC. All rights reserved. ERA Franchise Systems LLC fully supports the principles of the Fair Housing Act and the Equal Opportunity Act. ERA, ERA Real Estate powered, and their respective logos are registered service marks of ERA Franchise Systems LLC. Each office is independently owned and operated.