
524 Eastwood Drive, Asheboro, NC 27205
Local realty services provided by:ERA Live Moore
Listed by: rachelle leckie
Office: blythe real estate services
MLS#:10195787
Source:RD
Price summary
- Price:$244,999
- Price per sq. ft.:$109.13
About this home
Charming Country Retreat with City Convenience Welcome to a peaceful retreat surrounded by nature, just minutes from vibrant city life. This enchanting property combines the tranquility of country living with convenient access to urban amenities and entertainment—an ideal balance of serenity and excitement. Boasting a spacious main floor of 1500 sq ft, this property is designed for both relaxation and entertaining. Imagine the joy of cozy gatherings in the inviting main living area, where comfort and style merge seamlessly! Descend into the impressive walkout basement, offering an additional 700+ sq ft of versatile space, ideal for hosting soirées or creating a private sanctuary, all while enjoying stunning views of the surrounding landscape. Upstairs, you'll find a bonus space not counted in the official square footage, offering endless possibilities — be it a playroom, a private gym, or a serene reading nook. Let your imagination take flight! This home features three generously sized bedrooms on the main floor, a dedicated study/office in the basement, and three full bathrooms. Enjoy abundant built-ins throughout the house, providing convenience and a touch of elegance. This thoughtful detail is sure to impress and adds a delightful layer of functionality to your everyday living. Step outside and enjoy four distinct outdoor living spaces designed for relaxing and entertaining: two decks with one covered, a welcoming front porch, and a secluded concrete patio. Whether you're sipping your morning coffee, dining in the open air, or gathering with friends, there's a perfect spot to take in the peaceful surroundings. Don't miss the chance to call this remarkable retreat your own. Come explore all the possibilities this unique home has to offer!...
Contact an agent
Home facts
- Year built:1976
- Subdivision & Development:Not in a Subdivision
- Listing ID #:10195787
- Added:1 day(s) ago
- Updated:October 01, 2026 at 05:23 PM
Rooms and interior
- Bedrooms:3
- Total bathrooms:3
- Full bathrooms:3
- Rooms Total:8
- Flooring:Carpet, Ceramic Tile, Hardwood, Laminate, Luxury Vinyl
- Kitchen Description:Built-In Electric Oven, Built-In Electric Range, Dishwasher, Free-Standing Refrigerator, Range Hood, Washer/Dryer Stacked, Water Heater
- Basement:Yes
- Basement Description:Daylight, Exterior Entry, Heated, Partially Finished, Walk-Out Access
- Living area:2,245 sq. ft.
Heating and cooling
- Cooling:Ceiling Fan(s), Central Air
- Heating:Heat Pump
- Central air:Yes
Structure and exterior
- Roof:Shingle
- Year built:1976
- Building area:2,245 sq. ft.
- Lot area:0.57 Acres
- Architectural Style:Ranch
- Construction Materials:Brick, Wood Siding
- Exterior Features:Covered, Deck, Front Porch, Patio, Side Porch
- Levels:One
Schools
- High school:Asheboro - Asheboro High School
- Middle school:Asheboro - South Asheboro Middle School
- Elementary school:Asheboro - Guy B Teachey Elementary School
Utilities
- Water:Private, Well
- Sewer:Septic Tank
Finances and disclosures
- Price:$244,999
- Price per sq. ft.:$109.13
- Tax amount:$1,354
Features and amenities
- Laundry features:In Basement
Parking
- Garage:Yes
- Garage spaces:1
 Listings marked with a Doorify MLS icon are provided courtesy of the Doorify MLS, of North Carolina, Internet Data Exchange Database. Brokers make an effort to deliver accurate information, but buyers should independently verify any information on which they will rely in a transaction. The listing broker shall not be responsible for any typographical errors, misinformation, or misprints, and they shall be held totally harmless from any damages arising from reliance upon this data. This data is provided exclusively for consumers’ personal, non-commercial use. Copyright 2026 Doorify MLS of North Carolina. All rights reserved.
New listings near 524 Eastwood Drive
- New
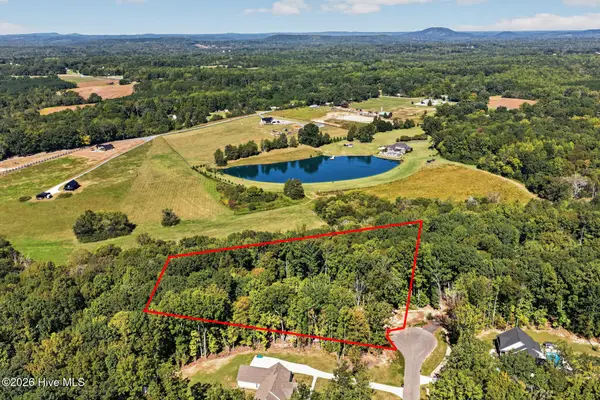 $90,000Active2.91 Acres
0 Badin Lane, Asheboro, NC 27205
MLS# 100607413Listed by: KELLER WILLIAMS INNOVATE-WILMINGTON - New
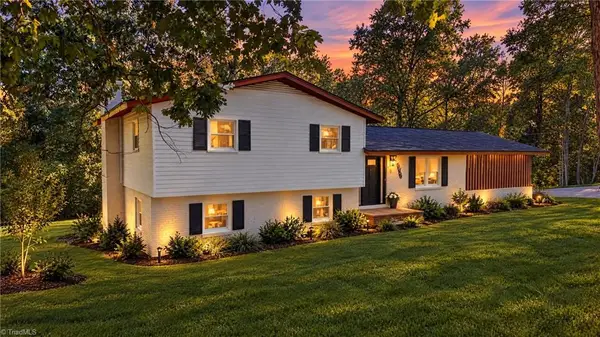 $349,000Active4 beds 3 baths1,926 sq. ft.
1820 Danny Bell Road, Asheboro, NC 27205
MLS# 1237251Listed by: EXP REALTY - New
 $220,000Active3 beds 1 baths1,137 sq. ft.
646 Hawthorne Drive, Asheboro, NC 27205
MLS# 1237532Listed by: UNITED REALTY GROUP INC - New
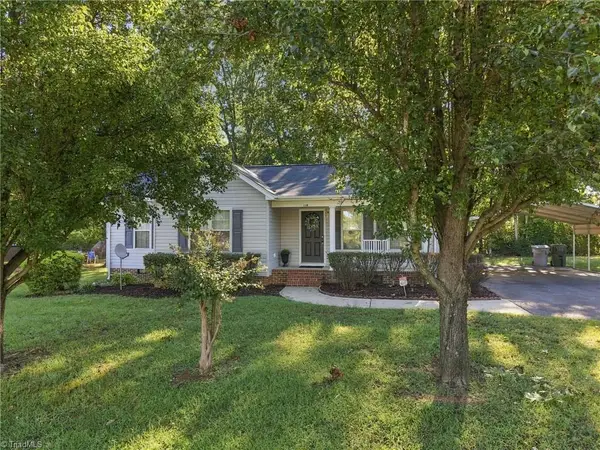 $220,000Active3 beds 2 baths1,150 sq. ft.
1716 Pine Knoll Court, Asheboro, NC 27203
MLS# 1237122Listed by: KELLER WILLIAMS ONE - Open Sat, 2 to 4pmNew
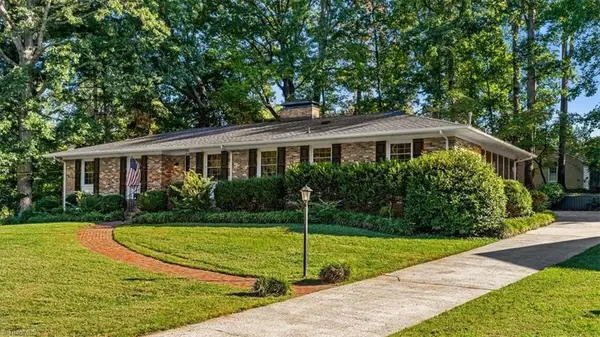 $349,900Active4 beds 2 baths2,309 sq. ft.
640 Hemlock Drive, Asheboro, NC 27205
MLS# 1237346Listed by: EXP REALTY - New
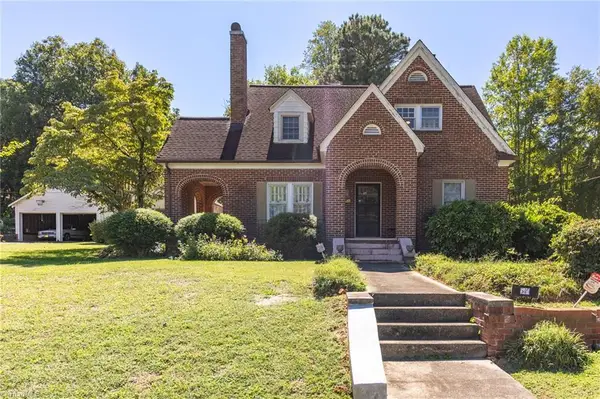 $239,999Active4 beds 2 baths1,703 sq. ft.
549 Holly Street, Asheboro, NC 27203
MLS# 1237299Listed by: ELITE PRO PROPERTIES - New
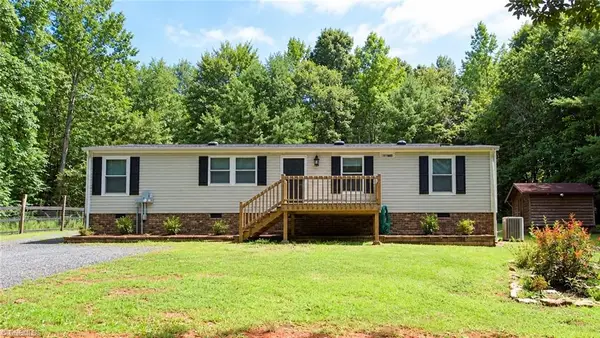 $149,900Active3 beds 2 baths1,560 sq. ft.
1419 Howard Auman Road, Asheboro, NC 27205
MLS# 1236804Listed by: REDPOST REAL ESTATE - New
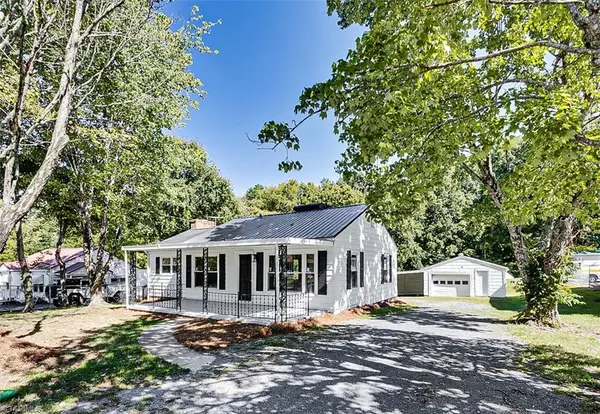 $179,900Active2 beds 1 baths1,045 sq. ft.
200 W Balfour Avenue, Asheboro, NC 27203
MLS# 1236963Listed by: RE/MAX CENTRAL REALTY - New
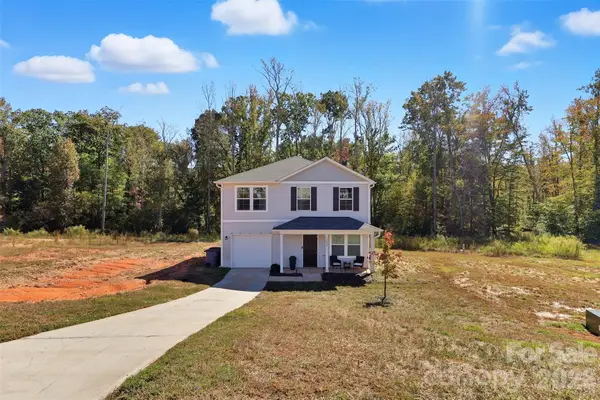 $300,000Active3 beds 3 baths1,566 sq. ft.
1684 Pen Oak Drive, Asheboro, NC 27203
MLS# 4429032Listed by: EXIT REALTY ELITE PROPERTIES


Protect your home and budget from life's surprises with an Assurant Home Warranty, backed by a partner that supports you through every step of homeownership. Explore Plans.
© 2023 - 2026 ERA Franchise Systems LLC. All rights reserved. ERA Franchise Systems LLC fully supports the principles of the Fair Housing Act and the Equal Opportunity Act. ERA, ERA Real Estate powered, and their respective logos are registered service marks of ERA Franchise Systems LLC. Each office is independently owned and operated.