
527 Nassau Trail, Asheboro, NC 27205
Local realty services provided by:ERA Strother Real Estate
527 Nassau Trail,Asheboro, NC 27205
$915,000
- 3 Beds
- 4 Baths
- 4,444 sq. ft.
- Multi-family
- Active
Listed by: christopher vega
Office: re/max central realty
MLS#:10179640
Source:RD
Price summary
- Price:$915,000
- Price per sq. ft.:$205.9
About this home
Welcome to an extraordinary custom-built estate, thoughtfully designed by its original owner and perfectly positioned on the 12th hole of Pinewood Country Club. Set on a beautifully landscaped double lot with mature trees and sweeping golf course views, this one-of-a-kind residence offers exceptional craftsmanship, luxurious amenities, and incredible flexibility for multigenerational living or entertaining. The main level showcases 10-foot ceilings, rich hardwood flooring, custom oversized moldings, and a stunning dining room with vaulted ceilings. The expansive chef's kitchen is the heart of the home, featuring soaring 14-foot vaulted ceilings, dramatic floor-to-ceiling windows, granite countertops, under-cabinet lighting, abundant custom cabinetry, a large center island, and an oversized breakfast bar. The bright breakfast area flows seamlessly into the inviting living room, complete with custom built-ins and a cozy gas fireplace. The private primary suite serves as a true retreat, offering dual walk-in closets and a luxurious spa-inspired bath with separate vanities, a Jacuzzi soaking tub, oversized walk-in shower, additional storage cabinetry, and a private water closet. An oversized three-car garage completes the main level. The fully finished lower level offers an exceptional second living space, ideal for extended family, guests, or entertaining. It features a spacious family room with a gas fireplace, a beautifully appointed kitchen with granite countertops, stainless steel appliances, under-and upper-cabinet lighting, and a large island with seating. A wet bar with a wine refrigerator and ice maker creates the perfect entertaining space. Two generously sized bedrooms with walk-in closets share a Jack-and-Jill bath featuring a large walk-in shower and recently updated quartz vanity. A versatile recreation room provides endless possibilities as a home office, fitness room, media room, or flex space. One of the home's most distinctive features is the private heated and cooled indoor swim spa, creating a year-round wellness retreat just steps from the recreation room. Outdoor living is equally impressive with a spacious upper deck overlooking the golf course, a lower brick patio, beautifully manicured landscaping, and a detached garage/workshop. Additional premium features include a whole-house Generac generator, security system with cameras, plantation shutters, circular driveway, oversized lower-level garage, irrigation system supplied by a private well, and city water service for the home. Combining timeless elegance, exceptional quality, and an unmatched list of amenities, this remarkable Pinewood Country Club estate is truly a gem!...
Contact an agent
Home facts
- Year built:1993
- Subdivision & Development:Pinewood Golf and Development
- Listing ID #:10179640
- Added:57 day(s) ago
- Updated:September 07, 2026 at 03:37 PM
Rooms and interior
- Bedrooms:3
- Total bathrooms:4
- Full bathrooms:3
- Rooms Total:12
- Flooring:Hardwood, Luxury Vinyl, Tile
- Dining Description:Eat-in Kitchen
- Bathrooms Description:Double Vanity, Walk-In Shower, Water Closet, Whirlpool Tub
- Basement:Yes
- Basement Description:Apartment, Exterior Entry, Finished, Full, Heated, Interior Entry, Storage Space, Walk-Out Access
- Living area:4,444 sq. ft.
Heating and cooling
- Cooling:Ceiling Fan(s), Central Air
- Heating:Fireplace(s), Heat Pump
- Central air:Yes
Structure and exterior
- Roof:Architectural Shingle
- Year built:1993
- Building area:4,444 sq. ft.
- Lot area:1.29 Acres
- Architectural Style:Traditional
- Construction Materials:Brick
- Exterior Features:Dock, Gas Grill, Lighting, Smart Camera(s)/Recording
- Foundation Description:Brick/Mortar
- Levels:Two
Schools
- High school:Randolph County Schools
- Middle school:Randolph County Schools
- Elementary school:Randolph County Schools
Utilities
- Water:Community Water, Well
- Sewer:Septic Tank
Finances and disclosures
- Price:$915,000
- Price per sq. ft.:$205.9
- Tax amount:$3,937
Features and amenities
- Laundry features:Main Level
Parking
- Parking description:Attached, Basement, Circular Driveway, Detached, Garage
- Garage:Yes
- Garage spaces:5
 Listings marked with a Doorify MLS icon are provided courtesy of the Doorify MLS, of North Carolina, Internet Data Exchange Database. Brokers make an effort to deliver accurate information, but buyers should independently verify any information on which they will rely in a transaction. The listing broker shall not be responsible for any typographical errors, misinformation, or misprints, and they shall be held totally harmless from any damages arising from reliance upon this data. This data is provided exclusively for consumers’ personal, non-commercial use. Copyright 2026 Doorify MLS of North Carolina. All rights reserved.
New listings near 527 Nassau Trail
- Coming Soon
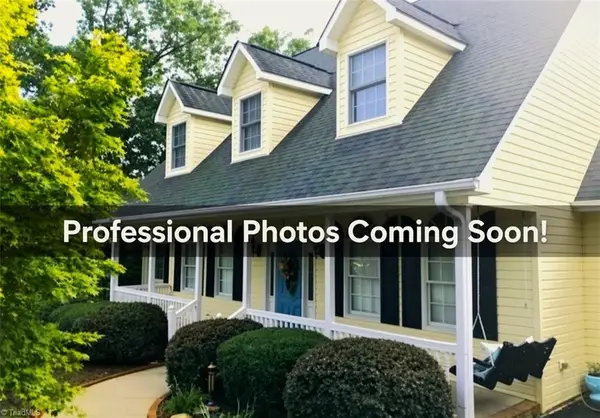 $498,000Coming Soon5 beds 3 baths2,824 sq. ft.
2531 Peppertree Ridge Road, Randleman, NC 27317
MLS# 1234642Listed by: HELP-U-SELL OF GREENSBORO - Coming Soon
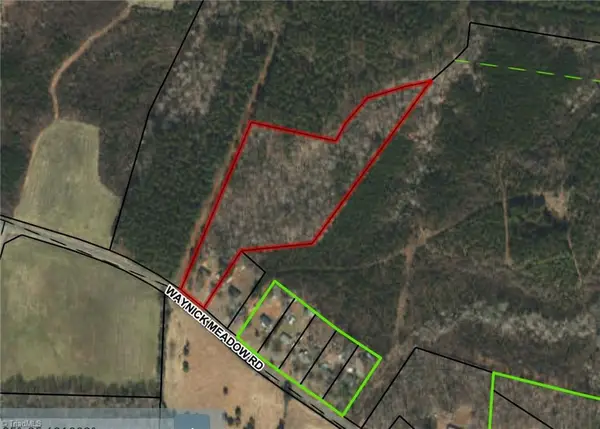 $247,700Coming Soon3 beds 2 baths1,396 sq. ft.
5102 Waynick Meadow Road, Asheboro, NC 27205
MLS# 1234594Listed by: REAL BROKER LLC - New
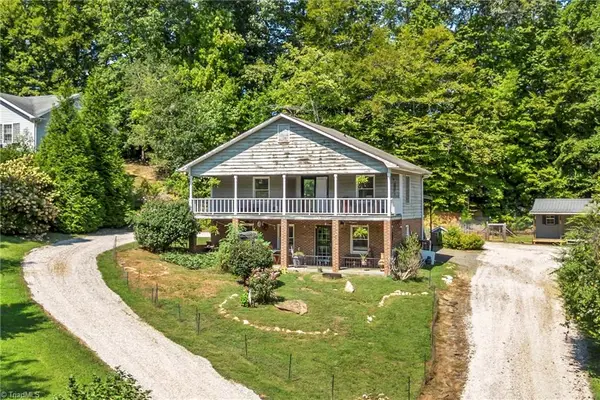 $239,900Active2 beds 2 baths1,152 sq. ft.
1514 Gopher Woods Road, Asheboro, NC 27205
MLS# 1234757Listed by: REALTY ONE GROUP RESULTS - New
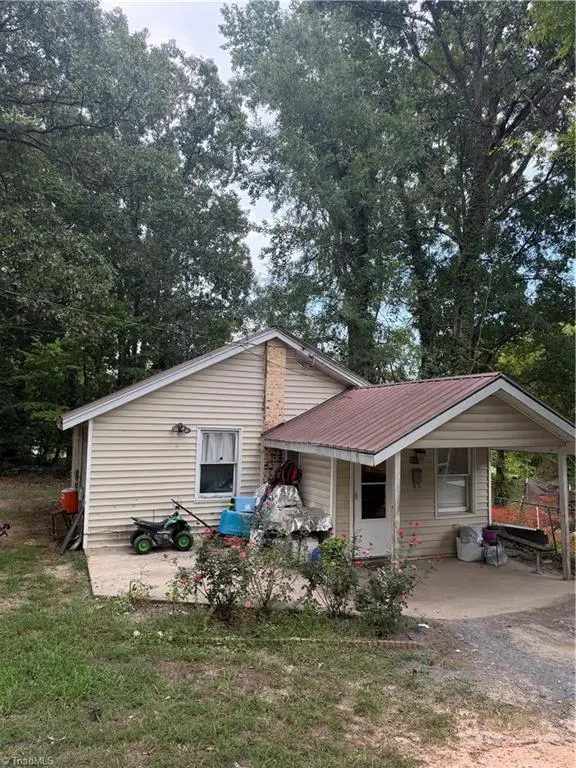 $110,000Active2 beds 1 baths710 sq. ft.
632 N Elm Street, Asheboro, NC 27203
MLS# 1234730Listed by: THE HIVE CO REALTY LLC - New
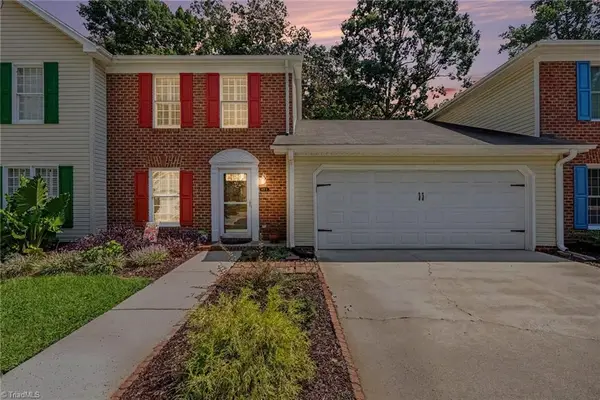 $274,900Active3 beds 3 baths1,788 sq. ft.
809 Windermere Court #B, Asheboro, NC 27203
MLS# 1234560Listed by: HOWARD HANNA ALLEN TATE-ASHEBORO - New
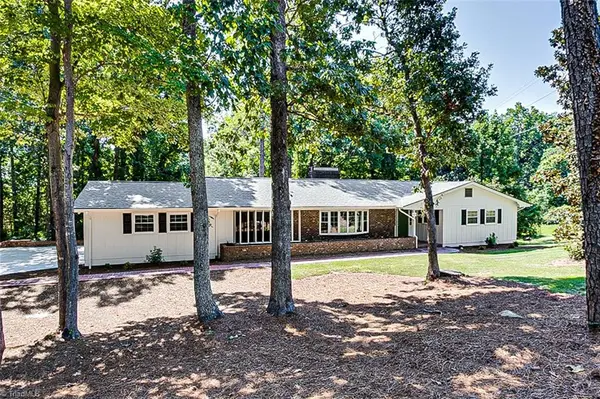 $389,000Active3 beds 4 baths2,953 sq. ft.
864 Parkview Street, Asheboro, NC 27203
MLS# 1234259Listed by: RE/MAX CENTRAL REALTY - New
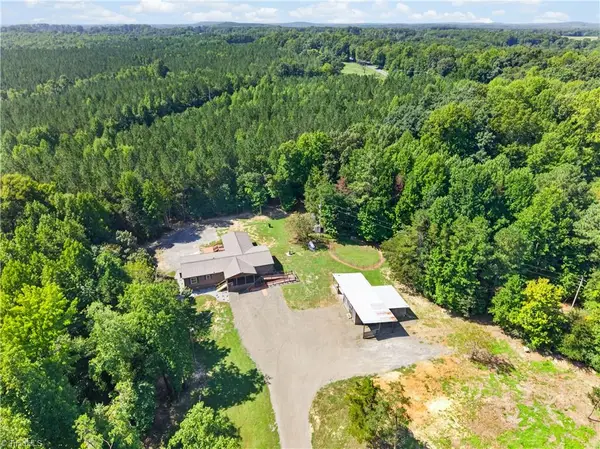 $339,000Active2 beds 2 baths2,140 sq. ft.
3372 Kemp Mill Road, Asheboro, NC 27205
MLS# 1234501Listed by: TKB REALTY GROUP BROKERED BY EXP - New
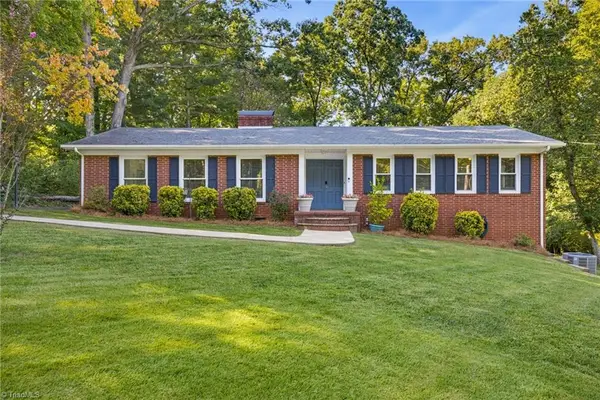 $349,900Active3 beds 2 baths1,594 sq. ft.
628 Kennedy Country Drive, Asheboro, NC 27205
MLS# 1234477Listed by: ELITE PRO PROPERTIES - New
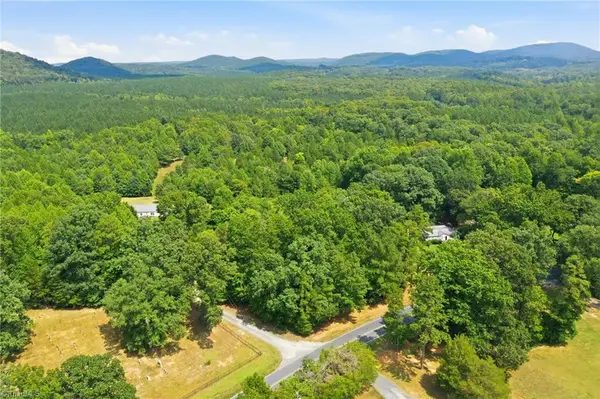 $215,000Active10 Acres
618 Mount Shepherd Road, Asheboro, NC 27205
MLS# 1234050Listed by: KELLER WILLIAMS ONE 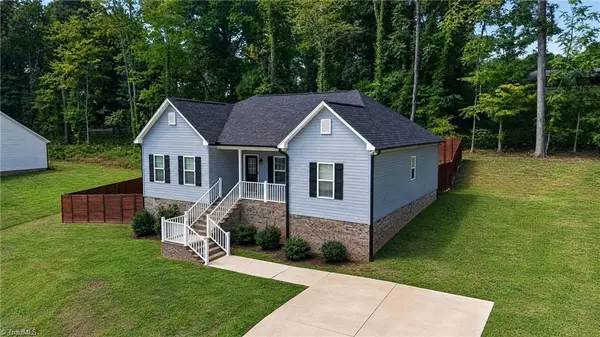 $317,400Pending3 beds 2 baths1,520 sq. ft.
1566 Brookdale Drive, Asheboro, NC 27205
MLS# 1234406Listed by: RE/MAX CENTRAL REALTY


Protect your home and budget from life's surprises with an Assurant Home Warranty, backed by a partner that supports you through every step of homeownership. Explore Plans.
© 2023 - 2026 ERA Franchise Systems LLC. All rights reserved. ERA Franchise Systems LLC fully supports the principles of the Fair Housing Act and the Equal Opportunity Act. ERA, ERA Real Estate powered, and their respective logos are registered service marks of ERA Franchise Systems LLC. Each office is independently owned and operated.