
549 Holly Street, Asheboro, NC 27203
Local realty services provided by:ERA Live Moore
549 Holly Street,Asheboro, NC 27203
$239,999
- 4 Beds
- 2 Baths
- 1,703 sq. ft.
- Single family
- Active
Listed by: dawson mcleod
Office: elite pro properties828-391-9118
MLS#:1237299
Source:NC_TRIAD
Price summary
- Price:$239,999
- Price per sq. ft.:$140.93
About this home
Welcome home! This 1937 all brick Tudor style home sits on a beautifully landscaped corner lot. With arched brick entries and steep gables full of historic charm. Step inside and you're greeted by a spacious living room with a classic fireplace and sunlight pouring through plantation shutters. Host holiday dinners in the formal dining room, then enjoy the bright kitchen with crisp cabinetry and a sunny breakfast nook. The home offers 4 well appointed bedrooms, including a primary on the main level alongside a full bath with a walk in shower. Upstairs, the bathroom offers a relaxing soaking tub, perfect for unwinding at the end of the day. Original doors, crown molding, and wide trim carry timeless character throughout. The amenities continue outside with a detached 2 car garage and a storage building with power. Schedule your showing on this one of a kind home today!
Contact an agent
Home facts
- Year built:1937
- Subdivision & Development:None
- Listing ID #:1237299
- Added:1 day(s) ago
- Updated:September 30, 2026 at 05:05 PM
Rooms and interior
- Bedrooms:4
- Total bathrooms:2
- Full bathrooms:2
- Flooring:Carpet
- Bathrooms Description:Soaking Tub
- Kitchen Description:Pantry
- Basement Description:Cellar
- Living area:1,703 sq. ft.
Heating and cooling
- Cooling:Ceiling Fan(s), Central Air, Window Unit(s)
- Heating:Electric, Heat Pump
- Central air:Yes
Structure and exterior
- Year built:1937
- Building area:1,703 sq. ft.
- Lot area:0.45 Acres
- Lot Features:Corner Lot
- Construction Materials:Block
Utilities
- Water:Public
- Sewer:Public Sewer
Finances and disclosures
- Price:$239,999
- Price per sq. ft.:$140.93
- Tax amount:$1,479
Features and amenities
- Amenities:Ceiling Fan(s)
Parking
- Parking description:Detached, Detached Garage, Driveway, Garage, Paved
- Garage spaces:2
 2026 Triad MLS, Inc. All rights reserved. IDX information is provided exclusively for personal, non-commercial use, and may not be used for any purpose other than to identify prospective properties consumers may be interested in purchasing. Information is deemed reliable but not guaranteed. This site will be monitored for ‘scraping’ and any use of search facilities of data on the site other than by potential buyers/sellers is prohibited. All Sale data is for informational purposes only and is not an indication of a market analysis or appraisal. Properties marked with the Triad MLS, Inc. icon are provided courtesy of the Triad MLS, Inc.’s, Internet Data Exchange Database.
New listings near 549 Holly Street
- New
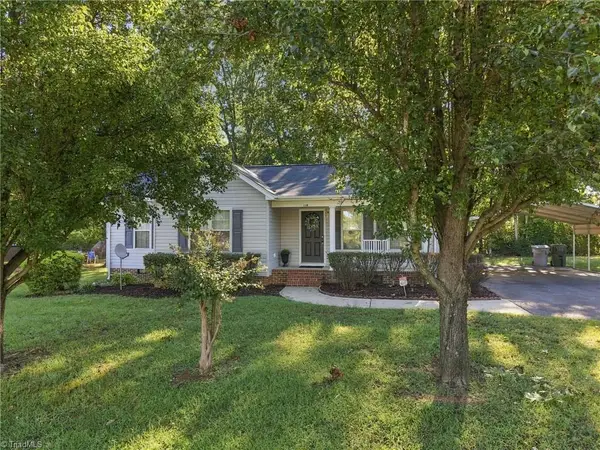 $220,000Active3 beds 2 baths1,150 sq. ft.
1716 Pine Knoll Court, Asheboro, NC 27203
MLS# 1237122Listed by: KELLER WILLIAMS ONE - Open Sat, 2 to 4pmNew
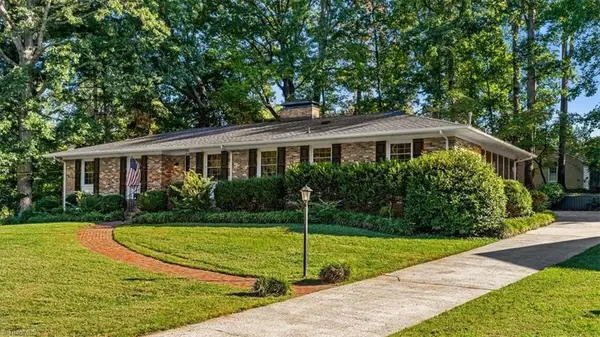 $349,900Active4 beds 2 baths2,309 sq. ft.
640 Hemlock Drive, Asheboro, NC 27205
MLS# 1237346Listed by: EXP REALTY - New
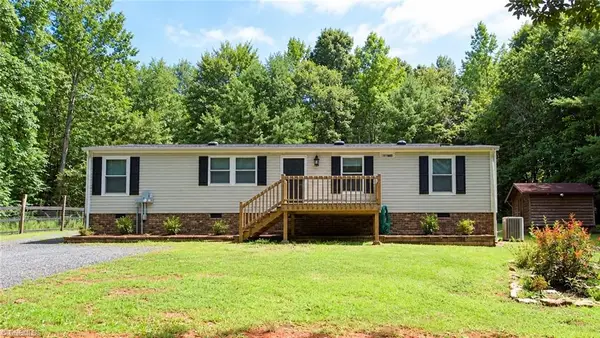 $149,900Active3 beds 2 baths1,560 sq. ft.
1419 Howard Auman Road, Asheboro, NC 27205
MLS# 1236804Listed by: REDPOST REAL ESTATE - New
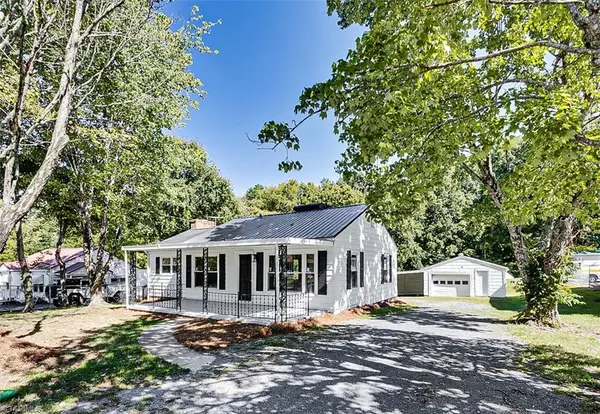 $179,900Active2 beds 1 baths1,045 sq. ft.
200 W Balfour Avenue, Asheboro, NC 27203
MLS# 1236963Listed by: RE/MAX CENTRAL REALTY - New
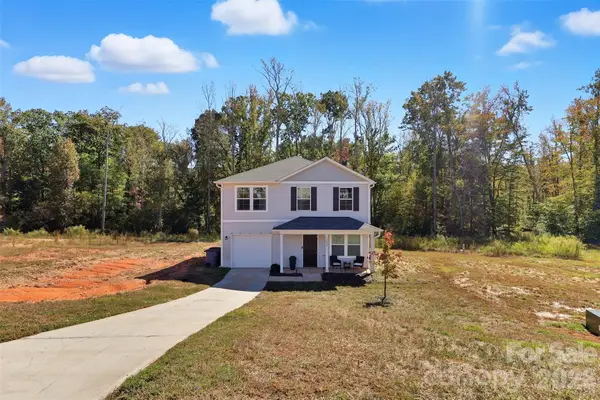 $300,000Active3 beds 3 baths1,566 sq. ft.
1684 Pen Oak Drive, Asheboro, NC 27203
MLS# 4429032Listed by: EXIT REALTY ELITE PROPERTIES  $35,000Pending1.06 Acres
00 Greene Oak Road, Asheboro, NC 27205
MLS# 1236407Listed by: OAK LEAF PROPERTIES OF NC- New
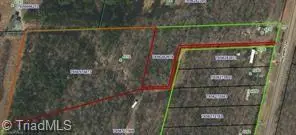 $132,000Active5.87 Acres
4218 Nc Highway 134, Asheboro, NC 27205
MLS# 1236756Listed by: COLDWELL BANKER ADVANTAGE - New
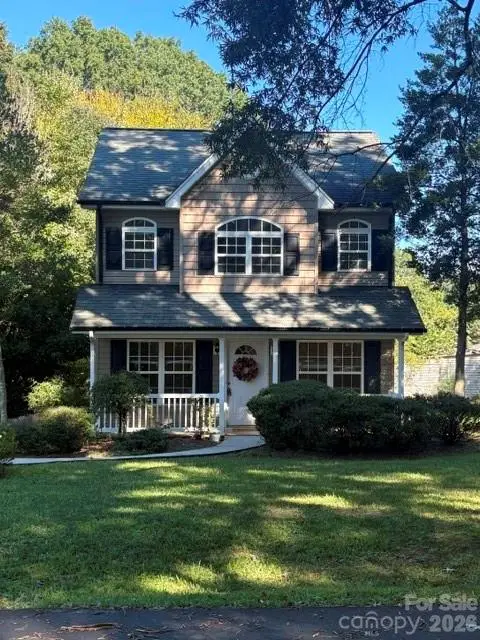 $250,000Active3 beds 2 baths1,242 sq. ft.
2430 Sylvan Drive, Asheboro, NC 27203
MLS# 4428814Listed by: MAGNOLIA DREAM REAL ESTATE - Open Sat, 1 to 3pmNew
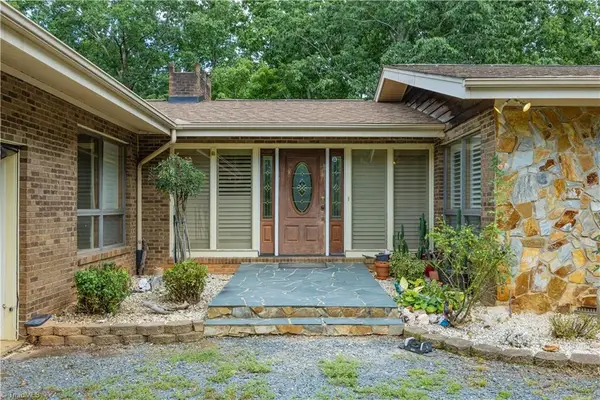 $612,900Active3 beds 3 baths3,614 sq. ft.
2717 Nc Highway 49 S, Asheboro, NC 27205
MLS# 1236966Listed by: PAM ROBBINS REAL ESTATE GROUP LLC


Protect your home and budget from life's surprises with an Assurant Home Warranty, backed by a partner that supports you through every step of homeownership. Explore Plans.
© 2023 - 2026 ERA Franchise Systems LLC. All rights reserved. ERA Franchise Systems LLC fully supports the principles of the Fair Housing Act and the Equal Opportunity Act. ERA, ERA Real Estate powered, and their respective logos are registered service marks of ERA Franchise Systems LLC. Each office is independently owned and operated.