
646 Hawthorne Drive, Asheboro, NC 27205
Local realty services provided by:ERA Live Moore
646 Hawthorne Drive,Asheboro, NC 27205
$220,000
- 3 Beds
- 1 Baths
- 1,137 sq. ft.
- Single family
- Active
Listed by: cesar sanchez
Office: united realty group inc336-660-9106
MLS#:1237532
Source:NC_TRIAD
Price summary
- Price:$220,000
- Price per sq. ft.:$193.49
About this home
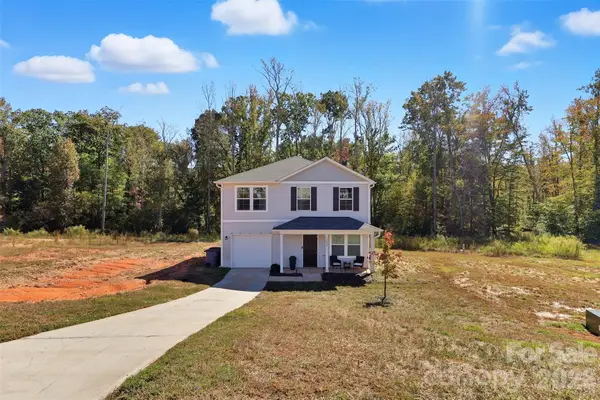
Room to spread out, space to create, and a location you’ll love! Situated on nearly an acre at the end of a cul-de-sac, this well-cared-for 3-bedroom, 1-bath home offers a standout combination of charm, usable outdoor space, and convenience. The spacious, flat lot provides room for gardening, outdoor gatherings, or simply enjoying your own backyard retreat. A wired building out back adds exciting possibilities for a workshop, hobby space, or additional storage. Close to dining, shopping, and the North Carolina Zoo, you can enjoy the extra space while keeping everyday conveniences within easy reach. Come explore the possibilities and see what makes this property special—schedule your showing today!
Contact an agent
Home facts
- Year built:1950
- Subdivision & Development:None
- Listing ID #:1237532
- Added:1 day(s) ago
- Updated:October 01, 2026 at 05:24 PM
Rooms and interior
- Bedrooms:3
- Total bathrooms:1
- Full bathrooms:1
- Flooring:Vinyl, Wood
- Kitchen Description:Dishwasher
- Basement Description:Crawl Space
- Living area:1,137 sq. ft.
Heating and cooling
- Cooling:Ceiling Fan(s), Central Air
- Heating:Electric, Heat Pump
- Central air:Yes
Structure and exterior
- Year built:1950
- Building area:1,137 sq. ft.
- Lot area:0.92 Acres
- Lot Features:Cleared, Cul-De-Sac, Level
- Construction Materials:Vinyl Siding
Utilities
- Water:Public
- Sewer:Public Sewer
Finances and disclosures
- Price:$220,000
- Price per sq. ft.:$193.49
- Tax amount:$1,173
Features and amenities
- Appliances:Dishwasher
- Laundry features:Dryer Connection
- Amenities:Ceiling Fan(s)
Parking
- Parking description:Driveway, Gravel
 2026 Triad MLS, Inc. All rights reserved. IDX information is provided exclusively for personal, non-commercial use, and may not be used for any purpose other than to identify prospective properties consumers may be interested in purchasing. Information is deemed reliable but not guaranteed. This site will be monitored for ‘scraping’ and any use of search facilities of data on the site other than by potential buyers/sellers is prohibited. All Sale data is for informational purposes only and is not an indication of a market analysis or appraisal. Properties marked with the Triad MLS, Inc. icon are provided courtesy of the Triad MLS, Inc.’s, Internet Data Exchange Database.
New listings near 646 Hawthorne Drive
- New
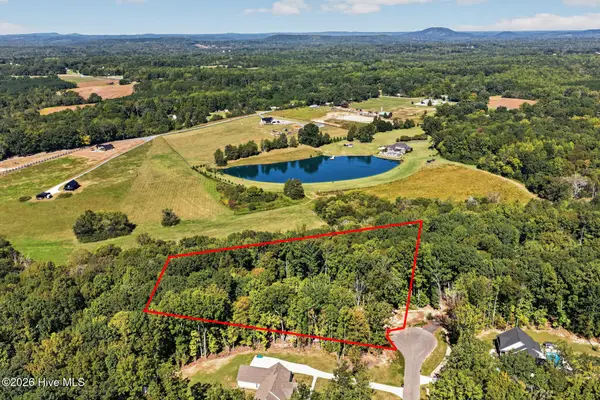 $90,000Active2.91 Acres
0 Badin Lane, Asheboro, NC 27205
MLS# 100607413Listed by: KELLER WILLIAMS INNOVATE-WILMINGTON - New
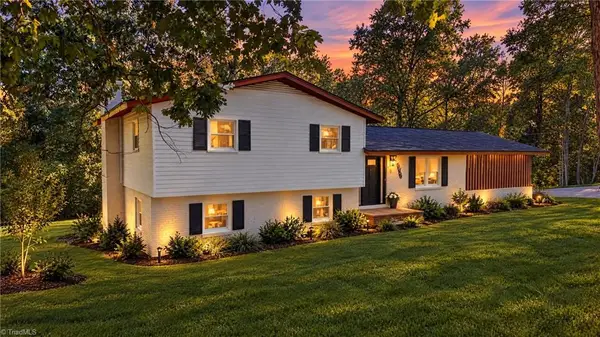 $349,000Active4 beds 3 baths1,926 sq. ft.
1820 Danny Bell Road, Asheboro, NC 27205
MLS# 1237251Listed by: EXP REALTY - New
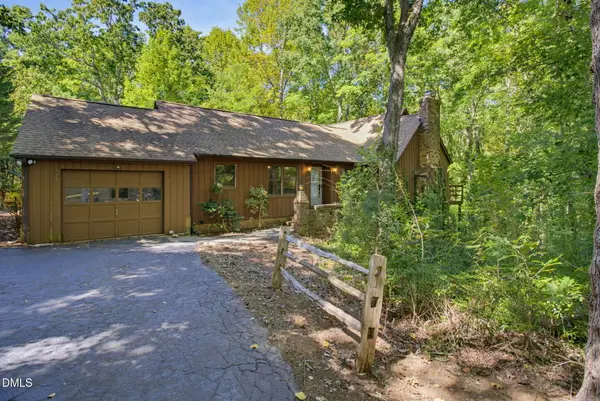 $244,999Active3 beds 3 baths2,245 sq. ft.
524 Eastwood Drive, Asheboro, NC 27205
MLS# 10195787Listed by: BLYTHE REAL ESTATE SERVICES - New
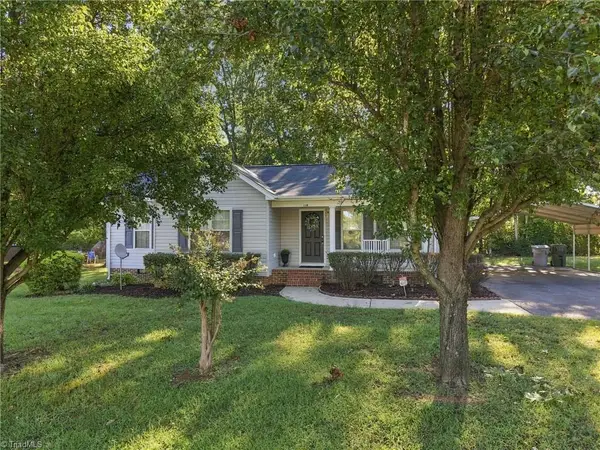 $220,000Active3 beds 2 baths1,150 sq. ft.
1716 Pine Knoll Court, Asheboro, NC 27203
MLS# 1237122Listed by: KELLER WILLIAMS ONE - Open Sat, 2 to 4pmNew
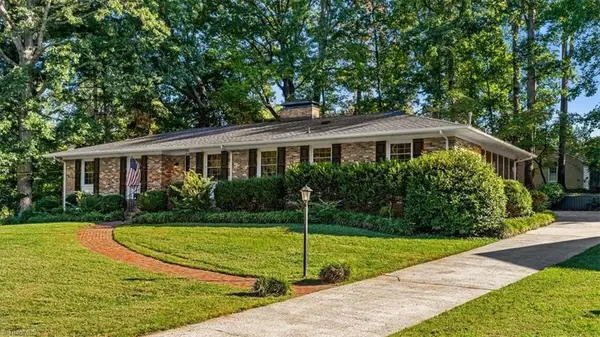 $349,900Active4 beds 2 baths2,309 sq. ft.
640 Hemlock Drive, Asheboro, NC 27205
MLS# 1237346Listed by: EXP REALTY - New
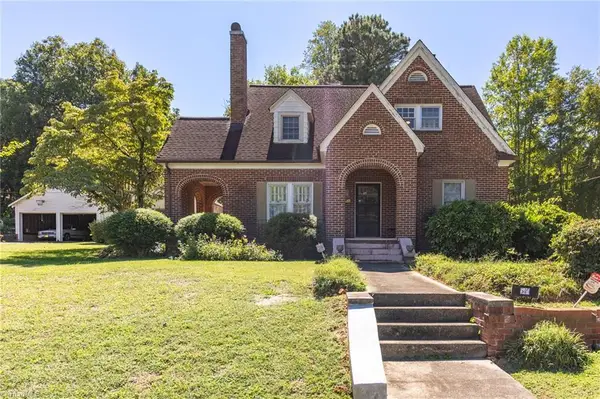 $239,999Active4 beds 2 baths1,703 sq. ft.
549 Holly Street, Asheboro, NC 27203
MLS# 1237299Listed by: ELITE PRO PROPERTIES - New
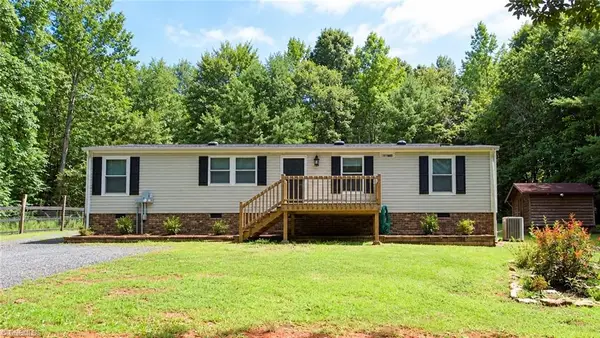 $149,900Active3 beds 2 baths1,560 sq. ft.
1419 Howard Auman Road, Asheboro, NC 27205
MLS# 1236804Listed by: REDPOST REAL ESTATE - New
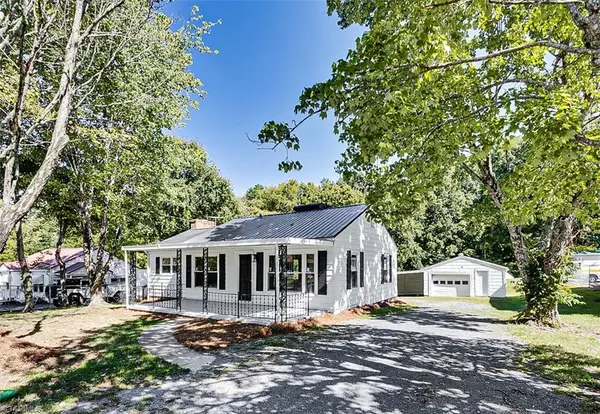 $179,900Active2 beds 1 baths1,045 sq. ft.
200 W Balfour Avenue, Asheboro, NC 27203
MLS# 1236963Listed by: RE/MAX CENTRAL REALTY - New
 $300,000Active3 beds 3 baths1,566 sq. ft.
1684 Pen Oak Drive, Asheboro, NC 27203
MLS# 4429032Listed by: EXIT REALTY ELITE PROPERTIES


Protect your home and budget from life's surprises with an Assurant Home Warranty, backed by a partner that supports you through every step of homeownership. Explore Plans.
© 2023 - 2026 ERA Franchise Systems LLC. All rights reserved. ERA Franchise Systems LLC fully supports the principles of the Fair Housing Act and the Equal Opportunity Act. ERA, ERA Real Estate powered, and their respective logos are registered service marks of ERA Franchise Systems LLC. Each office is independently owned and operated.