
730 Holly Street, Asheboro, NC 27203
Local realty services provided by:ERA Live Moore
Listed by: kendra debari
Office: mckenzie real estate of nc llc.336-413-4475
MLS#:1230879
Source:NC_TRIAD
Price summary
- Price:$234,900
- Price per sq. ft.:$142.45
About this home
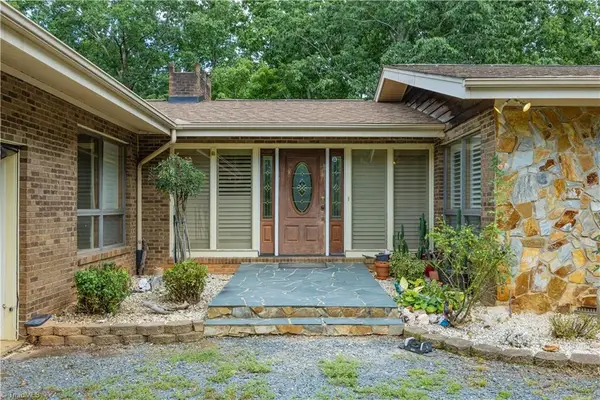
Looking for 4 bedrooms!!!? Welcome home to this beautifully renovated property offering a fresh, modern look! Featuring a split floor plan (1-3 layout), this move-in-ready 4-bedroom, 2-bathroom home combines comfort, style, and functional living space.
The main living areas feature durable LVP flooring, a bright living room complete with stylish built-in shelves, and the choice of both a formal dining room and a cozy eat-in kitchen. The heart of the home boasts brand-new cabinets with quiet-close drawers, a pantry, and sleek stainless steel appliances.
Retreat to the primary suite featuring plush carpeting and a private full bathroom with a step-in shower. Three additional carpeted bedrooms sit on the opposite side of the home near the second full bath, which includes a classic tub/shower combo. Enjoy outdoor living on your private deck, situated just moments from a local park!
Contact an agent
Home facts
- Year built:1945
- Subdivision & Development:Winslow & Ferree
- Listing ID #:1230879
- Added:49 day(s) ago
- Updated:September 30, 2026 at 05:06 PM
Rooms and interior
- Bedrooms:4
- Total bathrooms:2
- Full bathrooms:2
- Flooring:Carpet, Vinyl
- Kitchen Description:Dishwasher, Microwave, Pantry
- Basement Description:Crawl Space
- Living area:1,649 sq. ft.
Heating and cooling
- Cooling:Ceiling Fan(s), Central Air
- Heating:Forced Air, Natural Gas
- Central air:Yes
Structure and exterior
- Year built:1945
- Building area:1,649 sq. ft.
- Lot area:0.36 Acres
- Construction Materials:Aluminum Siding, Vinyl Siding
Utilities
- Water:Public
- Sewer:Public Sewer
Finances and disclosures
- Price:$234,900
- Price per sq. ft.:$142.45
- Tax amount:$1,714
Features and amenities
- Appliances:Dishwasher
- Laundry features:Dryer Connection
- Amenities:Ceiling Fan(s), Dead Bolt(s)
Parking
- Parking description:Driveway
 2026 Triad MLS, Inc. All rights reserved. IDX information is provided exclusively for personal, non-commercial use, and may not be used for any purpose other than to identify prospective properties consumers may be interested in purchasing. Information is deemed reliable but not guaranteed. This site will be monitored for ‘scraping’ and any use of search facilities of data on the site other than by potential buyers/sellers is prohibited. All Sale data is for informational purposes only and is not an indication of a market analysis or appraisal. Properties marked with the Triad MLS, Inc. icon are provided courtesy of the Triad MLS, Inc.’s, Internet Data Exchange Database.
New listings near 730 Holly Street
- New
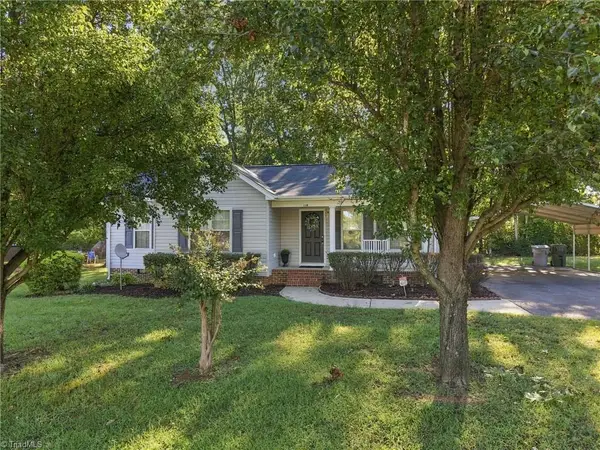 $220,000Active3 beds 2 baths1,150 sq. ft.
1716 Pine Knoll Court, Asheboro, NC 27203
MLS# 1237122Listed by: KELLER WILLIAMS ONE - Open Sat, 2 to 4pmNew
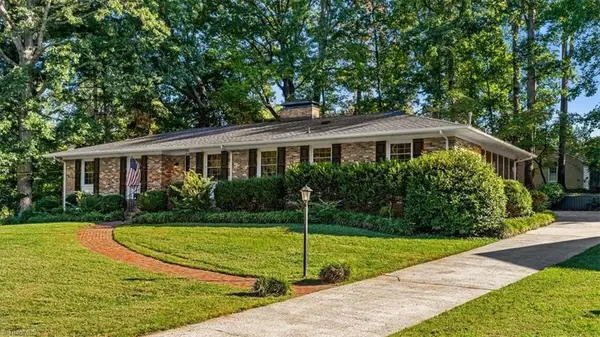 $349,900Active4 beds 2 baths2,309 sq. ft.
640 Hemlock Drive, Asheboro, NC 27205
MLS# 1237346Listed by: EXP REALTY - New
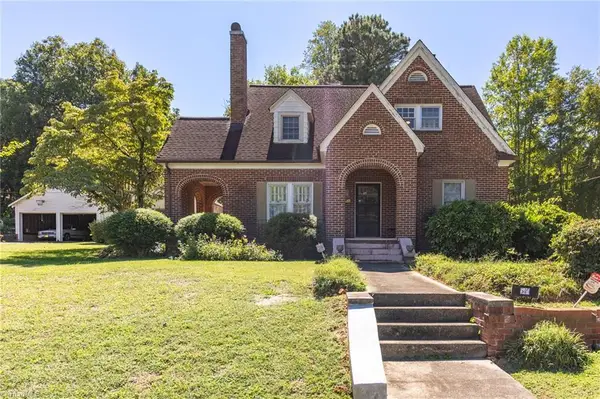 $239,999Active4 beds 2 baths1,703 sq. ft.
549 Holly Street, Asheboro, NC 27203
MLS# 1237299Listed by: ELITE PRO PROPERTIES - New
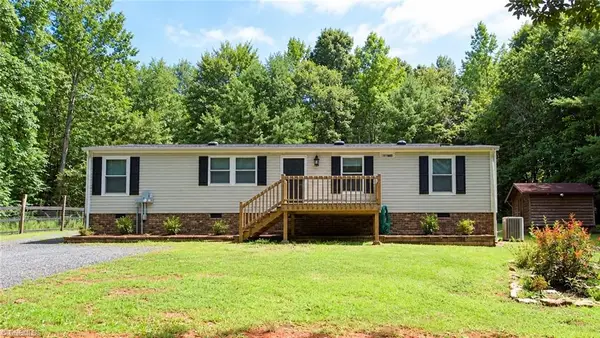 $149,900Active3 beds 2 baths1,560 sq. ft.
1419 Howard Auman Road, Asheboro, NC 27205
MLS# 1236804Listed by: REDPOST REAL ESTATE - New
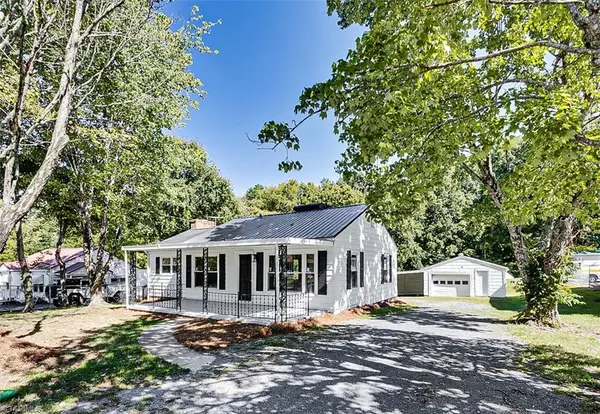 $179,900Active2 beds 1 baths1,045 sq. ft.
200 W Balfour Avenue, Asheboro, NC 27203
MLS# 1236963Listed by: RE/MAX CENTRAL REALTY - New
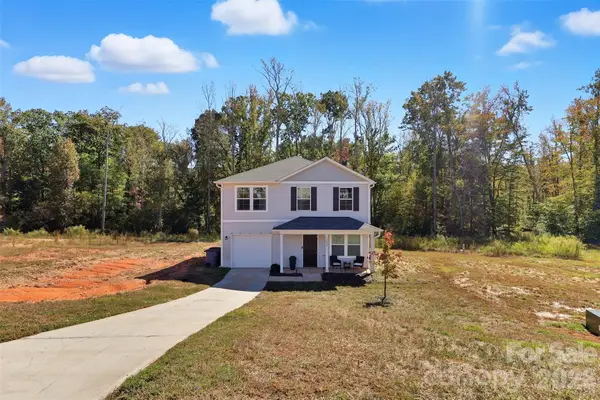 $300,000Active3 beds 3 baths1,566 sq. ft.
1684 Pen Oak Drive, Asheboro, NC 27203
MLS# 4429032Listed by: EXIT REALTY ELITE PROPERTIES  $35,000Pending1.06 Acres
00 Greene Oak Road, Asheboro, NC 27205
MLS# 1236407Listed by: OAK LEAF PROPERTIES OF NC- New
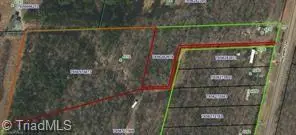 $132,000Active5.87 Acres
4218 Nc Highway 134, Asheboro, NC 27205
MLS# 1236756Listed by: COLDWELL BANKER ADVANTAGE - New
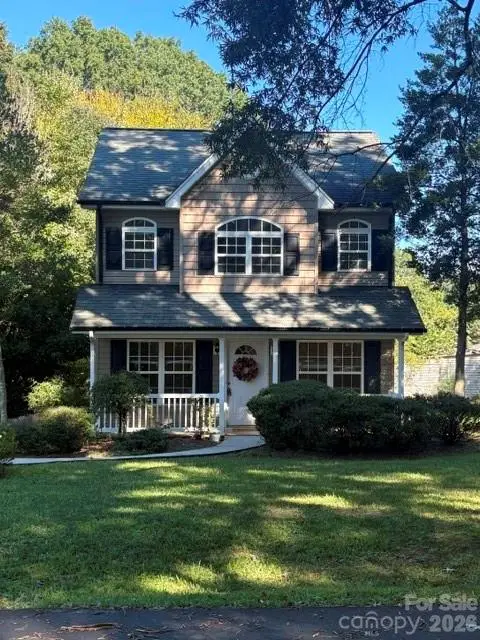 $250,000Active3 beds 2 baths1,242 sq. ft.
2430 Sylvan Drive, Asheboro, NC 27203
MLS# 4428814Listed by: MAGNOLIA DREAM REAL ESTATE - Open Sat, 1 to 3pmNew
 $612,900Active3 beds 3 baths3,614 sq. ft.
2717 Nc Highway 49 S, Asheboro, NC 27205
MLS# 1236966Listed by: PAM ROBBINS REAL ESTATE GROUP LLC


Protect your home and budget from life's surprises with an Assurant Home Warranty, backed by a partner that supports you through every step of homeownership. Explore Plans.
© 2023 - 2026 ERA Franchise Systems LLC. All rights reserved. ERA Franchise Systems LLC fully supports the principles of the Fair Housing Act and the Equal Opportunity Act. ERA, ERA Real Estate powered, and their respective logos are registered service marks of ERA Franchise Systems LLC. Each office is independently owned and operated.