
1 Aster Court, Asheville, NC 28801
Local realty services provided by:ERA Sunburst Realty
Listed by: scott mills, william coin
Office: howard hanna beverly-hanks biltmore avenue
MLS#:4181929
Source:CH
1 Aster Court,Asheville, NC 28801
$1,075,000
- 3 Beds
- 3 Baths
- 1,762 sq. ft.
- Townhouse
- Pending
Price summary
- Price:$1,075,000
- Price per sq. ft.:$610.1
- Monthly HOA dues:$300
About this home
The best residence in Phase 1 at Aster Court, this desirable end unit will face quiet Baird Street and share just one wall. It is the only home in the phase with side-by-side two-car garage parking and a wrap-around main-level porch, and it will have a Savaria private elevator installed. The Heath plan offers up to four bedrooms over three living levels: an open main floor for living, dining, and kitchen that opens onto the wrap-around porch; two bedrooms and laundry on the second floor; and a top floor with a bedroom, private porch, bonus room, and owner’s bath.
Amarx Construction builds every home to a high standard, with 9-ft ceilings, engineered hardwood floors, Fabuwood soft-close cabinetry with 42-inch uppers, Silestone quartz countertops, and a KitchenAid stainless induction appliance package. The owner’s shower is tiled with frameless glass, and the home also includes Delta fixtures, Kohler comfort-height toilets, Pella windows, a smart-doorbell-ready entry, Cat-6 wiring, and AT&T Fiber.
Buyers finish the home their way at Amarx’s Studio A design center. Upgrade options include Thermador or Wolf/Sub-Zero appliance packages, French oak or hickory flooring, waterfall quartz ends, farmhouse or workstation sinks, cabinets to the ceiling, a pot filler, designer lighting collections, and modern gold or matte black finishes. You can also add an electric fireplace with cedar mantle, custom closet systems, an EV charger, and an epoxy garage floor.
From historic Chestnut Hill, you can walk to Jettie Rae’s Oyster House, City Bakery, Mamacita’s Taco Temple, The Chop Shop, OWL Bakery, Bone & Broth, and Starbucks. Harris Teeter, Trader Joe’s, and Whole Foods are minutes away, and downtown Asheville is less than half a mile off. Completion is expected in late 2027....
Contact an agent
Home facts
- Year built:2027
- Subdivision & Development:None
- Listing ID #:4181929
- Updated:October 30, 2026 at 12:10 PM
Rooms and interior
- Bedrooms:3
- Total bathrooms:3
- Full bathrooms:2
- Half bathrooms:1
- Flooring:Hardwood, Tile
- Kitchen Description:Dishwasher, Disposal, Induction Cooktop, Refrigerator
- Basement Description:Garage Door
- Living area:1,762 sq. ft.
Heating and cooling
- Cooling:Heat Pump
- Heating:Heat Pump
Structure and exterior
- Roof:Metal
- Year built:2027
- Building area:1,762 sq. ft.
- Lot Features:End Unit, Level
- Architectural Style:Arts and Crafts
- Construction Materials:Fiber Cement
- Exterior Features:Lawn Maintenance
Schools
- High school:Asheville
- Elementary school:Asheville City
Utilities
- Sewer:Public Sewer
Finances and disclosures
- Price:$1,075,000
- Price per sq. ft.:$610.1
Features and amenities
- Laundry features:Laundry Room
- Amenities:Breakfast Bar, Open Floorplan, Walk-In Closet(s)
Parking
- Parking description:Attached Garage, Garage Door Opener, Keypad Entry
- Garage:Yes
- Garage spaces:2
 Listings courtesy of Canopy MLS as distributed by MLS GRID. Copyright 2021 Canopy MLS. All rights reserved. Canopy MLS, provides content displayed here (“provided content”) on an “as is” basis and makes no representations or warranties regarding the provided content, including, but not limited to those of non-infringement, timeliness, accuracy, or completeness. Individuals and companies using information presented are responsible for verification and validation of information they utilize and present to their customers and clients. Canopy MLS will not be liable for any damage or loss resulting from use of the provided content or the products available through Portals, IDX, VOW, and/or Syndication. Recipients of this information shall not resell, redistribute, reproduce, modify, or otherwise copy any portion thereof without the expressed written consent of Canopy MLS.
New listings near 1 Aster Court
- Coming Soon
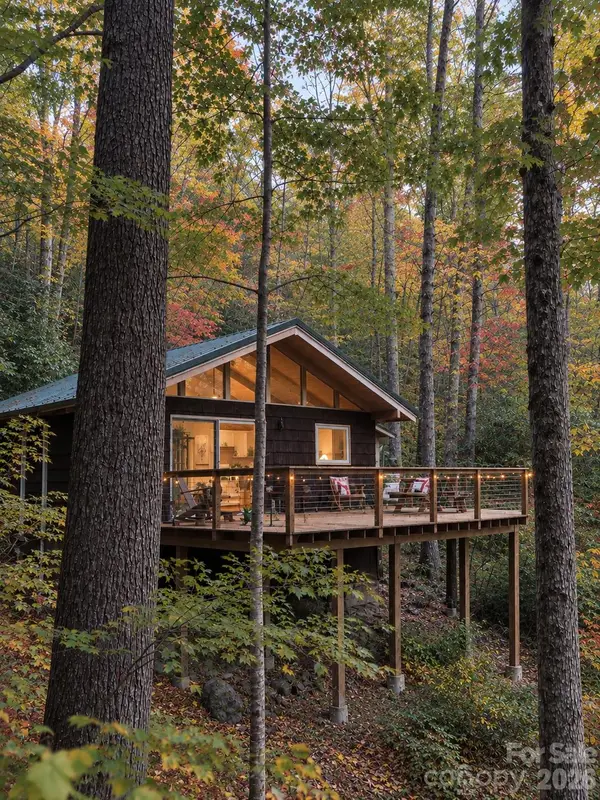 $399,000Coming Soon1 beds 1 baths625 sq. ft.
80 Woodhaven Road, Asheville, NC 28805
MLS# 4438421Listed by: UNIQUE: A REAL ESTATE COLLECTIVE - Coming Soon
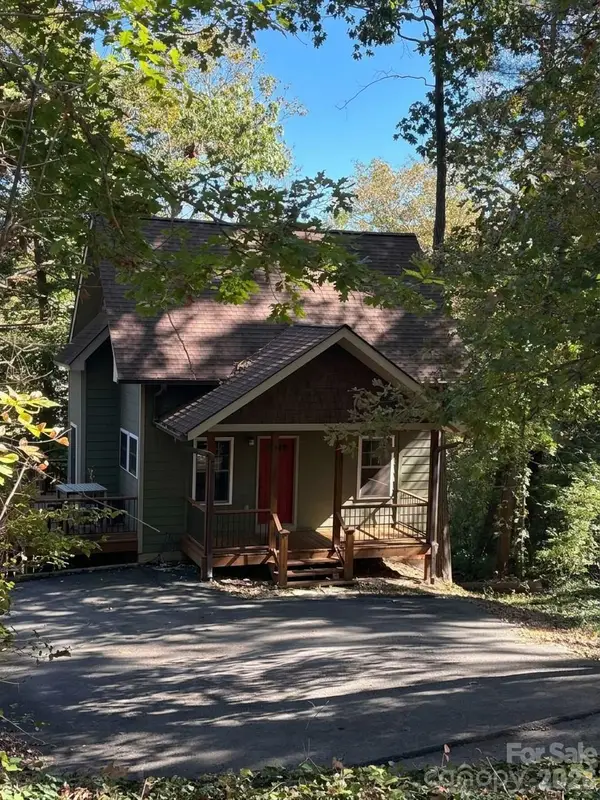 $398,000Coming Soon2 beds 1 baths724 sq. ft.
35 Hibriten Road, Asheville, NC 28801
MLS# 4436853Listed by: MOSAIC COMMUNITY LIFESTYLE REALTY - Coming Soon
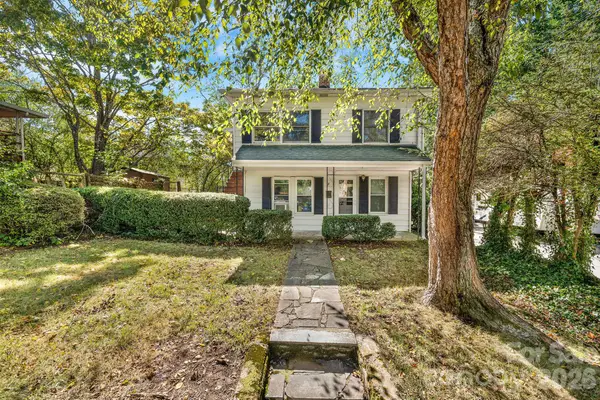 $345,000Coming Soon2 beds 2 baths1,144 sq. ft.
8 Maple Crescent Street, Asheville, NC 28806
MLS# 4429344Listed by: TOWN AND MOUNTAIN REALTY - New
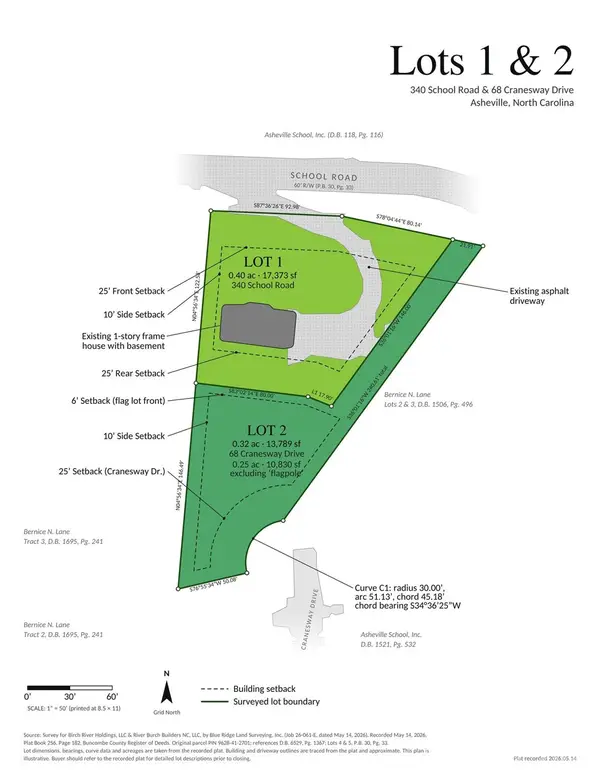 $785,000Active0.72 Acres
68 Cranesway Drive, Asheville, NC 28806
MLS# 4438703Listed by: LOCAL ROOTS REALTY - New
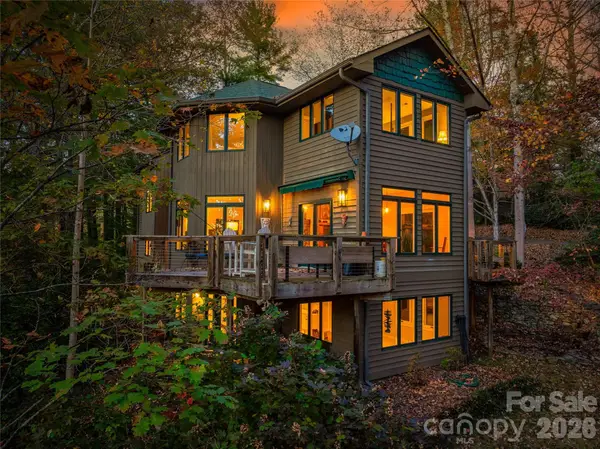 $1,375,000Active5 beds 4 baths3,837 sq. ft.
339 Beaverdam Road, Asheville, NC 28804
MLS# 4439059Listed by: IVESTER JACKSON BLACKSTREAM - New
 $1,800,000Active4 beds 3 baths2,982 sq. ft.
7 Spooks Branch Extension, Asheville, NC 28804
MLS# 4438858Listed by: TOWN AND MOUNTAIN REALTY - New
 $525,000Active4 beds 3 baths1,862 sq. ft.
25 Worley Place, Asheville, NC 28806
MLS# 4437783Listed by: MOSAIC COMMUNITY LIFESTYLE REALTY - New
 $575,000Active3 beds 2 baths1,784 sq. ft.
5 Pacifico Drive, Asheville, NC 28806
MLS# 4438137Listed by: HOWARD HANNA BEVERLY-HANKS ASHEVILLE-DOWNTOWN - New
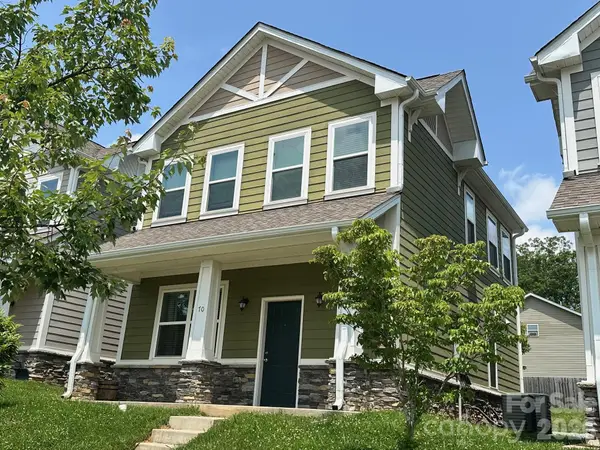 $399,900Active3 beds 3 baths1,354 sq. ft.
70 Shiloh Road, Asheville, NC 28803
MLS# 4438929Listed by: KELLER WILLIAMS PROFESSIONALS - New
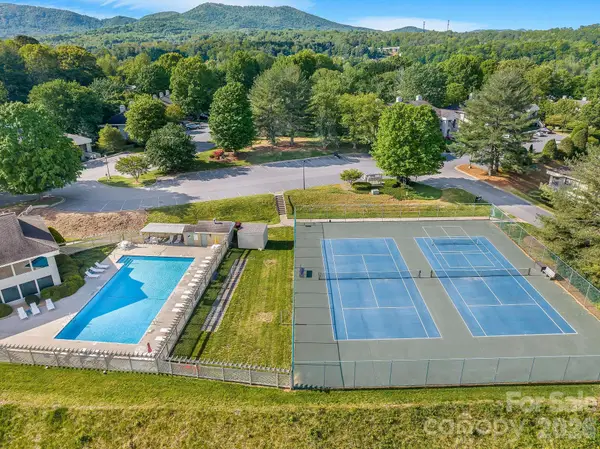 $238,500Active2 beds 2 baths1,104 sq. ft.
1605 Abbey Circle, Asheville, NC 28805
MLS# 4437747Listed by: NUEMAN REAL ESTATE INC


Protect your home and budget from life's surprises with an Assurant Home Warranty, backed by a partner that supports you through every step of homeownership. Explore Plans.
© 2023 - 2026 ERA Franchise Systems LLC. All rights reserved. ERA Franchise Systems LLC fully supports the principles of the Fair Housing Act and the Equal Opportunity Act. ERA, ERA Real Estate powered, and their respective logos are registered service marks of ERA Franchise Systems LLC. Each office is independently owned and operated.