
10 Beaverbrook Court, Asheville, NC 28804
Local realty services provided by:ERA Live Moore
Listed by: laura livaudais
Office: ivester jackson blackstream
MLS#:4421624
Source:CH
Price summary
- Price:$6,500,000
- Price per sq. ft.:$1,195.51
About this home
An extraordinary North Asheville estate, this exceptional residence combines refined living, remarkable privacy, and a beautifully appointed guest house on 4.08 acres—just minutes from downtown Asheville.
Designed for both gracious entertaining and comfortable everyday living, the main residence is filled with natural light and thoughtfully positioned to take advantage of its beautiful mountain setting. Walls of windows frame the landscape, while expansive living spaces flow effortlessly from one to the next. Four gas fireplaces create warmth and character throughout, and the chef’s kitchen, appointed with Viking appliances, serves as the heart of the home.
The primary suite is a destination unto itself, offering a private sitting room with a fireplace, custom dressing room, and spa-inspired bath with radiant-heated floors, a cedar sauna, and a jetted soaking tub. Throughout the home, thoughtful design and quality craftsmanship create spaces that feel both luxurious and inviting.
Outdoor living is equally impressive. A heated screened porch extends the living space year-round, while expansive decks, a fire pit, and multiple gathering areas provide beautiful settings for entertaining or relaxing. Meticulously landscaped grounds surround a lighted koi pond with four cascading waterfalls, creating a peaceful retreat just outside the door.
Privately situated a few hundred feet from the main residence, the beautifully appointed two-bedroom guest house is a significant feature of the property. Offering family and guests their own private retreat, it is equally well suited for extended stays, a home office or creative space, or potential short-term rental use, subject to applicable regulations.
A gated entrance and eight-foot iron fencing enhance the property’s privacy and security, while approximately 95 acres of surrounding protected conservation land provide an extraordinary natural backdrop.
Rarely does an estate of this caliber offer such a compelling combination of a substantial main residence, separate guest house, exceptional outdoor living, privacy, and proximity to everything Asheville has to offer....
Contact an agent
Home facts
- Year built:1987
- Subdivision & Development:Sherwood Heights
- Listing ID #:4421624
- Updated:September 05, 2026 at 11:33 AM
Rooms and interior
- Bedrooms:5
- Total bathrooms:7
- Full bathrooms:5
- Half bathrooms:2
- Flooring:Carpet, Marble, Wood
- Kitchen Description:Bar Fridge, Dishwasher, Disposal, Gas Range, Microwave, Refrigerator, Wall Oven, Warming Drawer
- Basement:Yes
- Living area:5,437 sq. ft.
Heating and cooling
- Cooling:Heat Pump
- Heating:Floor Furnace, Heat Pump, Natural Gas
- Central air:Yes
Structure and exterior
- Roof:Metal
- Year built:1987
- Building area:5,437 sq. ft.
- Lot area:4.08 Acres
- Lot Features:Private, Sloped, Views, Wooded
- Architectural Style:Contemporary
- Construction Materials:Stone, Wood
- Exterior Features:Fire Pit
- Foundation Description:Basement
Schools
- High school:Asheville
- Elementary school:Asheville City
Utilities
- Sewer:Public Sewer
Finances and disclosures
- Price:$6,500,000
- Price per sq. ft.:$1,195.51
Features and amenities
- Laundry features:Laundry Room, Main Level
- Amenities:Hot Tub, Open Floorplan, Sauna, Walk-In Closet(s), Wet Bar, Whirlpool
Parking
- Parking description:Attached Garage, Driveway, Garage Door Opener, Keypad Entry
- Garage:Yes
- Garage spaces:3
 Listings courtesy of Canopy MLS as distributed by MLS GRID. Copyright 2021 Canopy MLS. All rights reserved. Canopy MLS, provides content displayed here (“provided content”) on an “as is” basis and makes no representations or warranties regarding the provided content, including, but not limited to those of non-infringement, timeliness, accuracy, or completeness. Individuals and companies using information presented are responsible for verification and validation of information they utilize and present to their customers and clients. Canopy MLS will not be liable for any damage or loss resulting from use of the provided content or the products available through Portals, IDX, VOW, and/or Syndication. Recipients of this information shall not resell, redistribute, reproduce, modify, or otherwise copy any portion thereof without the expressed written consent of Canopy MLS.
New listings near 10 Beaverbrook Court
- Coming Soon
 $725,000Coming Soon4 beds 4 baths2,082 sq. ft.
141 Courtland Avenue #2, Asheville, NC 28801
MLS# 4418531Listed by: UNIQUE: A REAL ESTATE COLLECTIVE - Coming Soon
 $279,900Coming Soon2 beds 1 baths973 sq. ft.
24 Timothy Street, Asheville, NC 28801
MLS# 4412352Listed by: BLUEBLAZE REAL ESTATE GROUP LLC - Coming SoonOpen Sat, 1 to 3pm
 $975,000Coming Soon3 beds 2 baths1,768 sq. ft.
33 Maywood Road, Asheville, NC 28804
MLS# 4420601Listed by: LOOKING GLASS REALTY, SALUDA - Coming Soon
 $899,000Coming Soon5 beds 4 baths2,856 sq. ft.
57 Conestee Street, Asheville, NC 28801
MLS# 4419904Listed by: IVESTER JACKSON BLACKSTREAM - Coming SoonOpen Sun, 2 to 4pm
 $750,000Coming Soon4 beds 3 baths3,171 sq. ft.
101 Castlerock Drive, Asheville, NC 28806
MLS# 4418142Listed by: HOWARD HANNA BEVERLY-HANKS ASHEVILLE-DOWNTOWN - Coming Soon
 $650,000Coming Soon3 beds 3 baths2,187 sq. ft.
30 S Oaks Circle, Asheville, NC 28806
MLS# 4403299Listed by: NEST REALTY ASHEVILLE - Coming Soon
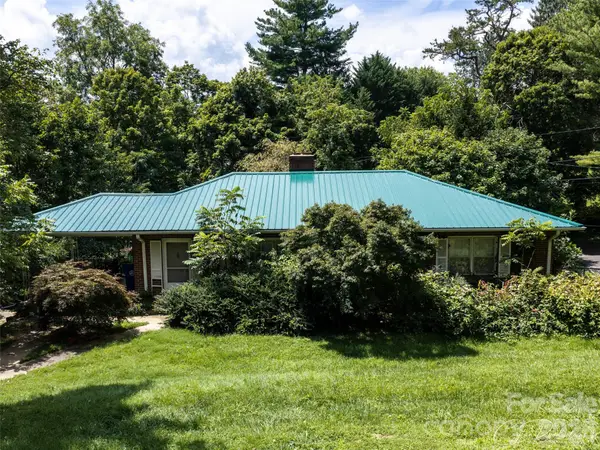 $499,000Coming Soon2 beds 2 baths1,400 sq. ft.
150 Stratford Road, Asheville, NC 28804
MLS# 4417714Listed by: IVESTER JACKSON BLACKSTREAM - Coming Soon
 $800,000Coming Soon4 beds 3 baths2,746 sq. ft.
55 Cisco Road, Asheville, NC 28805
MLS# 4416071Listed by: TOWN AND MOUNTAIN REALTY - Coming Soon
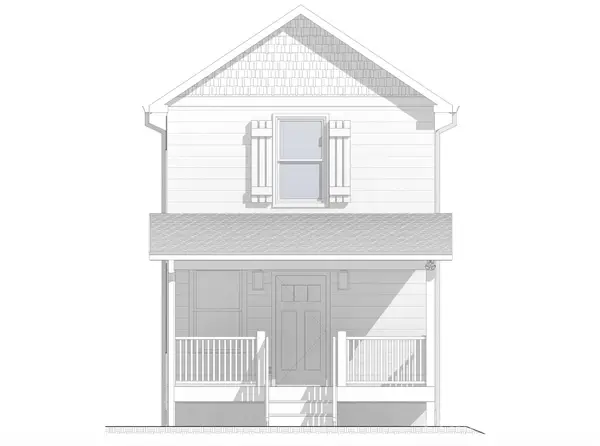 $329,900Coming Soon2 beds 2 baths941 sq. ft.
11 Baldwin Street, Asheville, NC 28803
MLS# 4394523Listed by: EXP REALTY LLC - Coming Soon
 $329,900Coming Soon2 beds 2 baths941 sq. ft.
13 Baldwin Street, Asheville, NC 28803
MLS# 4403420Listed by: EXP REALTY LLC


Protect your home and budget from life's surprises with an Assurant Home Warranty, backed by a partner that supports you through every step of homeownership. Explore Plans.
© 2023 - 2026 ERA Franchise Systems LLC. All rights reserved. ERA Franchise Systems LLC fully supports the principles of the Fair Housing Act and the Equal Opportunity Act. ERA, ERA Real Estate powered, and their respective logos are registered service marks of ERA Franchise Systems LLC. Each office is independently owned and operated.