
101 Mcfalls Road, Asheville, NC 28805
Local realty services provided by:ERA Live Moore
Listed by: galen walter
Office: lpt realty, llc.
MLS#:4430481
Source:CH
101 Mcfalls Road,Asheville, NC 28805
$625,000
- 4 Beds
- 3 Baths
- 2,789 sq. ft.
- Single family
- Active
Price summary
- Price:$625,000
- Price per sq. ft.:$224.09
About this home
With four bedrooms, 2.5 baths, and 2,789 square feet of above-grade living space on approximately 1.16 acres, this Asheville home offers the space and flexibility to adapt to the way you live. A generous center island anchors the kitchen with plenty of room for meal prep, casual dining, and gathering, while extensive cabinetry provides practical storage.
The floor plan continues with spacious bedrooms and multiple areas that can serve as a home office, recreation room, or additional living space. Large windows bring in natural light and frame views of the surrounding greenery, while the primary bath features a double vanity, soaking tub, and separate shower.
Outside, the expansive rear deck overlooks the large yard and wooded surroundings, creating an ideal extension of the living space. A separate fire pit area offers another place to gather outdoors, and a storage building adds useful space for equipment and gear.
City water and sewer, no HOA, more than an acre of land, substantial interior space, and distinctive architectural character come together in a property that deserves to be experienced in person. Home is currently a short-term rental and can be sold mostly furnished with acceptable offer. Schedule a showing and see how much 101 McFalls Road has to offer....
Contact an agent
Home facts
- Year built:1999
- Subdivision & Development:none
- Listing ID #:4430481
- Updated:October 05, 2026 at 02:15 PM
Rooms and interior
- Bedrooms:4
- Total bathrooms:3
- Full bathrooms:2
- Half bathrooms:1
- Flooring:Tile, Vinyl, Wood
- Kitchen Description:Dishwasher, Double Oven, Electric Cooktop, Microwave
- Living area:2,789 sq. ft.
Heating and cooling
- Cooling:Central Air, Heat Pump
- Heating:Heat Pump
- Central air:Yes
Structure and exterior
- Year built:1999
- Building area:2,789 sq. ft.
- Lot area:1.16 Acres
- Lot Features:Cleared, Flood Plain/Bottom Land, Green Area, Level
- Construction Materials:Vinyl
- Exterior Features:Fire Pit
- Foundation Description:Crawl Space
Schools
- High school:AC Reynolds
- Elementary school:Charles C Bell
Utilities
- Sewer:Public Sewer
Finances and disclosures
- Price:$625,000
- Price per sq. ft.:$224.09
Features and amenities
- Laundry features:Laundry Room, Main Level
Parking
- Parking description:Driveway
 Listings courtesy of Canopy MLS as distributed by MLS GRID. Copyright 2021 Canopy MLS. All rights reserved. Canopy MLS, provides content displayed here (“provided content”) on an “as is” basis and makes no representations or warranties regarding the provided content, including, but not limited to those of non-infringement, timeliness, accuracy, or completeness. Individuals and companies using information presented are responsible for verification and validation of information they utilize and present to their customers and clients. Canopy MLS will not be liable for any damage or loss resulting from use of the provided content or the products available through Portals, IDX, VOW, and/or Syndication. Recipients of this information shall not resell, redistribute, reproduce, modify, or otherwise copy any portion thereof without the expressed written consent of Canopy MLS.
New listings near 101 Mcfalls Road
- Coming SoonOpen Sat, 12 to 2pm
 $1,300,000Coming Soon4 beds 4 baths2,461 sq. ft.
5 Inglewood Road, Asheville, NC 28804
MLS# 4430520Listed by: MOSAIC COMMUNITY LIFESTYLE REALTY - Coming Soon
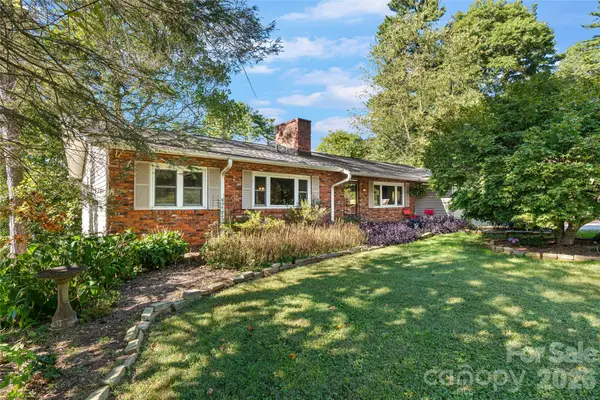 $550,000Coming Soon5 beds 3 baths3,015 sq. ft.
18 Northwood Road, Asheville, NC 28804
MLS# 4429580Listed by: UNIQUE: A REAL ESTATE COLLECTIVE - Coming Soon
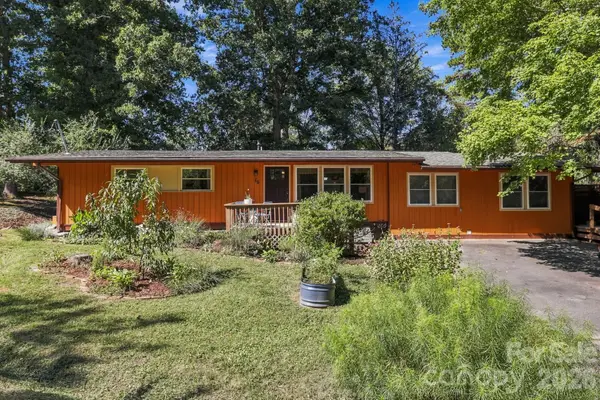 $525,000Coming Soon5 beds 3 baths1,458 sq. ft.
16 Melton Drive, Asheville, NC 28805
MLS# 4426239Listed by: KELLER WILLIAMS PROFESSIONALS - Coming Soon
 $869,000Coming Soon4 beds 3 baths2,270 sq. ft.
5 Bellagio Place, Asheville, NC 28803
MLS# 4425621Listed by: APPALACHIAN REALTY ASSOCIATES - New
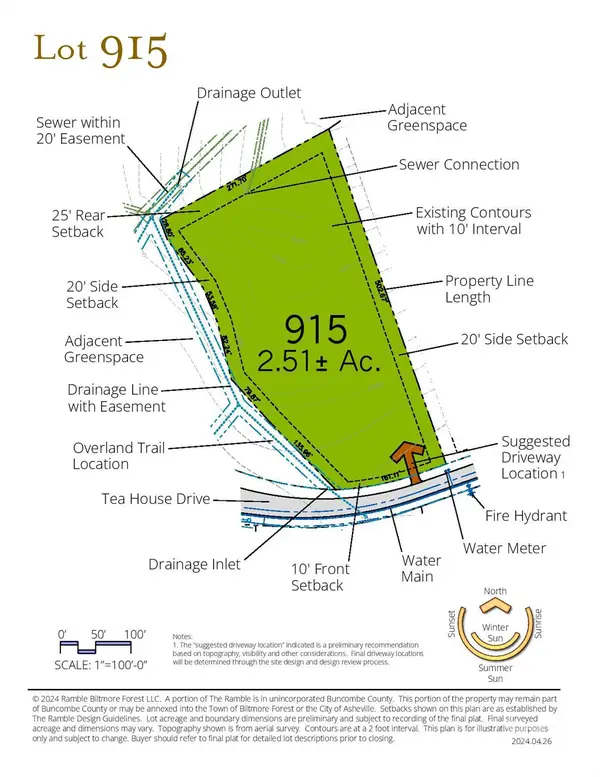 $2,100,000Active2.51 Acres
795 Tea House Drive #915, Asheville, NC 28803
MLS# 4430784Listed by: HOWARD HANNA BEVERLY-HANKS THE RAMBLE AT BILTMORE FOREST - New
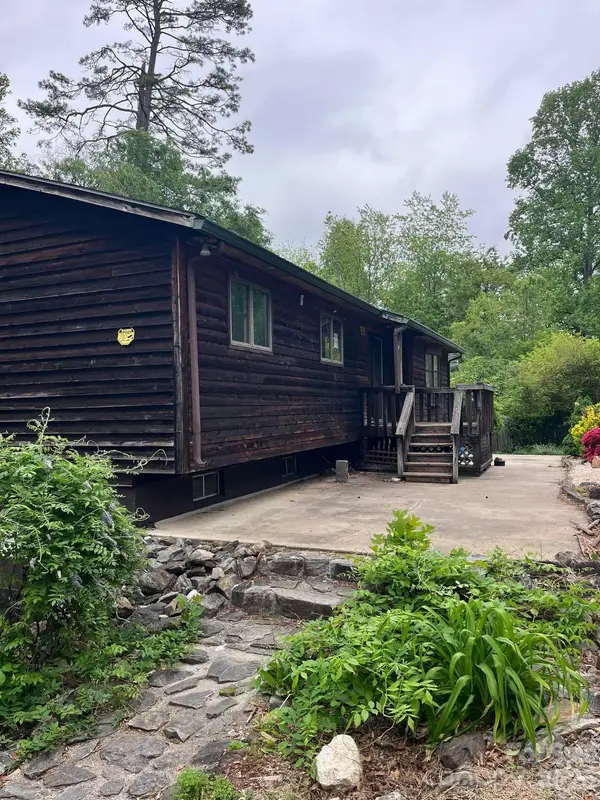 $230,000Active3 beds 2 baths3,120 sq. ft.
79 Starnes Cove Road, Asheville, NC 28806
MLS# 4430523Listed by: COLLECTIVE REALTY LLC 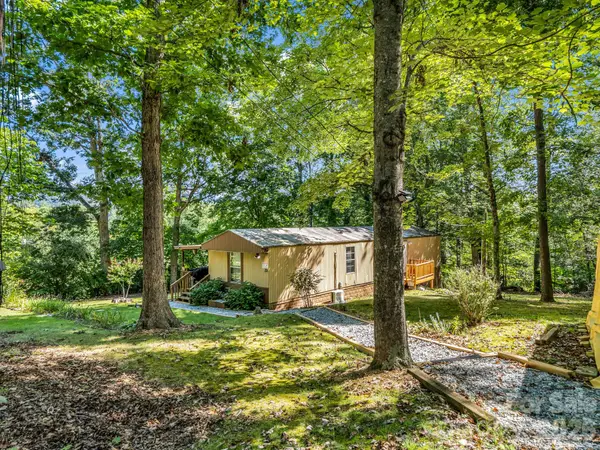 $140,000Pending2 beds 1 baths790 sq. ft.
20 Jones Hillock Drive, Asheville, NC 28805
MLS# 4431329Listed by: EXP REALTY LLC- New
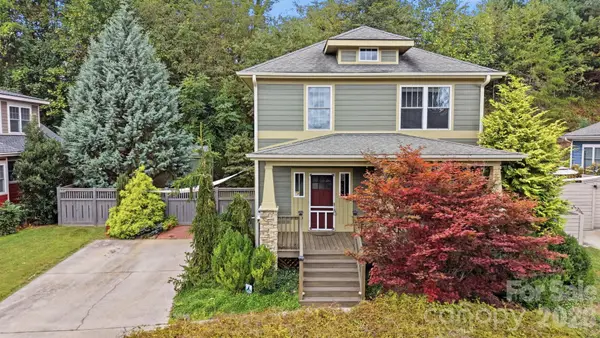 $448,000Active3 beds 3 baths1,356 sq. ft.
128 Estelle Park Drive, Asheville, NC 28806
MLS# 4430324Listed by: PATTON ALLEN REAL ESTATE LLC - New
 Listed by ERA$200,000Active1 beds 1 baths601 sq. ft.
647 Town Mountain Road #407, Asheville, NC 28804
MLS# 4424140Listed by: CAROLINA MOUNTAIN SALES


Protect your home and budget from life's surprises with an Assurant Home Warranty, backed by a partner that supports you through every step of homeownership. Explore Plans.
© 2023 - 2026 ERA Franchise Systems LLC. All rights reserved. ERA Franchise Systems LLC fully supports the principles of the Fair Housing Act and the Equal Opportunity Act. ERA, ERA Real Estate powered, and their respective logos are registered service marks of ERA Franchise Systems LLC. Each office is independently owned and operated.