
103 Craggy Ridge Lane, Asheville, NC 28804
Local realty services provided by:ERA Live Moore
Listed by: marie reed
Office: keller williams professionals
MLS#:4436688
Source:CH
Price summary
- Price:$395,000
- Price per sq. ft.:$243.08
About this home
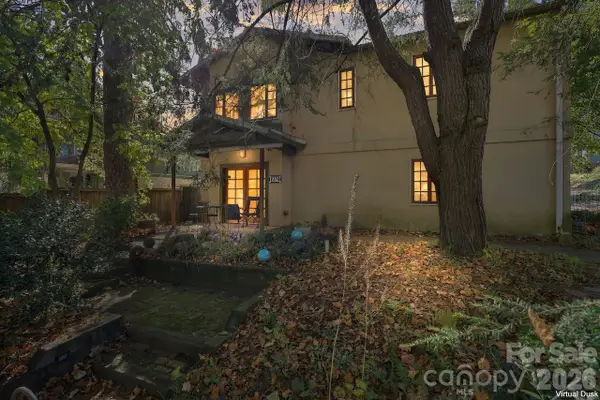
Completely renovated from top to bottom, this beautifully transformed home delivers the appeal of like-new living with an exceptional level of quality and attention to detail, remarkably close to downtown Asheville. Offering 1,625 square feet of single-level living, the interior showcases gorgeous new hardwood floors, abundant natural light, and an open-concept design connecting the spacious living and dining areas with a stunning new kitchen. White Shaker-style cabinetry, elegant countertops, stainless steel appliances, and generous workspace create a sophisticated culinary space. Three bedrooms and two beautifully renovated full baths include an impressive primary suite with a double-vanity bath and a spacious walk-in closet. Two enclosed, window-lined sunrooms add distinctive character and inviting spaces to relax or entertain. A new roof, expansive two-car carport, and large unfinished basement further elevate the property's appeal, with outstanding potential for storage, a workshop, or future expansion. With the extensive renovation already complete, enjoy the confidence of major improvements behind you and the prospect of years of low-maintenance living ahead. All of this within easy reach of downtown Asheville, Woodfin's Riverside Park, and the newly opened Taylor's Wave, bringing the best of the area's urban amenities and riverfront recreation close to home....
Contact an agent
Home facts
- Year built:1950
- Subdivision & Development:None
- Listing ID #:4436688
- Updated:October 28, 2026 at 12:02 PM
Rooms and interior
- Bedrooms:3
- Total bathrooms:2
- Full bathrooms:2
- Flooring:Tile, Wood
- Kitchen Description:Dishwasher, Electric Oven, Electric Range, Microwave, Refrigerator
- Basement:Yes
- Living area:1,625 sq. ft.
Heating and cooling
- Cooling:Heat Pump
- Heating:Heat Pump
Structure and exterior
- Year built:1950
- Building area:1,625 sq. ft.
- Lot area:0.43 Acres
- Lot Features:Open Lot, Wooded
- Architectural Style:Ranch
- Construction Materials:Metal, Vinyl, Wood
- Foundation Description:Basement
- Levels:1 Story
Schools
- High school:Clyde A Erwin
- Elementary school:West Buncombe/Eblen
Utilities
- Sewer:Septic (At Site)
Finances and disclosures
- Price:$395,000
- Price per sq. ft.:$243.08
Features and amenities
- Laundry features:In Basement
- Amenities:Open Floorplan, Walk-In Closet(s)
Parking
- Parking description:Driveway
- Carport spaces:2
 Listings courtesy of Canopy MLS as distributed by MLS GRID. Copyright 2021 Canopy MLS. All rights reserved. Canopy MLS, provides content displayed here (“provided content”) on an “as is” basis and makes no representations or warranties regarding the provided content, including, but not limited to those of non-infringement, timeliness, accuracy, or completeness. Individuals and companies using information presented are responsible for verification and validation of information they utilize and present to their customers and clients. Canopy MLS will not be liable for any damage or loss resulting from use of the provided content or the products available through Portals, IDX, VOW, and/or Syndication. Recipients of this information shall not resell, redistribute, reproduce, modify, or otherwise copy any portion thereof without the expressed written consent of Canopy MLS.
New listings near 103 Craggy Ridge Lane
- Coming Soon
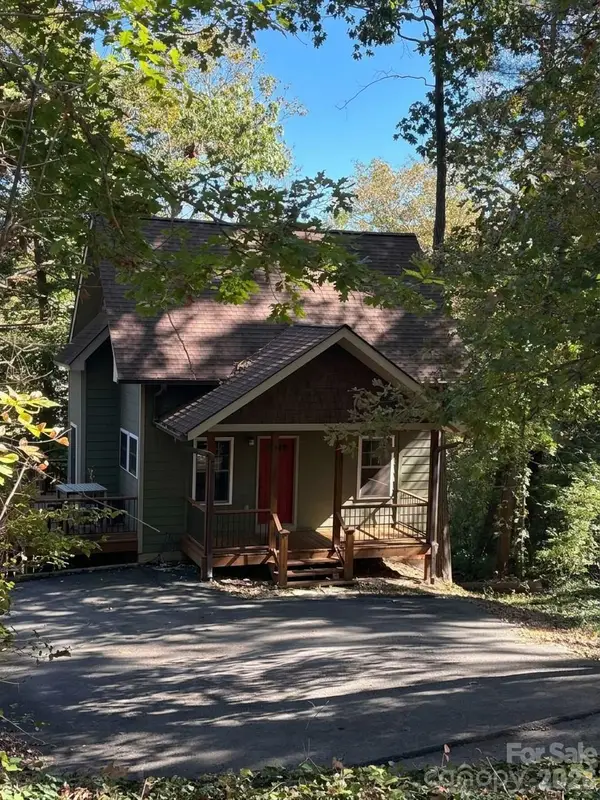 $398,000Coming Soon2 beds 1 baths724 sq. ft.
35 Hibriten Road, Asheville, NC 28801
MLS# 4436853Listed by: MOSAIC COMMUNITY LIFESTYLE REALTY - Coming Soon
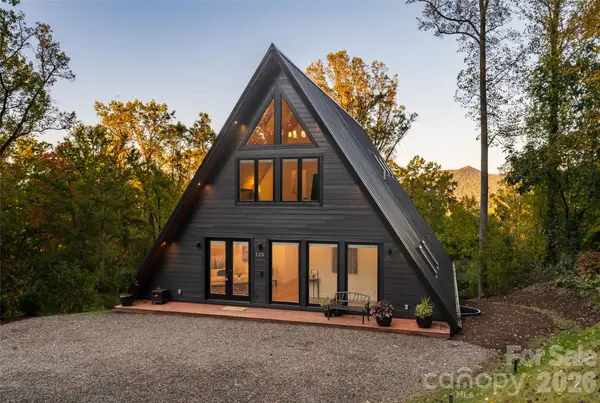 $2,200,000Coming Soon4 beds 6 baths4,042 sq. ft.
125 Carolina Lily Lane, Asheville, NC 28804
MLS# 4435348Listed by: PREMIER SOTHEBYS INTERNATIONAL REALTY - Coming SoonOpen Sat, 1 to 3pm
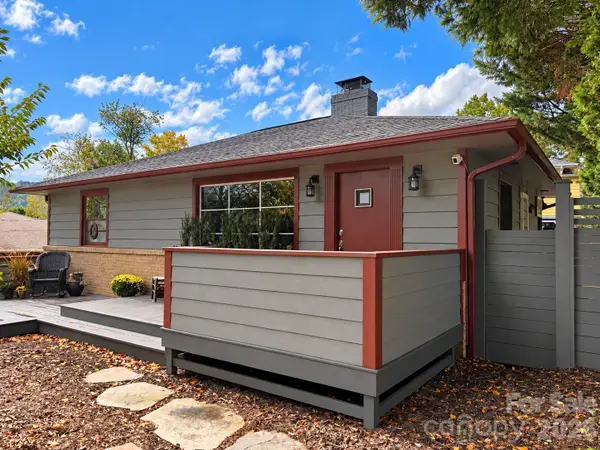 Listed by ERA$675,000Coming Soon3 beds 2 baths1,866 sq. ft.
30 Maney Avenue, Asheville, NC 28804
MLS# 4435803Listed by: CAROLINA MOUNTAIN SALES - Coming Soon
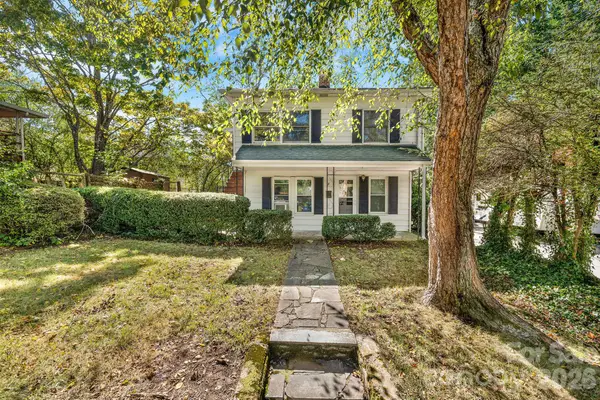 $345,000Coming Soon2 beds 2 baths1,144 sq. ft.
8 Maple Crescent Street, Asheville, NC 28806
MLS# 4429344Listed by: TOWN AND MOUNTAIN REALTY - New
 $599,000Active3 beds 4 baths2,201 sq. ft.
23 Tuskeegee Street, Asheville, NC 28801
MLS# 4438057Listed by: MOSAIC COMMUNITY LIFESTYLE REALTY - New
 $179,000Active0.92 Acres
120 Ben Lippen School Road, Asheville, NC 28806
MLS# 4438042Listed by: MOSAIC COMMUNITY LIFESTYLE REALTY - New
 $899,000Active3 beds 4 baths2,136 sq. ft.
297 Hillside Street, Asheville, NC 28801
MLS# 4438474Listed by: MOSAIC COMMUNITY LIFESTYLE REALTY - New
 $795,000Active4 beds 4 baths2,208 sq. ft.
17 Sheridan Road, Asheville, NC 28803
MLS# 4433918Listed by: PREFERRED PROPERTIES - New
 $409,000Active2 beds 2 baths1,466 sq. ft.
160 State Street #100 and 110, Asheville, NC 28806
MLS# 4435250Listed by: EXP REALTY LLC - New
 $499,000Active4 beds 3 baths1,604 sq. ft.
5 Apple Lane, Asheville, NC 28804
MLS# 10200408Listed by: NORTHGROUP REAL ESTATE, INC.


Protect your home and budget from life's surprises with an Assurant Home Warranty, backed by a partner that supports you through every step of homeownership. Explore Plans.
© 2023 - 2026 ERA Franchise Systems LLC. All rights reserved. ERA Franchise Systems LLC fully supports the principles of the Fair Housing Act and the Equal Opportunity Act. ERA, ERA Real Estate powered, and their respective logos are registered service marks of ERA Franchise Systems LLC. Each office is independently owned and operated.