
12 Weaver Hill Road, Asheville, NC 28805
Local realty services provided by:ERA Live Moore
Listed by: teresa koch
Office: ash realty llc.
MLS#:4404599
Source:CH
12 Weaver Hill Road,Asheville, NC 28805
$595,000
- 3 Beds
- 3 Baths
- - sq. ft.
- Single family
- Coming Soon
Price summary
- Price:$595,000
About this home
Quality built standalone home on a quiet dead end street with no HOA, 3 miles to downtown Asheville. The open concept design and bedroom layout centers around practicality and comfort.
The main level welcomes you through a covered porch that flows into the living and kitchen with a feature wall fireplace. The layout is efficient with a half bath and laundry room conveniently placed. From here you step right out to the deck that offers privacy and relaxation.
Upstairs you’ll find three bedrooms and two full baths. The primary bedroom has a beautiful an en suite bathroom and peekaboo mountain views.
The basement is expansive with soaring ceilings and rough in ready for whatever you envision. A gym, theater, art studio, flex space - the possibilities are yours. French doors open to the lower wood deck.
This is built for buyers who want substance over trends. A peaceful setting, yet 3 miles to the heart of downtown Asheville. Turnkey ready early to mid August. Contact the listing agent for opening weekend updates or booking a private showing.
Tax value TBD, new construction. Finished photos are virtually rendered for concept only and are not deemed accurate....
Contact an agent
Home facts
- Year built:2026
- Listing ID #:4404599
- Updated:July 17, 2026 at 01:32 PM
Rooms and interior
- Bedrooms:3
- Total bathrooms:3
- Full bathrooms:2
- Half bathrooms:1
- Kitchen Description:Dishwasher, Disposal, Electric Oven, Electric Range, Microwave, Refrigerator
- Basement:Yes
Heating and cooling
- Cooling:Central Air
- Central air:Yes
Structure and exterior
- Year built:2026
- Construction Materials:Hardboard
- Foundation Description:Basement
Schools
- High school:Unspecified
- Elementary school:Unspecified
Utilities
- Sewer:Public Sewer
Finances and disclosures
- Price:$595,000
Features and amenities
- Laundry features:Laundry Room, Main Level
Parking
- Parking description:Driveway
 Listings courtesy of Canopy MLS as distributed by MLS GRID. Copyright 2021 Canopy MLS. All rights reserved. Canopy MLS, provides content displayed here (“provided content”) on an “as is” basis and makes no representations or warranties regarding the provided content, including, but not limited to those of non-infringement, timeliness, accuracy, or completeness. Individuals and companies using information presented are responsible for verification and validation of information they utilize and present to their customers and clients. Canopy MLS will not be liable for any damage or loss resulting from use of the provided content or the products available through Portals, IDX, VOW, and/or Syndication. Recipients of this information shall not resell, redistribute, reproduce, modify, or otherwise copy any portion thereof without the expressed written consent of Canopy MLS.
New listings near 12 Weaver Hill Road
- Coming Soon
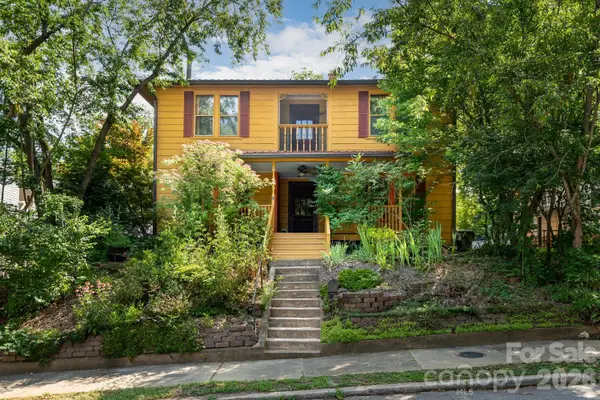 $998,500Coming Soon4 beds 2 baths
3 Woodlawn Avenue, Asheville, NC 28801
MLS# 4373933Listed by: UNIQUE: A REAL ESTATE COLLECTIVE - New
 $350,000Active3 beds 1 baths1,838 sq. ft.
10 Enka Oak Street, Candler, NC 28715
MLS# 4398797Listed by: PATTON ALLEN REAL ESTATE LLC - New
 $525,000Active3 beds 2 baths1,762 sq. ft.
109 Forest Hill Drive, Asheville, NC 28803
MLS# 4403733Listed by: TOWN AND MOUNTAIN REALTY - New
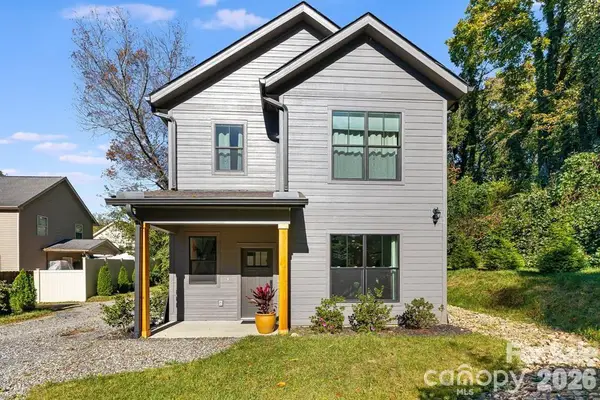 $599,000Active3 beds 3 baths1,884 sq. ft.
108 Glendale Avenue, Asheville, NC 28803
MLS# 4403353Listed by: MOSAIC COMMUNITY LIFESTYLE REALTY - Coming Soon
 $420,000Coming Soon3 beds 1 baths
53 Merion Drive, Asheville, NC 28806
MLS# 4391871Listed by: MOSAIC COMMUNITY LIFESTYLE REALTY - New
 $549,000Active3 beds 2 baths1,562 sq. ft.
96 Woodrow Avenue, Asheville, NC 28801
MLS# 4398741Listed by: BLUE RIDGE PROPERTIES GROUP - Open Sun, 2 to 4pmNew
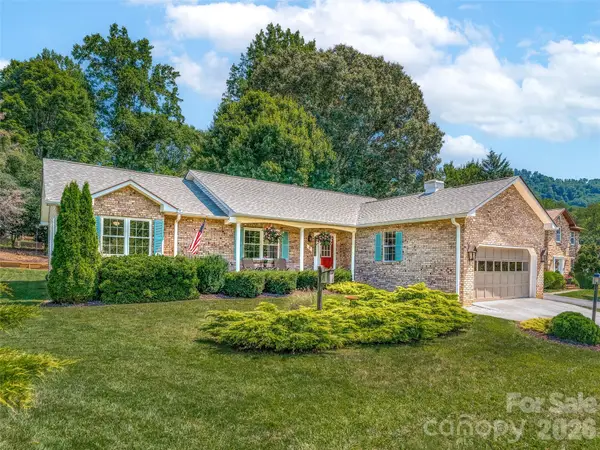 $450,000Active3 beds 2 baths1,696 sq. ft.
8 Park Avenue, Asheville, NC 28803
MLS# 4400850Listed by: UNIQUE: A REAL ESTATE COLLECTIVE - New
 $575,000Active12 Acres
99999 Reynolds School Road, Asheville, NC 28806
MLS# 4400978Listed by: NEXTHOME AVL REALTY - New
 $430,000Active3 beds 2 baths900 sq. ft.
230 School Road E, Asheville, NC 28803
MLS# 4404778Listed by: HOWARD HANNA BEVERLY-HANKS BURNVILLE - Coming Soon
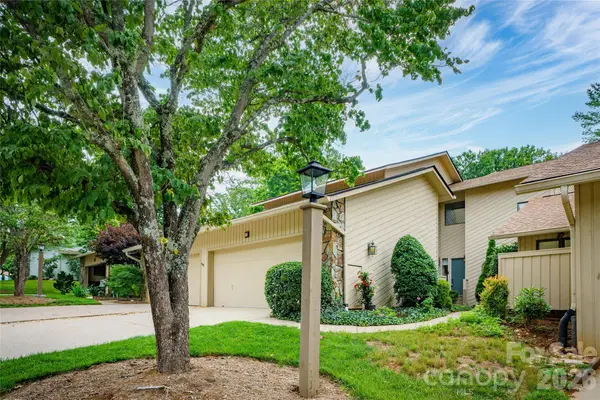 $520,000Coming Soon3 beds 3 baths
106 Deerlake Drive, Asheville, NC 28803
MLS# 4403327Listed by: IVESTER JACKSON BLACKSTREAM


Protect your home and budget from life's surprises with an Assurant Home Warranty, backed by a partner that supports you through every step of homeownership. Explore Plans.
© 2023 - 2026 ERA Franchise Systems LLC. All rights reserved. ERA Franchise Systems LLC fully supports the principles of the Fair Housing Act and the Equal Opportunity Act. ERA, ERA Real Estate powered, and their respective logos are registered service marks of ERA Franchise Systems LLC. Each office is independently owned and operated.