
14 Crestfield Avenue, Asheville, NC 28804
Local realty services provided by:ERA Sunburst Realty
Listed by: tasha pepi
Office: homespun investment realty inc
MLS#:4438610
Source:CH
14 Crestfield Avenue,Asheville, NC 28804
$475,000
- 3 Beds
- 3 Baths
- 1,394 sq. ft.
- Single family
- Active
Price summary
- Price:$475,000
- Price per sq. ft.:$340.75
About this home
Some homes just make it easy to imagine your life unfolding there. Maybe it’s Sunday pancakes in the kitchen, a few friends gathered on the deck, or finally having a space that feels like yours from day one. This brand-new home offers all of that, with a little extra character to make it feel like more than just new construction.
The heart of the home is its bright, open living space, designed for easy everyday living and time spent together. Bright cabinets, crisp quartz countertops, and thoughtful finishes give the kitchen a timeless feel, while unexpected touches throughout the home add a little personality. Three bedrooms offer flexibility for the way you live, whether you need a home office, a guest room, or space to grow. The primary suite provides a comfortable place to retreat at the end of the day, and the front porch and back deck make it easy to enjoy a little fresh air without ever leaving home.
And the location is hard to beat. Tucked between Asheville and Weaverville, you can spend the morning exploring local shops, grab dinner downtown, or head out for a mountain adventure—all just a short drive away. With 1,394 square feet, three bedrooms, two full baths, and a half bath, this home combines a practical layout with the charm that make everyday life feel a little more special.
If you’ve been waiting for a home that feels fresh, inviting, and ready for your next chapter, this one is worth a look.
Agent owned....
Contact an agent
Home facts
- Year built:2026
- Subdivision & Development:None
- Listing ID #:4438610
- Updated:October 28, 2026 at 07:11 PM
Rooms and interior
- Bedrooms:3
- Total bathrooms:3
- Full bathrooms:2
- Half bathrooms:1
- Flooring:Tile, Wood
- Kitchen Description:Dishwasher, Electric Range, Microwave
- Living area:1,394 sq. ft.
Heating and cooling
- Cooling:Heat Pump
- Heating:Heat Pump
- Central air:Yes
Structure and exterior
- Year built:2026
- Building area:1,394 sq. ft.
- Lot area:0.18 Acres
- Lot Features:Cleared
- Construction Materials:Hardboard
- Foundation Description:Crawl Space
Schools
- High school:Clyde A Erwin
- Elementary school:Woodfin/Eblen
Utilities
- Sewer:Public Sewer
Finances and disclosures
- Price:$475,000
- Price per sq. ft.:$340.75
Features and amenities
- Laundry features:Laundry Room, Main Level
- Amenities:Attic Stairs Pulldown, Open Floorplan, Walk-In Closet(s)
 Listings courtesy of Canopy MLS as distributed by MLS GRID. Copyright 2021 Canopy MLS. All rights reserved. Canopy MLS, provides content displayed here (“provided content”) on an “as is” basis and makes no representations or warranties regarding the provided content, including, but not limited to those of non-infringement, timeliness, accuracy, or completeness. Individuals and companies using information presented are responsible for verification and validation of information they utilize and present to their customers and clients. Canopy MLS will not be liable for any damage or loss resulting from use of the provided content or the products available through Portals, IDX, VOW, and/or Syndication. Recipients of this information shall not resell, redistribute, reproduce, modify, or otherwise copy any portion thereof without the expressed written consent of Canopy MLS.
New listings near 14 Crestfield Avenue
- Coming Soon
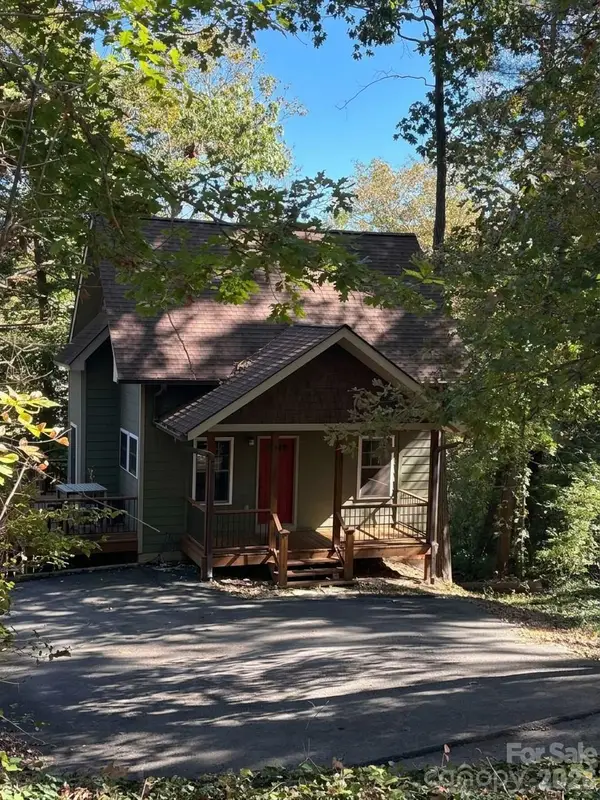 $398,000Coming Soon2 beds 1 baths724 sq. ft.
35 Hibriten Road, Asheville, NC 28801
MLS# 4436853Listed by: MOSAIC COMMUNITY LIFESTYLE REALTY - Coming Soon
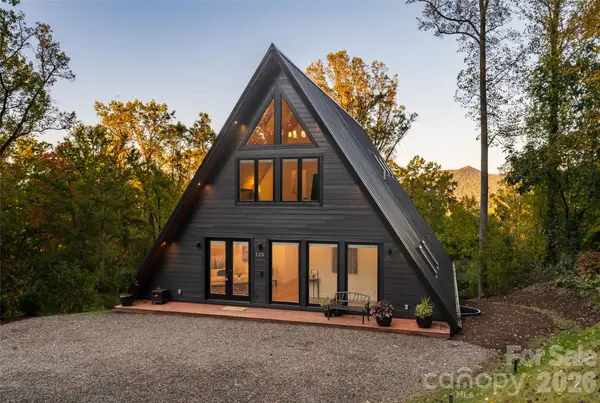 $2,200,000Coming Soon4 beds 6 baths4,042 sq. ft.
125 Carolina Lily Lane, Asheville, NC 28804
MLS# 4435348Listed by: PREMIER SOTHEBYS INTERNATIONAL REALTY - Coming SoonOpen Sat, 1 to 3pm
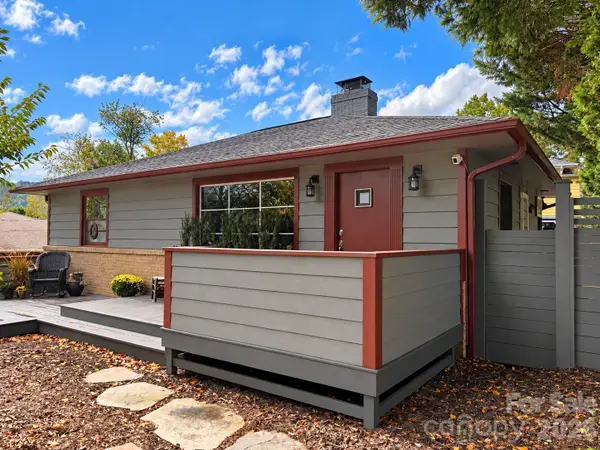 Listed by ERA$675,000Coming Soon3 beds 2 baths1,866 sq. ft.
30 Maney Avenue, Asheville, NC 28804
MLS# 4435803Listed by: CAROLINA MOUNTAIN SALES - Coming Soon
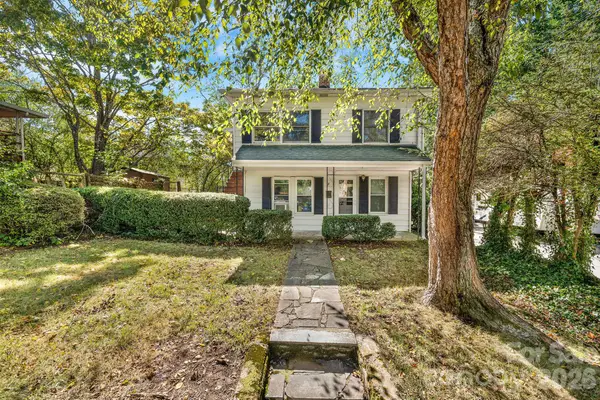 $345,000Coming Soon2 beds 2 baths1,144 sq. ft.
8 Maple Crescent Street, Asheville, NC 28806
MLS# 4429344Listed by: TOWN AND MOUNTAIN REALTY - New
 $185,000Active0.12 Acres
273 S French Broad Avenue #3&4, Asheville, NC 28801
MLS# 4438331Listed by: TOWN AND MOUNTAIN REALTY - New
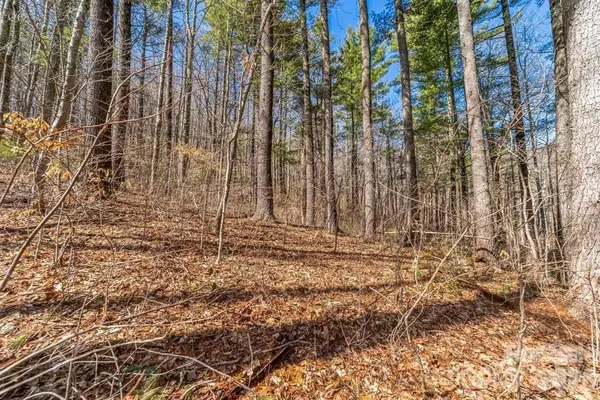 $74,900Active1.25 Acres
99999 Mill Road, Asheville, NC 28805
MLS# 4438678Listed by: SAPPHIRE REALTY INC - New
 $599,000Active3 beds 4 baths2,201 sq. ft.
23 Tuskeegee Street, Asheville, NC 28801
MLS# 4438057Listed by: MOSAIC COMMUNITY LIFESTYLE REALTY - New
 $179,000Active0.92 Acres
120 Ben Lippen School Road, Asheville, NC 28806
MLS# 4438042Listed by: MOSAIC COMMUNITY LIFESTYLE REALTY - New
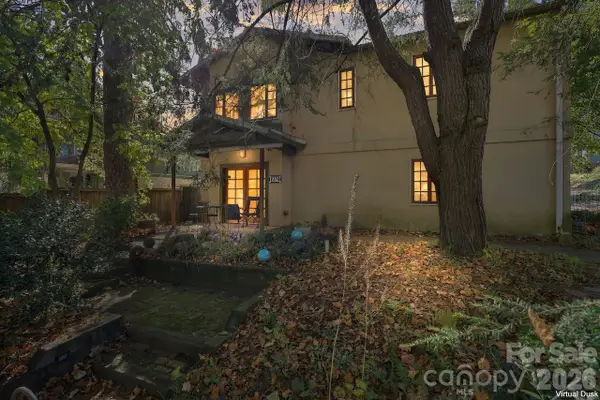 $899,000Active3 beds 4 baths2,136 sq. ft.
297 Hillside Street, Asheville, NC 28801
MLS# 4438474Listed by: MOSAIC COMMUNITY LIFESTYLE REALTY


Protect your home and budget from life's surprises with an Assurant Home Warranty, backed by a partner that supports you through every step of homeownership. Explore Plans.
© 2023 - 2026 ERA Franchise Systems LLC. All rights reserved. ERA Franchise Systems LLC fully supports the principles of the Fair Housing Act and the Equal Opportunity Act. ERA, ERA Real Estate powered, and their respective logos are registered service marks of ERA Franchise Systems LLC. Each office is independently owned and operated.