
15 Browntown Road, Asheville, NC 28803
Local realty services provided by:ERA Sunburst Realty
Listed by: jo chandler
Office: preferred properties
MLS#:4414215
Source:CH
15 Browntown Road,Asheville, NC 28803
$2,200,000
- 4 Beds
- 5 Baths
- 4,672 sq. ft.
- Single family
- Pending
Price summary
- Price:$2,200,000
- Price per sq. ft.:$470.89
About this home
First time on the market. This sunny, solid brick home sits on the corner of one of the oldest, most popular blocks in historic Biltmore Forest. Custom built with handmade Old Carolina Brick and finished with red oak hardwood floors throughout the main level, it echoes the classic elegance of the surrounding historic homes. Timeless symmetry, high ceilings, tall windows, woodburning fireplaces, and impressive custom millwork bring the craftsmanship of an older home, while the floor plan is designed for modern livability. En suite bedrooms, an open kitchen/family room, and finished space above the garage (ideal for office, studio, or playroom) round out an ideal layout. Low-maintenance irrigated grounds with established gardens complete the setting. Impeccably maintained. A short walk to Biltmore Forest Country Club. A special offering in one of Asheville's most storied neighborhoods.
(More photos coming soon).
Contact an agent
Home facts
- Year built:1983
- Subdivision & Development:Biltmore Forest
- Listing ID #:4414215
- Updated:October 04, 2026 at 10:38 AM
Rooms and interior
- Bedrooms:4
- Total bathrooms:5
- Full bathrooms:4
- Half bathrooms:1
- Flooring:Brick, Carpet, Tile, Wood
- Kitchen Description:Convection Oven, Dishwasher, Disposal, Down Draft, Electric Cooktop, Electric Oven, Exhaust Fan, Microwave, Refrigerator, Self Cleaning Oven, Trash Compactor, Wall Oven, Warming Drawer
- Living area:4,672 sq. ft.
Heating and cooling
- Cooling:Central Air, Ductless, Heat Pump
- Heating:Ductless, Forced Air, Heat Pump
- Central air:Yes
Structure and exterior
- Roof:Insulated
- Year built:1983
- Building area:4,672 sq. ft.
- Lot area:0.93 Acres
- Lot Features:Corner Lot, Level, Wooded
- Architectural Style:Traditional
- Construction Materials:Wood
- Exterior Features:Gas Grill, In-Ground Irrigation
- Foundation Description:Crawl Space, Slab
Schools
- High school:T.C. Roberson
- Elementary school:Estes/Koontz
Utilities
- Sewer:Public Sewer
Finances and disclosures
- Price:$2,200,000
- Price per sq. ft.:$470.89
Features and amenities
- Laundry features:Dryer, Laundry Room, Upper Level, Washer
- Amenities:Attic Stairs Pulldown, Garden Tub, Open Floorplan, Walk-In Closet(s), Walk-In Pantry
Parking
- Parking description:Attached Garage, Driveway
- Garage:Yes
- Garage spaces:2
 Listings courtesy of Canopy MLS as distributed by MLS GRID. Copyright 2021 Canopy MLS. All rights reserved. Canopy MLS, provides content displayed here (“provided content”) on an “as is” basis and makes no representations or warranties regarding the provided content, including, but not limited to those of non-infringement, timeliness, accuracy, or completeness. Individuals and companies using information presented are responsible for verification and validation of information they utilize and present to their customers and clients. Canopy MLS will not be liable for any damage or loss resulting from use of the provided content or the products available through Portals, IDX, VOW, and/or Syndication. Recipients of this information shall not resell, redistribute, reproduce, modify, or otherwise copy any portion thereof without the expressed written consent of Canopy MLS.
New listings near 15 Browntown Road
- Coming Soon
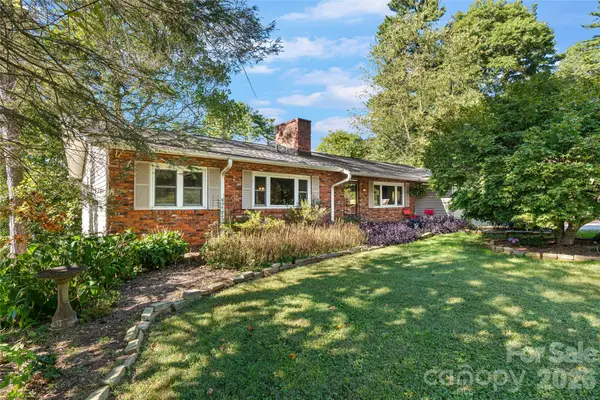
 $1,300,000Coming Soon4 beds 4 baths2,461 sq. ft.
5 Inglewood Road, Asheville, NC 28804
MLS# 4430520Listed by: MOSAIC COMMUNITY LIFESTYLE REALTY - Coming Soon
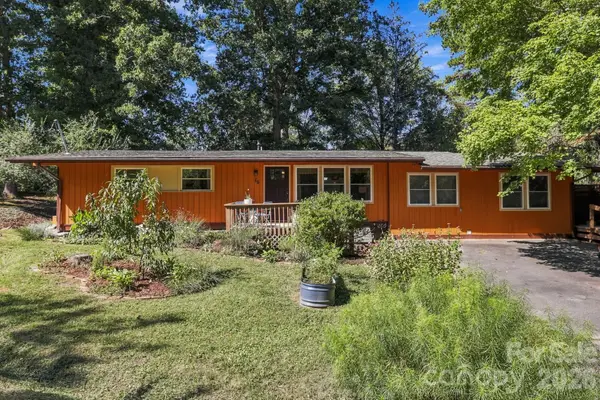
 $550,000Coming Soon5 beds 3 baths3,015 sq. ft.
18 Northwood Road, Asheville, NC 28804
MLS# 4429580Listed by: UNIQUE: A REAL ESTATE COLLECTIVE - Coming Soon
 $525,000Coming Soon5 beds 3 baths1,458 sq. ft.
16 Melton Drive, Asheville, NC 28805
MLS# 4426239Listed by: KELLER WILLIAMS PROFESSIONALS - Coming Soon
 $869,000Coming Soon4 beds 3 baths2,270 sq. ft.
5 Bellagio Place, Asheville, NC 28803
MLS# 4425621Listed by: APPALACHIAN REALTY ASSOCIATES - New
 Listed by ERA$200,000Active1 beds 1 baths601 sq. ft.
647 Town Mountain Road #407, Asheville, NC 28804
MLS# 4424140Listed by: CAROLINA MOUNTAIN SALES - New
 $755,000Active3 beds 4 baths1,979 sq. ft.
2252 Riceville Road #1, Asheville, NC 28805
MLS# 4430483Listed by: ASHEVILLE REALTY GROUP - New
 $89,000Active0.15 Acres
8 John Street, Asheville, NC 28801
MLS# 4428699Listed by: KILGORE & ASSOCIATES REALESTAT - New
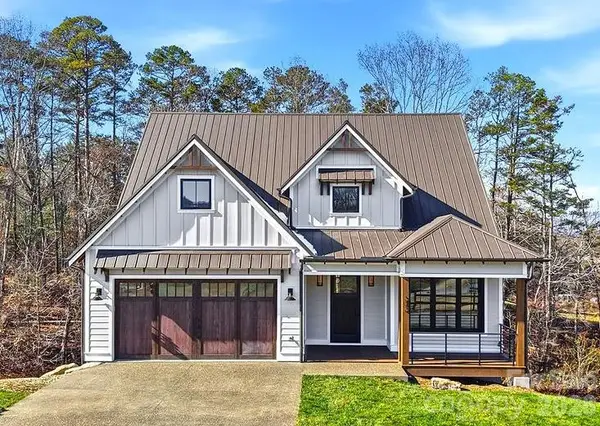 $1,399,900Active4 beds 3 baths2,640 sq. ft.
202 Westridge Farm Road, Asheville, NC 28804
MLS# 4425482Listed by: ASHEVILLE REALTY GROUP - New
 $239,000Active0.63 Acres
45 Sweet Fern Parkway #43, Asheville, NC 28804
MLS# 4425484Listed by: ASHEVILLE REALTY GROUP - New
 $615,000Active2 beds 2 baths1,139 sq. ft.
42 Schenck Parkway #101, Asheville, NC 28803
MLS# 4430799Listed by: KELLER WILLIAMS PROFESSIONALS


Protect your home and budget from life's surprises with an Assurant Home Warranty, backed by a partner that supports you through every step of homeownership. Explore Plans.
© 2023 - 2026 ERA Franchise Systems LLC. All rights reserved. ERA Franchise Systems LLC fully supports the principles of the Fair Housing Act and the Equal Opportunity Act. ERA, ERA Real Estate powered, and their respective logos are registered service marks of ERA Franchise Systems LLC. Each office is independently owned and operated.