
19 Oakcrest Place, Asheville, NC 28806
Local realty services provided by:ERA Sunburst Realty
Listed by: katerina leeger
Office: town and mountain realty
MLS#:4408201
Source:CH
19 Oakcrest Place,Asheville, NC 28806
$399,000
- 3 Beds
- 2 Baths
- 1,248 sq. ft.
- Single family
- Coming Soon
Price summary
- Price:$399,000
- Price per sq. ft.:$319.71
About this home
Move-in ready in West Asheville! This well-maintained 3-bedroom, 1.5-bath home offers a rare attached one-car garage, fully fenced yard, mature landscaping, and a convenient location close to Haywood Road, downtown Asheville, shopping, dining, and everyday amenities. Sidewalks throughout the neighborhood make it easy to get outside and enjoy the community. So many big ticket items have been done for you! Just move in and enjoy!
Inside, the home has been thoughtfully maintained with fresh paint, like-new carpeting replaced in 2021, and a refreshed half bath. The kitchen features newer appliances, while major recent improvements include a brand-new roof installed in 2026, newer heat pump, energy-efficient heat pump water heater, and newer fencing—giving the next owner peace of mind without a long list of immediate projects.
Outside, enjoy newly stained decks, a fully fenced backyard with plenty of room for pets, gardening, entertaining, or play, plus established trees and landscaping that create a surprisingly private setting. The attached garage provides secure parking, storage, and everyday convenience—a hard-to-find feature at this price point in West Asheville....
Contact an agent
Home facts
- Year built:2007
- Subdivision & Development:none
- Listing ID #:4408201
- Updated:August 28, 2026 at 01:58 PM
Rooms and interior
- Bedrooms:3
- Total bathrooms:2
- Full bathrooms:1
- Half bathrooms:1
- Flooring:Carpet, Tile, Wood
- Kitchen Description:Electric Oven, Microwave, Refrigerator
- Living area:1,248 sq. ft.
Heating and cooling
- Cooling:Central Air
- Central air:Yes
Structure and exterior
- Year built:2007
- Building area:1,248 sq. ft.
- Lot area:0.16 Acres
- Lot Features:Wooded
- Architectural Style:Traditional
- Construction Materials:Vinyl
- Foundation Description:Crawl Space
Schools
- High school:Clyde A Erwin
- Elementary school:Johnston/Eblen
Utilities
- Sewer:Public Sewer
Finances and disclosures
- Price:$399,000
- Price per sq. ft.:$319.71
Features and amenities
- Laundry features:Dryer, In Garage
- Amenities:Walk-In Closet(s)
Parking
- Parking description:Attached Garage, Driveway
- Garage:Yes
- Garage spaces:1
 Listings courtesy of Canopy MLS as distributed by MLS GRID. Copyright 2021 Canopy MLS. All rights reserved. Canopy MLS, provides content displayed here (“provided content”) on an “as is” basis and makes no representations or warranties regarding the provided content, including, but not limited to those of non-infringement, timeliness, accuracy, or completeness. Individuals and companies using information presented are responsible for verification and validation of information they utilize and present to their customers and clients. Canopy MLS will not be liable for any damage or loss resulting from use of the provided content or the products available through Portals, IDX, VOW, and/or Syndication. Recipients of this information shall not resell, redistribute, reproduce, modify, or otherwise copy any portion thereof without the expressed written consent of Canopy MLS.
New listings near 19 Oakcrest Place
- Coming SoonOpen Sat, 2 to 4pm
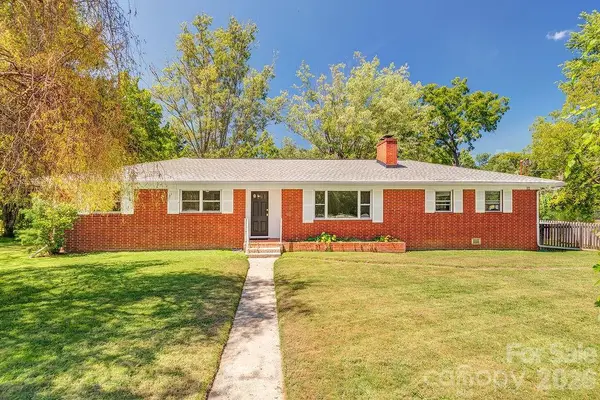 $485,000Coming Soon4 beds 3 baths1,506 sq. ft.
10 Meadowview Road, Asheville, NC 28804
MLS# 4415246Listed by: TOWN AND MOUNTAIN REALTY - Coming SoonOpen Sun, 2 to 4pm
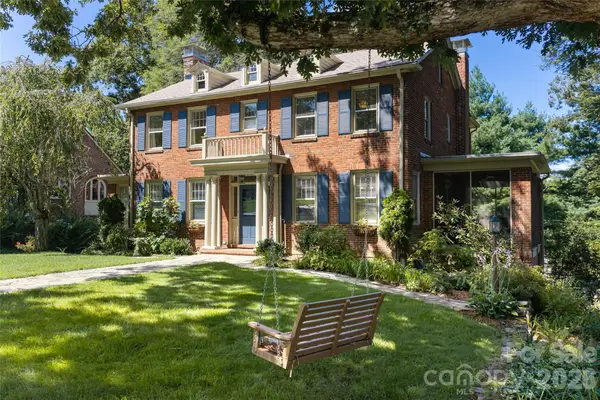 Listed by ERA$1,295,000Coming Soon4 beds 4 baths3,401 sq. ft.
17 Lynwood Road, Asheville, NC 28804
MLS# 4416577Listed by: CAROLINA MOUNTAIN SALES - Coming Soon
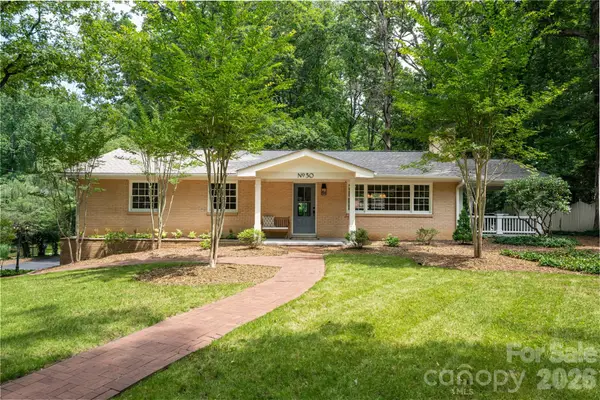 $685,000Coming Soon3 beds 2 baths1,951 sq. ft.
30 Stockwood Road, Asheville, NC 28803
MLS# 4416997Listed by: NEST REALTY ASHEVILLE - Coming Soon
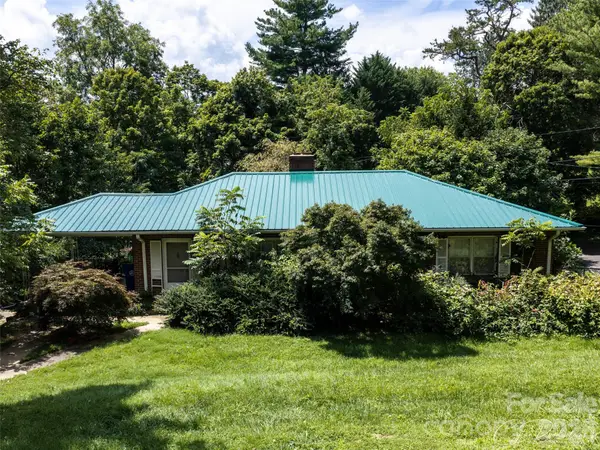 $499,000Coming Soon2 beds 2 baths1,400 sq. ft.
150 Stratford Road, Asheville, NC 28804
MLS# 4417714Listed by: IVESTER JACKSON BLACKSTREAM - Coming Soon
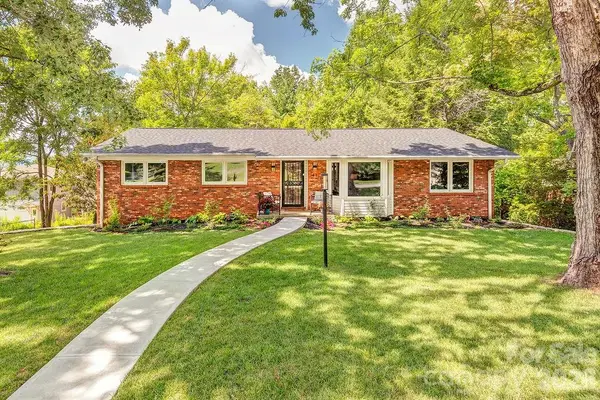 $579,000Coming Soon3 beds 2 baths1,627 sq. ft.
47 Deerwood Drive, Asheville, NC 28805
MLS# 4411238Listed by: TOWN AND MOUNTAIN REALTY - Coming Soon
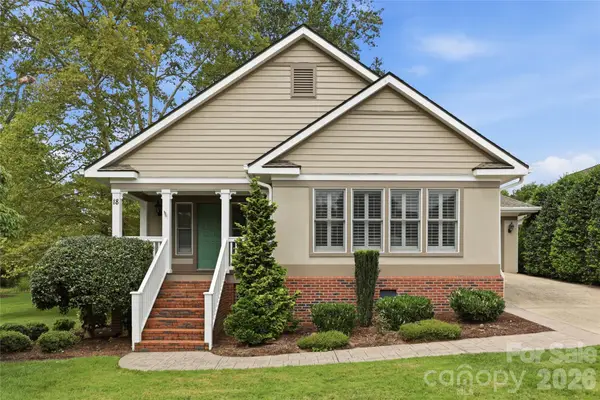 $550,000Coming Soon3 beds 3 baths1,613 sq. ft.
18 Creekside Way, Asheville, NC 28804
MLS# 4411851Listed by: KELLER WILLIAMS ELITE REALTY - Coming Soon
 $800,000Coming Soon4 beds 3 baths2,746 sq. ft.
55 Cisco Road, Asheville, NC 28805
MLS# 4416071Listed by: TOWN AND MOUNTAIN REALTY - Coming Soon
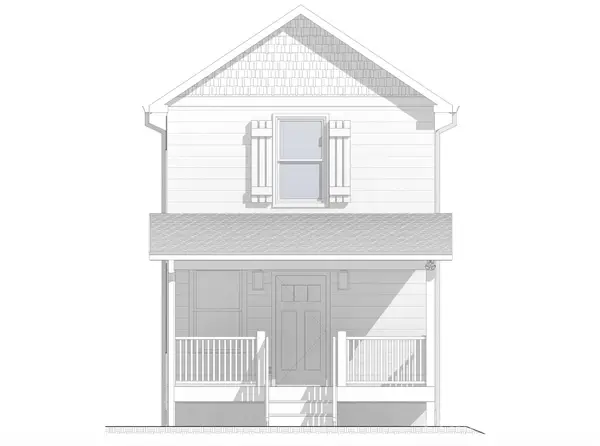 $329,900Coming Soon2 beds 2 baths941 sq. ft.
11 Baldwin Street, Asheville, NC 28803
MLS# 4394523Listed by: EXP REALTY LLC - Coming Soon
 $329,900Coming Soon2 beds 2 baths941 sq. ft.
13 Baldwin Street, Asheville, NC 28803
MLS# 4403420Listed by: EXP REALTY LLC


Protect your home and budget from life's surprises with an Assurant Home Warranty, backed by a partner that supports you through every step of homeownership. Explore Plans.
© 2023 - 2026 ERA Franchise Systems LLC. All rights reserved. ERA Franchise Systems LLC fully supports the principles of the Fair Housing Act and the Equal Opportunity Act. ERA, ERA Real Estate powered, and their respective logos are registered service marks of ERA Franchise Systems LLC. Each office is independently owned and operated.